$1,250,000
Price decreased by $100,000 on Sep 27, 2026
Single Family Detached Denver
- 5 Beds
- 5 Baths
- 4,298 Sqft
- 6,534 Sqft lot
- Updated: October 6
- MLS#3747863
About the Property
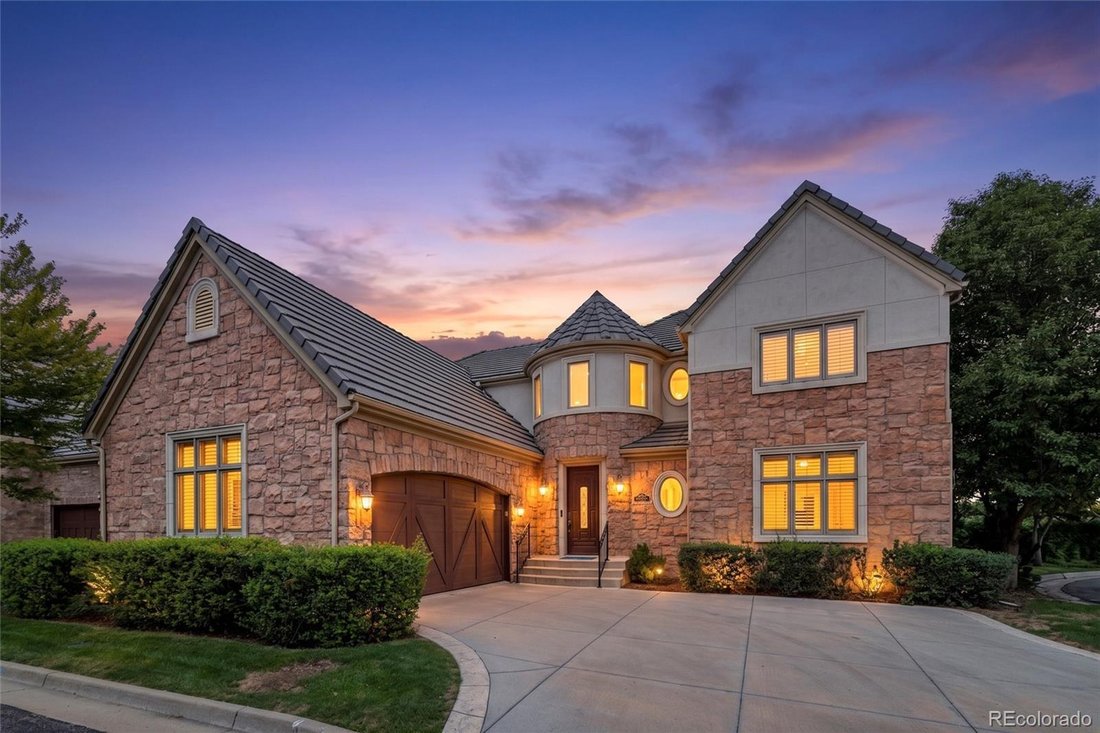
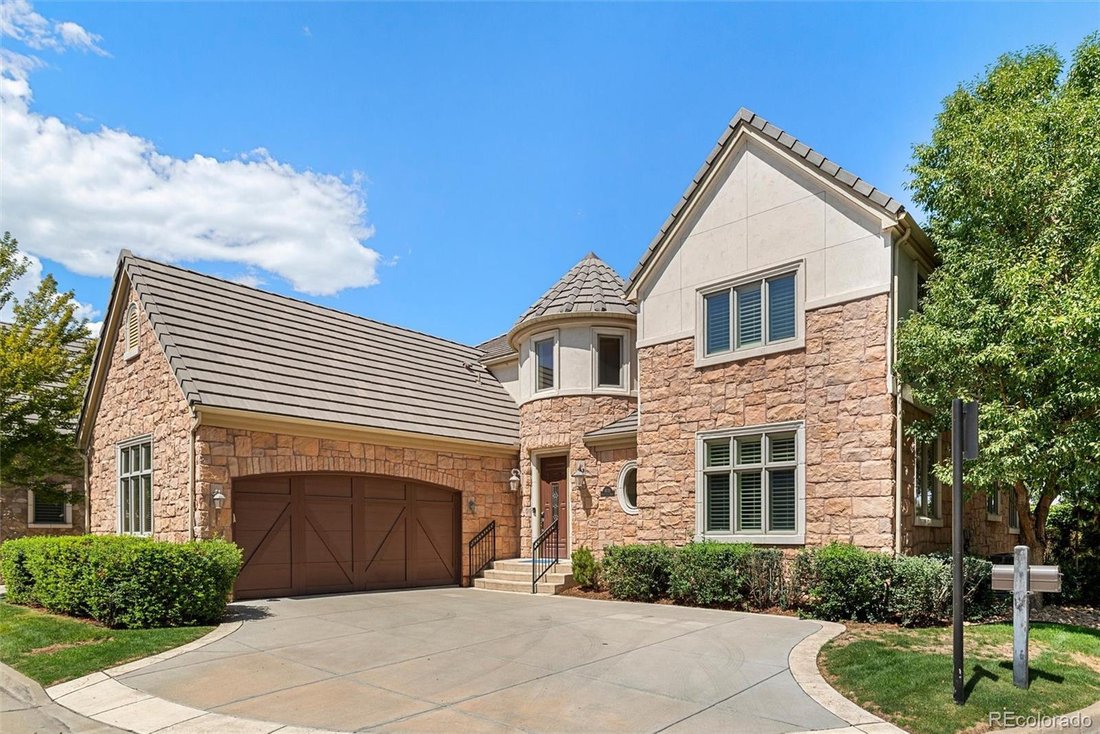
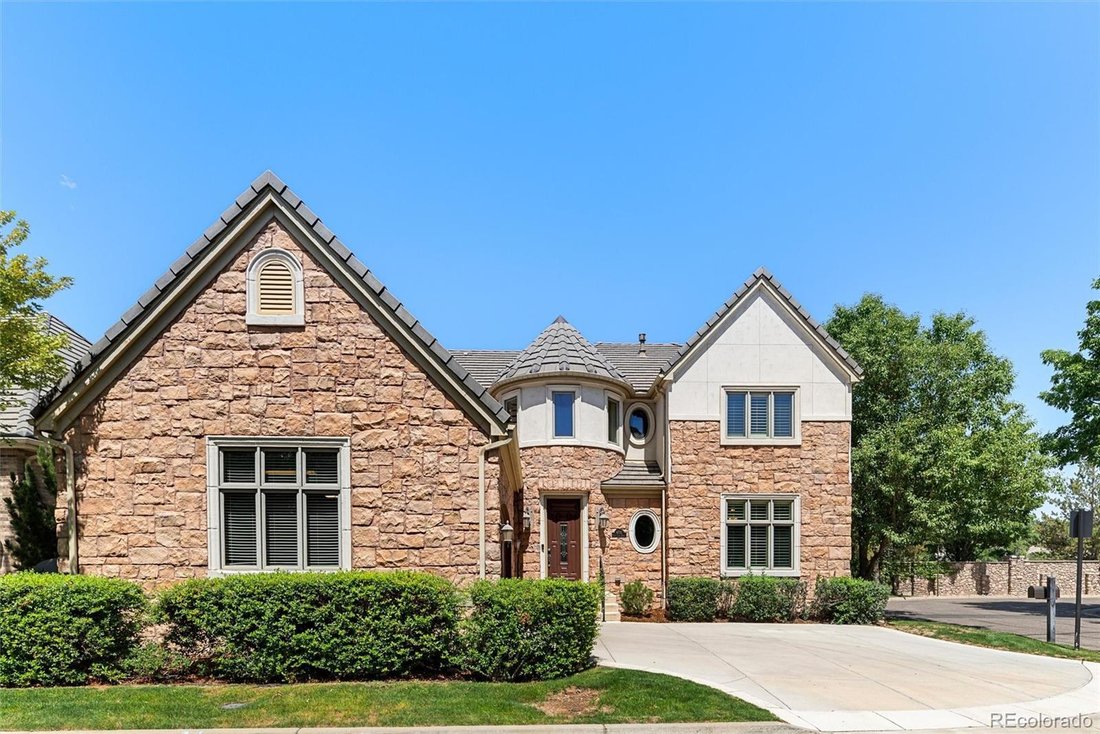
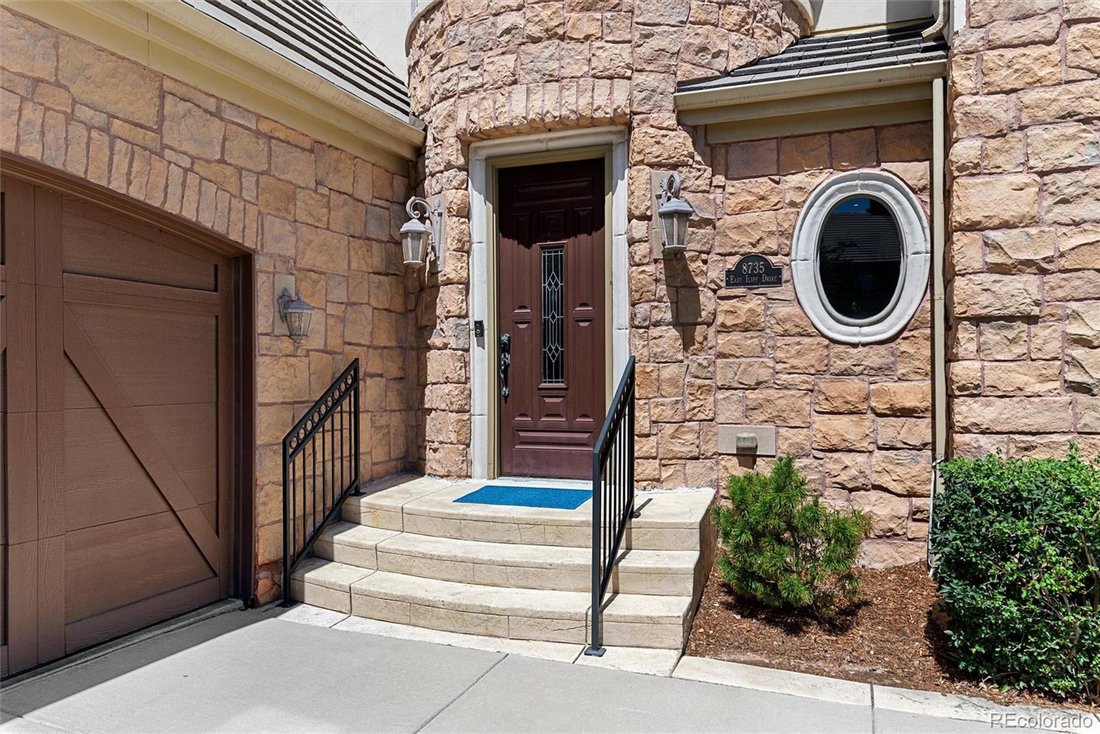
This beautiful 2-story home is located in The Village, within the gates of The Cherry Creek Country Club. This home offers a private, maintenance free lifestyle in the middle of Denver. The nearby ponds with waterfalls and a rambling river throughout the neighborhood grounds offer a beautiful setting. The dramatic entry leads you in to a very open and inviting floor plan. As you enter, you pass a
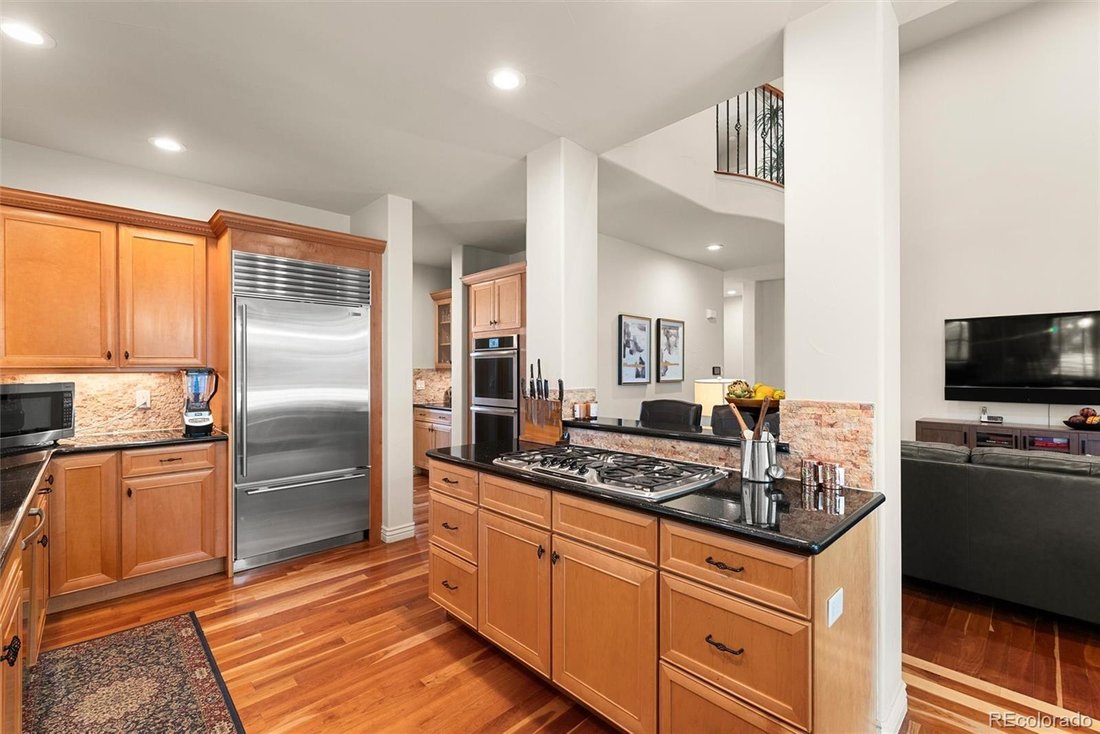
This beautiful 2-story home is located in The Village, within the gates of The Cherry Creek Country Club. This home offers a private, maintenance free lifestyle in the middle of Denver. The nearby ponds with waterfalls and a rambling river throughout the neighborhood grounds offer a beautiful setting. The dramatic entry leads you in to a very open and inviting floor plan. As you enter, you pass a large space perfect for a main floor office, or spare bedroom. Follow through the entry to a very spacious great room, perfect for large gatherings. The main floor features beautiful hardwood floors. The kitchen is appointed with high end appliances and offers comfortable seating at the middle island. Through the kitchen, the butlers pantry leads you into a beautifully lit dining room with plenty of space for a large dining table perfect for every family dinner or elegant dinner party. The primary suite on the main floor is very well appointed with vaulted ceilings, a luxurious en suite featuring dual sinks, and a large walk in closet. The laundry room is conveniently located on the main floor, steps away from the primary suite. Upstairs, there are 2 beautifully appointed bedrooms, both with their own 3/4 bath and walk in closet. The upstairs loft overlooks the great room and provides a lovely respite away from the rest of the home. This space is perfect for another office space. The lower level offers a huge family room area perfect for family gatherings and entertaining. this area is equipped with a fireplace, a bar with seating area, and a large wine cellar. There is also a very comfortable bedroom in the basement with a beautiful 3/4 bath, and another room that could be used as a bedroom, exercise room, or play room. The basement also offers more than ample room for storage. This beautiful home is perfectly located near shopping, restaurants, and easy access to both the Highline and Cherry Creek bike paths, as well as Cherry Creek North and DTC.
-
Property type
House
-
Year built
2004
-
Price/sqft
$290
Features
- Garden
- Fireplace
- Walk In Closet
- Terrace
- Gated Community
- Wine Cellar
- Gate
- Outdoor Living Space
- Gas Stovetop
Features
Lot
- Gated Community
Indoor
- High Ceiling
- Office
- Fireplace
- Kitchen island
- Gas Stovetop
- Bar
- Laundry Room
- Wine Cellar
- Basement
- Stone Countertops
- Walk In Closet
Outdoor
- Terrace
- Outdoor Living Space
- Gate
- Garden
Explore the Area
8735 E Iliff Drive, Denver, CO 80231, Colorado, United States
View on Google Maps
Price per sqft
Low
High
Joined 5 years ago
You have inquired about this property
The agent will contact you soon by
Listed by
32
Listings
2022
Joined
Book home tour with the agent
Choose a date and whether you'd like a virtual or in-person tour with the agent.
Preferred date
Tour type

Last updated
October 6
First listed
September 9
Agent licence
#100098619
Listing reference
2156884170913616
Listing status
Active under contract
Similar Properties Nearby
New Listings in Denver



Explore More Homes for Sale
Denver, CO, United States property types
Denver, CO, United States popular searches
- Properties with Garden in Denver, CO, United States
- Mountain View properties in Denver, CO, United States
- Properties with Fitness Center / Gym in Denver, CO, United States
- Modern properties in Denver, CO, United States
- Properties with Pool in Denver, CO, United States
- Renovated properties in Denver, CO, United States
- New Builds properties in Denver, CO, United States
- Properties with Elevator in Denver, CO, United States
- Properties with Sauna in Denver, CO, United States
- Investment Property properties in Denver, CO, United States
- Properties with Tennis Court in Denver, CO, United States
- Properties with Wine Cellar in Denver, CO, United States
- Properties with Library in Denver, CO, United States
- Properties with Cinema in Denver, CO, United States
- Gated Community properties in Denver, CO, United States
- Lake View properties in Denver, CO, United States
- Hilltop properties in Denver, CO, United States
- Waterfront properties in Denver, CO, United States
- Properties with Indoor Pool in Denver, CO, United States
- Golf View properties in Denver, CO, United States
- Riverfront properties in Denver, CO, United States
- Equestrian properties in Denver, CO, United States
Related Guides & Stories
Trusted by the World's Leading Brokers
The agents behind the world's most exceptional properties list with JamesEdition.
- Listings from Sotheby's, Christie's, BARNES, and Engel & Völkers
- Every listing reviewed before it goes live
- Connect directly with verified listing agents
By continuing you agree to our Terms and Privacy Policy.
brokerages we
partnered with
partnered with