$2,850,000
Single Family Detached Denver
- 5 Beds
- 5 Baths
- 4,158 Sqft
- 6,099 Sqft lot
- Updated: August 5
-
14
Views for last 30 days
- 1
- MLS#4265238
About the Property
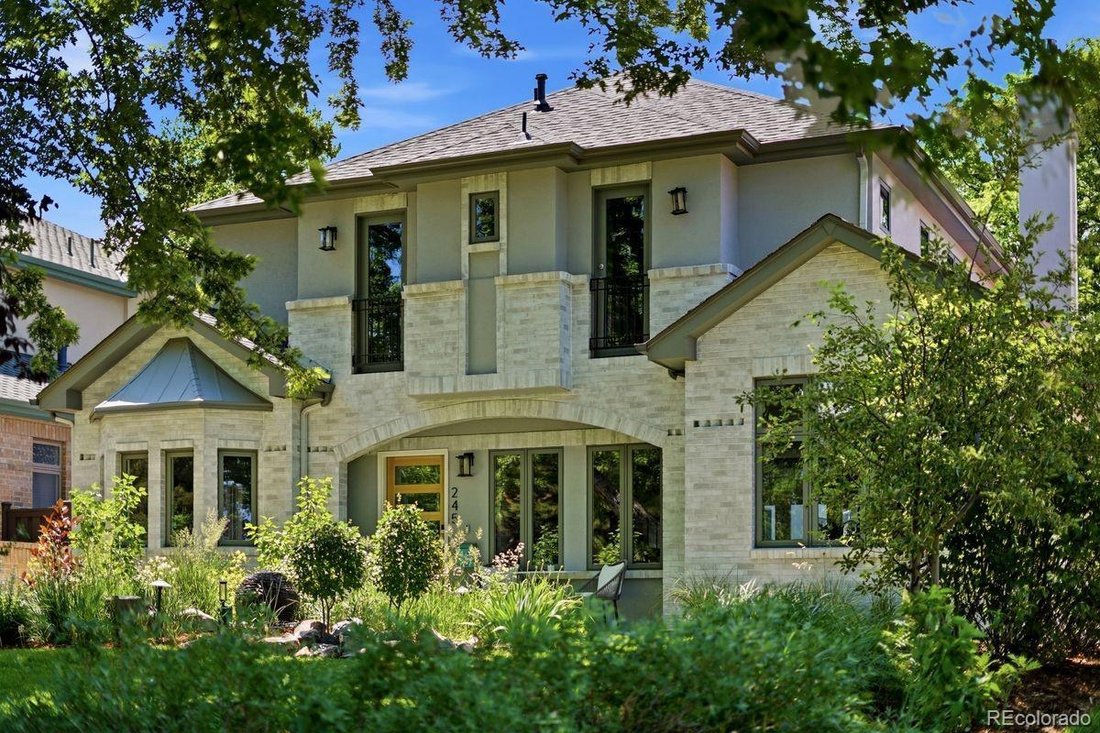
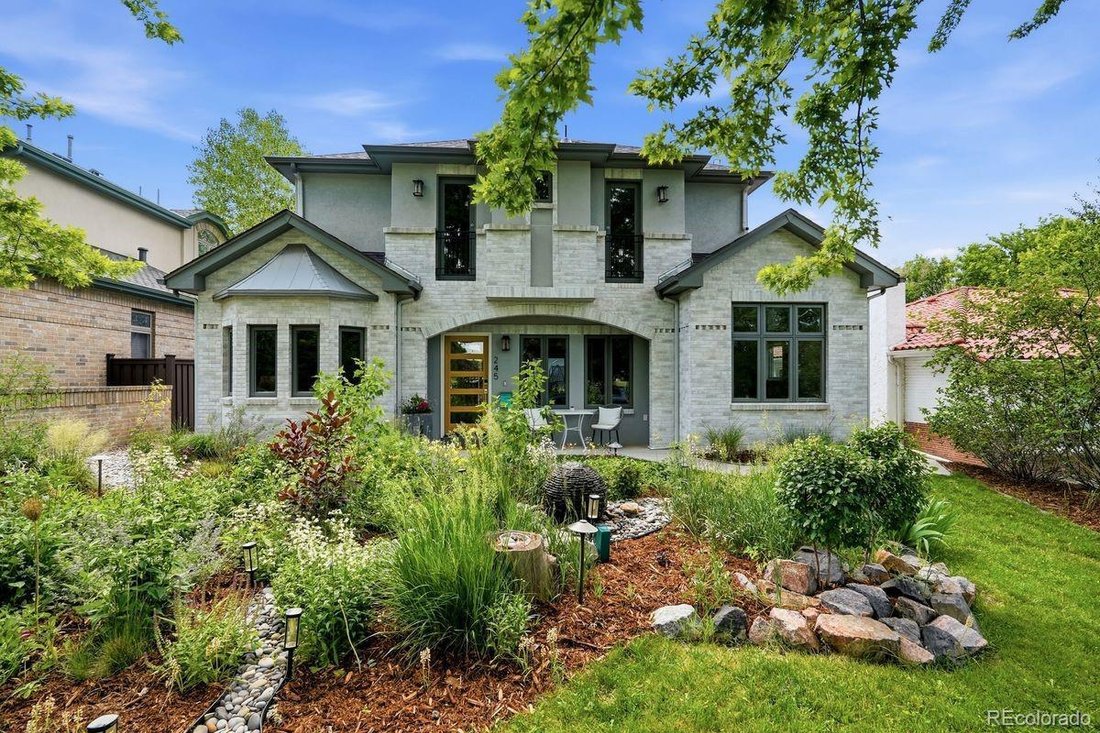
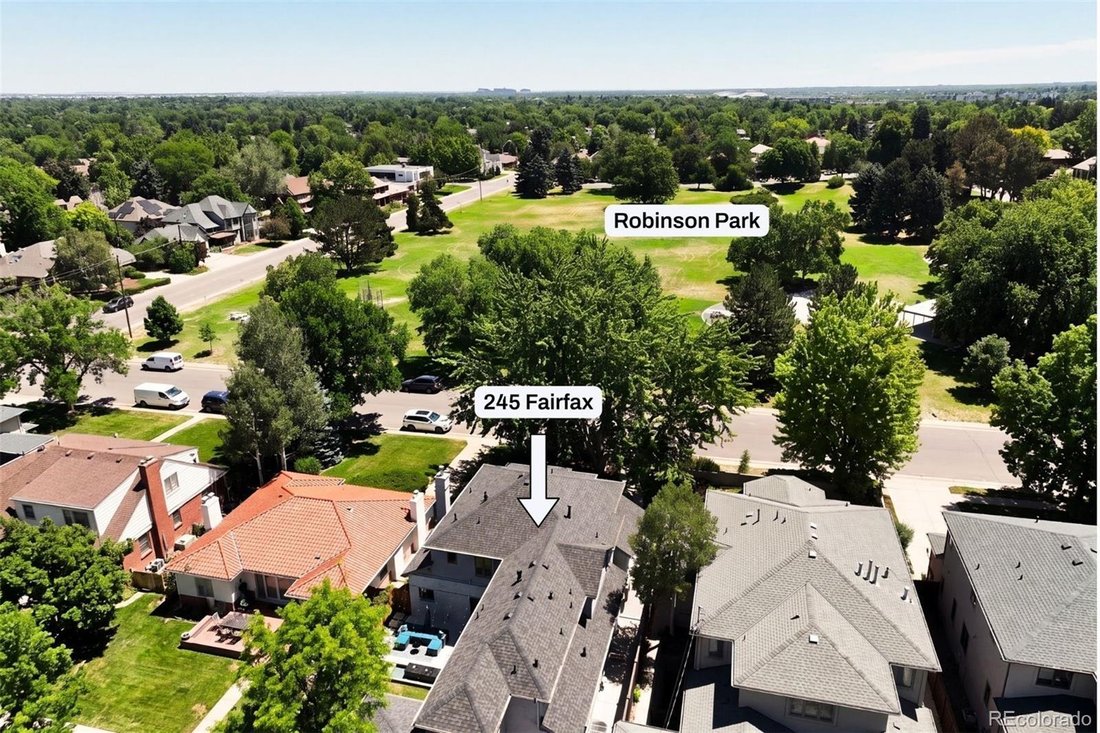
Set directly across from Robinson Park in the heart of Hilltop, this beautifully updated 5-bedroom, 5-bath home brings together the pieces buyers hope to find in one of Denver’s most sought-after neighborhoods: a premier location, a highly livable floor plan, standout outdoor spaces, and a true park-front setting.
Inside, the home feels bright, polished, and designed for the way people li
Inside, the home feels bright, polished, and designed for the way people li
Set directly across from Robinson Park in the heart of Hilltop, this beautifully updated 5-bedroom, 5-bath home brings together the pieces buyers hope to find in one of Denver’s most sought-after neighborhoods: a premier location, a highly livable floor plan, standout outdoor spaces, and a true park-front setting.
Inside, the home feels bright, polished, and designed for the way people live, with 4,158 finished square feet and a thoughtful mix of open gathering spaces, private retreats, and rooms that can adapt over time. The main level centers around an open kitchen, dining, and living area with strong natural light, a large island, Sub-Zero refrigerator, quartz countertops, and an easy flow for everyday living and entertaining. A front office and additional bonus room create options for a formal dining room, library, sitting room, playroom, or second work-from-home space. A private main-floor en-suite bedroom with courtyard access adds rare convenience for guests or extended stays.
Upstairs, the spacious primary suite feels like a true retreat with a five-piece en-suite bath, walk-in closet, Juliet balcony, fireplace, and sitting area. Two additional upstairs bedrooms connect through a Jack-and-Jill bath, with laundry on the same level. The finished basement adds another comfortable living area with a hangout room and 3/4 bath.
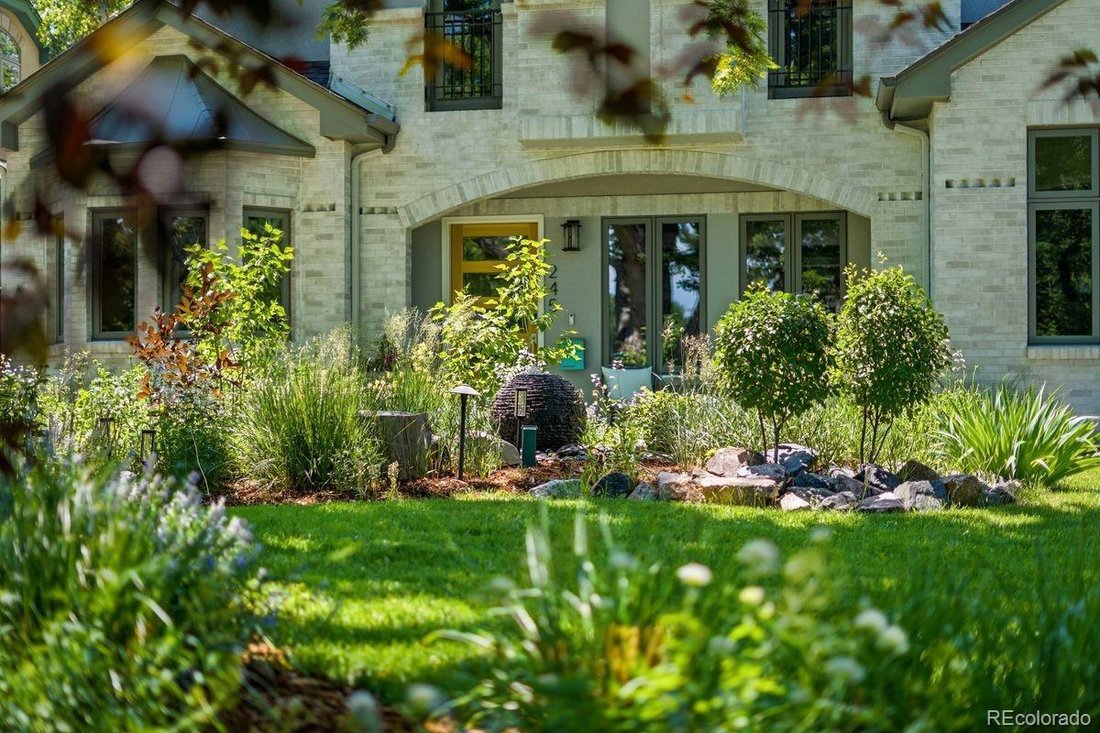
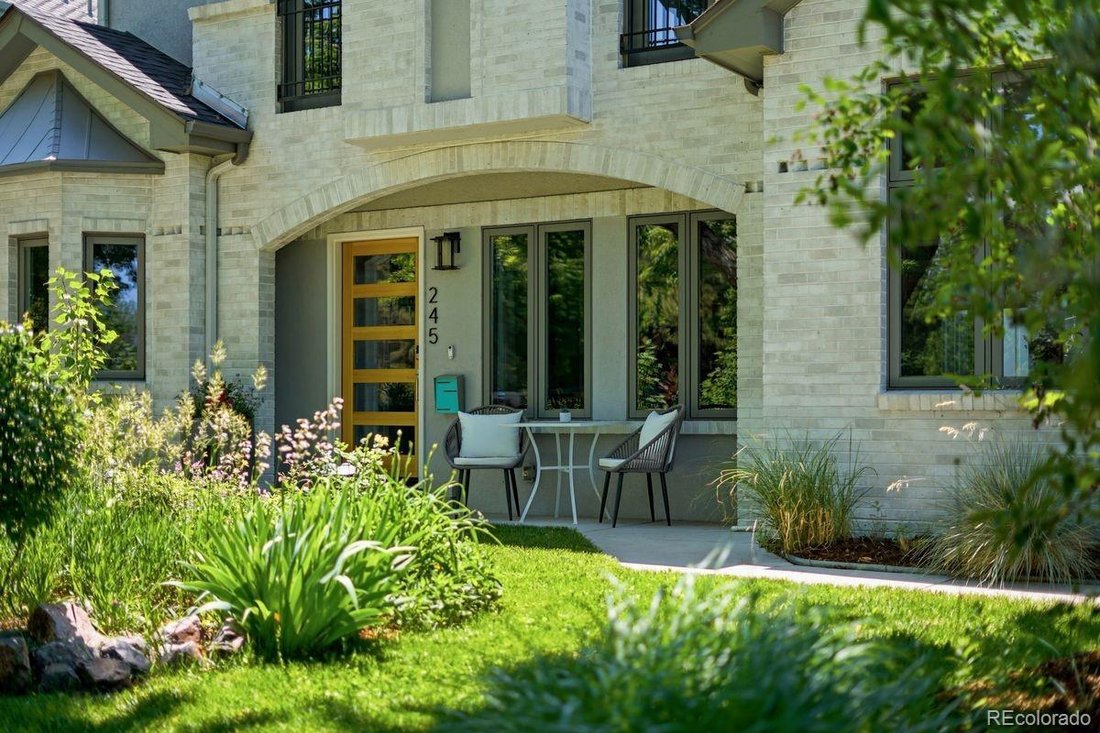
Outdoor living is one of the home’s strongest differentiators. A botanic-level front garden creates a memorable arrival, while the backyard offers a private retreat with mature landscaping, patio space, and a custom water feature. With Robinson Park directly across the street, the outdoor experience extends beyond the home’s walls.
Additional features include a 2-car attached garage, finishes updated in 2022, new furnace and A/C in 2023, roof in 2024, and a central Hilltop location with access to Cherry Creek North, 9+CO, neighborhood parks, restaurants, coffee shops, ice cream, and everyday amenities.
Inside, the home feels bright, polished, and designed for the way people live, with 4,158 finished square feet and a thoughtful mix of open gathering spaces, private retreats, and rooms that can adapt over time. The main level centers around an open kitchen, dining, and living area with strong natural light, a large island, Sub-Zero refrigerator, quartz countertops, and an easy flow for everyday living and entertaining. A front office and additional bonus room create options for a formal dining room, library, sitting room, playroom, or second work-from-home space. A private main-floor en-suite bedroom with courtyard access adds rare convenience for guests or extended stays.
Upstairs, the spacious primary suite feels like a true retreat with a five-piece en-suite bath, walk-in closet, Juliet balcony, fireplace, and sitting area. Two additional upstairs bedrooms connect through a Jack-and-Jill bath, with laundry on the same level. The finished basement adds another comfortable living area with a hangout room and 3/4 bath.
Outdoor living is one of the home’s strongest differentiators. A botanic-level front garden creates a memorable arrival, while the backyard offers a private retreat with mature landscaping, patio space, and a custom water feature. With Robinson Park directly across the street, the outdoor experience extends beyond the home’s walls.
Additional features include a 2-car attached garage, finishes updated in 2022, new furnace and A/C in 2023, roof in 2024, and a central Hilltop location with access to Cherry Creek North, 9+CO, neighborhood parks, restaurants, coffee shops, ice cream, and everyday amenities.
-
Property type
House
-
Year built
1950
-
Price/sqft
$685
Features
Explore the Area
245 Fairfax Street, Denver, CO 80220, Colorado, United States
View on Google Maps
Price per sqft
Low
High
Joined 4 years ago
You have inquired about this property
The agent will contact you soon by
Listed by
2
Listings
2024
Joined
Book home tour with David Williams
Choose a date and whether you'd like a virtual or in-person tour with the agent.
Preferred date
Tour type

Last updated
August 5
First listed
Jun 25
Listing reference
2129304967411844
Listing status
Similar Properties Nearby
New Listings in Denver



Explore More Homes for Sale
Denver, CO, United States property types
Denver, CO, United States popular searches
- Properties with Garden in Denver, CO, United States
- Properties with Fitness Center / Gym in Denver, CO, United States
- Modern properties in Denver, CO, United States
- Mountain View properties in Denver, CO, United States
- Properties with Pool in Denver, CO, United States
- Renovated properties in Denver, CO, United States
- Properties with Elevator in Denver, CO, United States
- New Builds properties in Denver, CO, United States
- Investment Property properties in Denver, CO, United States
- Properties with Tennis Court in Denver, CO, United States
- Properties with Sauna in Denver, CO, United States
- Properties with Wine Cellar in Denver, CO, United States
- Properties with Cinema in Denver, CO, United States
- Properties with Library in Denver, CO, United States
- Waterfront properties in Denver, CO, United States
- Gated Community properties in Denver, CO, United States
- Hilltop properties in Denver, CO, United States
- Lake View properties in Denver, CO, United States
- Riverfront properties in Denver, CO, United States
- Properties with Indoor Pool in Denver, CO, United States
- Golf View properties in Denver, CO, United States
- Equestrian properties in Denver, CO, United States
- River View properties in Denver, CO, United States
- Properties with Private Beach in Denver, CO, United States
Related Guides & Stories
Trusted by the World's Leading Brokers
The agents behind the world's most exceptional properties list with JamesEdition.
- Listings from Sotheby's, Christie's, BARNES, and Engel & Völkers
- Every listing reviewed before it goes live
- Connect directly with verified listing agents
By continuing you agree to our Terms and Privacy Policy.
brokerages we
partnered with
partnered with