

$850,000
Single Family Detached Denver
- 4 Beds
- 5 Baths
- 3,216 Sqft
- 4,356 Sqft lot
- Updated: August 7
-
1
Views for last 30 days
- MLS#2410377
About the Property
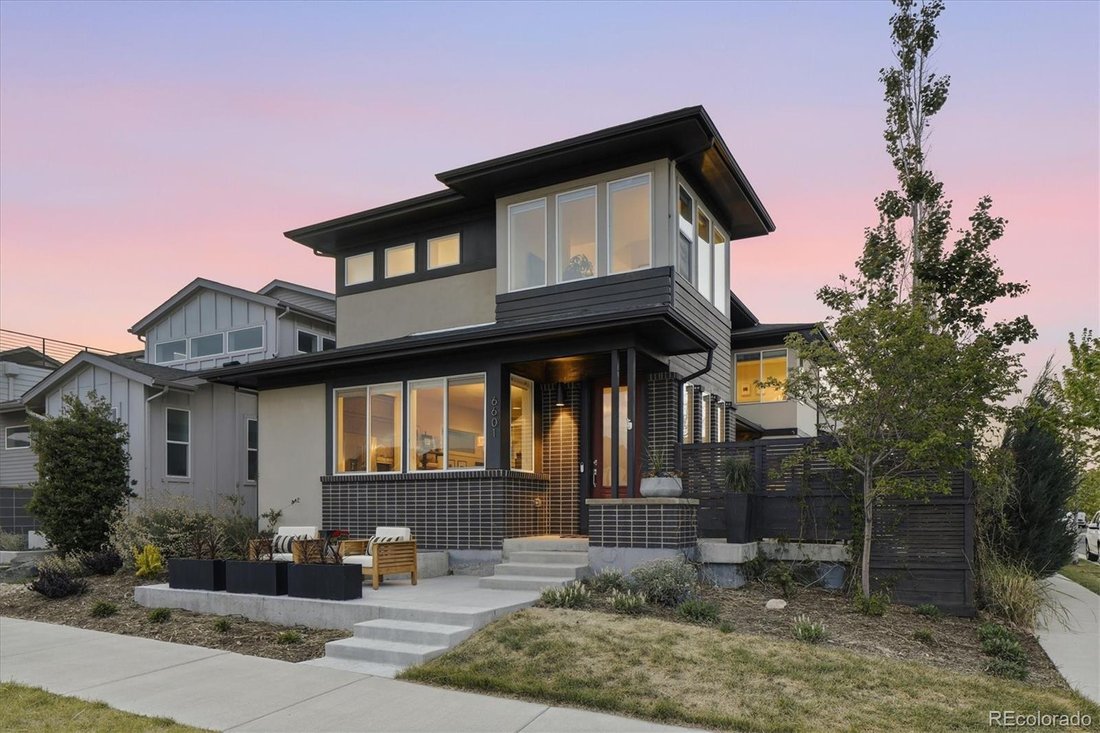
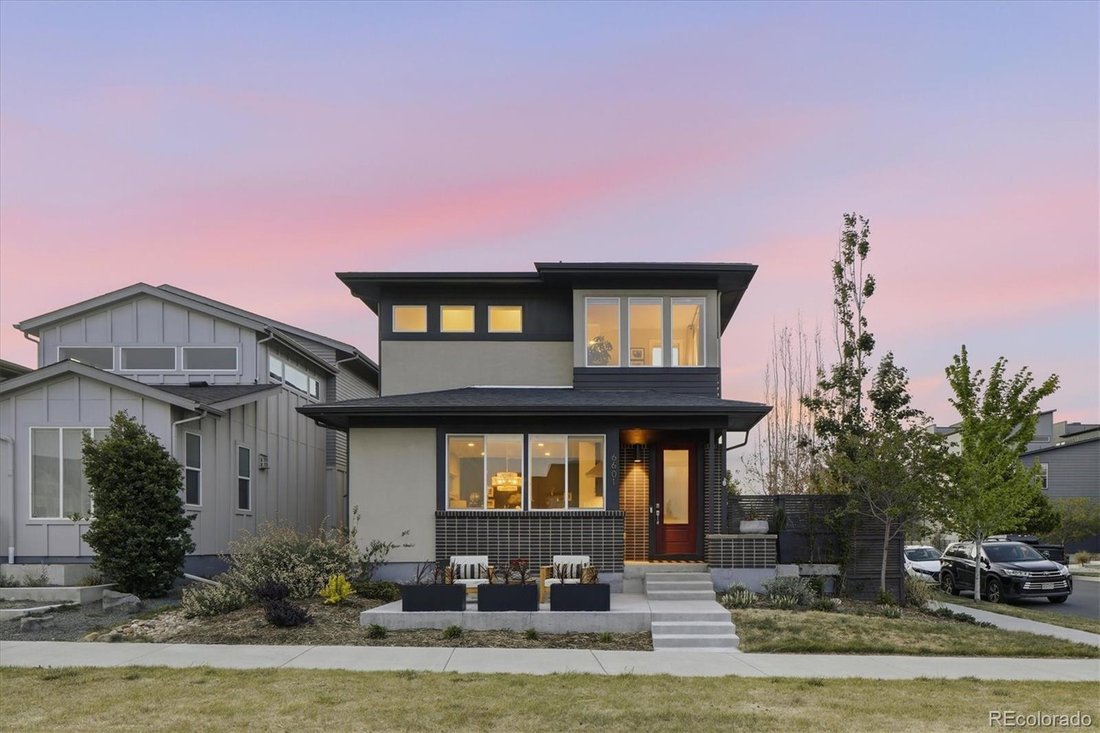
Situated on a premium corner lot overlooking a pocket park, this architect-and designer-reimagined Brookfield Signature 2 offers expansive views of Downtown Denver and the Front Range. With 3 bedrooms, 5 bathrooms, plus a dedicated office, and a fully finished basement, this spacious residence accommodates a variety of living needs.
A NEW front concrete patio extends the living space out
A NEW front concrete patio extends the living space out
Situated on a premium corner lot overlooking a pocket park, this architect-and designer-reimagined Brookfield Signature 2 offers expansive views of Downtown Denver and the Front Range. With 3 bedrooms, 5 bathrooms, plus a dedicated office, and a fully finished basement, this spacious residence accommodates a variety of living needs.
A NEW front concrete patio extends the living space outdoors. Inside, abundant natural light fills the open-concept main level. The chef’s kitchen is designed for both everyday living and effortless entertaining, featuring generous cabinetry, upgraded finishes, stainless steel appliances, a NEW custom chandelier, a NEW quartz island with a waterfall edge, and a dramatic counter-to-ceiling backsplash. A trio of sliding glass doors creates a seamless indoor-outdoor flow to the private side yard, where NEW professional landscaping and an oversized patio provide an inviting backdrop for entertaining. Upstairs, the spacious primary suite features a private conservatory that can be tailored as a sitting room, fitness area, or quiet retreat. The spa-inspired primary bath balances openness and privacy with dual vanities, separate water closets, abundant storage, and an oversized shower with Euro-style glass door. A second upper-level bedroom includes an ensuite bath with a tub, while the conveniently located laundry room separates the bedrooms and helps keep daily life organized. The finished basement boasts 9-foot ceilings, a third bed and bath, and ample space for recreation and guests. Additional features include Energy Star certification, a tankless water heater, CAT6E high-speed wiring, a Google Doorbell, and a Nest thermostat. Enjoy close proximity to a popular dog-friendly craft brewery, schools, neighborhood parks, playgrounds, and trails. With convenient access to Downtown Denver and Boulder, this exceptional Northwest Denver is a must-see! Ask about lender credit of $7,000 towards Buyer’s Closing Costs!
A NEW front concrete patio extends the living space outdoors. Inside, abundant natural light fills the open-concept main level. The chef’s kitchen is designed for both everyday living and effortless entertaining, featuring generous cabinetry, upgraded finishes, stainless steel appliances, a NEW custom chandelier, a NEW quartz island with a waterfall edge, and a dramatic counter-to-ceiling backsplash. A trio of sliding glass doors creates a seamless indoor-outdoor flow to the private side yard, where NEW professional landscaping and an oversized patio provide an inviting backdrop for entertaining. Upstairs, the spacious primary suite features a private conservatory that can be tailored as a sitting room, fitness area, or quiet retreat. The spa-inspired primary bath balances openness and privacy with dual vanities, separate water closets, abundant storage, and an oversized shower with Euro-style glass door. A second upper-level bedroom includes an ensuite bath with a tub, while the conveniently located laundry room separates the bedrooms and helps keep daily life organized. The finished basement boasts 9-foot ceilings, a third bed and bath, and ample space for recreation and guests. Additional features include Energy Star certification, a tankless water heater, CAT6E high-speed wiring, a Google Doorbell, and a Nest thermostat. Enjoy close proximity to a popular dog-friendly craft brewery, schools, neighborhood parks, playgrounds, and trails. With convenient access to Downtown Denver and Boulder, this exceptional Northwest Denver is a must-see! Ask about lender credit of $7,000 towards Buyer’s Closing Costs!
-
Property type
House
-
Year built
2019
-
Price/sqft
$264
Features
- Walk In Closet
- Garden
- Terrace
- Fitness Center / Gym
- Privacy
- Outdoor Living Space
- Stone Countertops
- Laundry Room
- Office
Features
Lot
- Privacy
Indoor
- Office
- Kitchen island
- Bar
- Laundry Room
- Basement
- Stone Countertops
- Walk In Closet
- Fitness Center / Gym
Outdoor
- Terrace
- Outdoor Living Space
- Garden
Explore the Area
6601 Fern Drive, Denver, CO 80221, Colorado, United States
View on Google Maps
Price per sqft
Low
High
Joined 4 years ago
You have inquired about this property
The agent will contact you soon by
Listed by
68
Listings
2022
Joined
Book home tour with the agent
Choose a date and whether you'd like a virtual or in-person tour with the agent.
Preferred date
Tour type

Denver Tech Center
6300 South Syracuse Way, Suite 150, 80111-2417, Englewood, United States
View agency profile
Last updated
August 7
First listed
Jun 19
Listing reference
2127466899007088
Listing status
Similar Properties Nearby
New Listings in Denver



Explore More Homes for Sale
Denver, CO, United States property types
Denver, CO, United States popular searches
- Properties with Garden in Denver, CO, United States
- Properties with Fitness Center / Gym in Denver, CO, United States
- Modern properties in Denver, CO, United States
- Mountain View properties in Denver, CO, United States
- Properties with Pool in Denver, CO, United States
- Renovated properties in Denver, CO, United States
- Properties with Elevator in Denver, CO, United States
- New Builds properties in Denver, CO, United States
- Investment Property properties in Denver, CO, United States
- Properties with Tennis Court in Denver, CO, United States
- Properties with Sauna in Denver, CO, United States
- Properties with Wine Cellar in Denver, CO, United States
- Properties with Cinema in Denver, CO, United States
- Properties with Library in Denver, CO, United States
- Waterfront properties in Denver, CO, United States
- Gated Community properties in Denver, CO, United States
- Hilltop properties in Denver, CO, United States
- Lake View properties in Denver, CO, United States
- Riverfront properties in Denver, CO, United States
- Properties with Indoor Pool in Denver, CO, United States
- Golf View properties in Denver, CO, United States
- Equestrian properties in Denver, CO, United States
- River View properties in Denver, CO, United States
- Properties with Private Beach in Denver, CO, United States
Related Guides & Stories
Trusted by the World's Leading Brokers
The agents behind the world's most exceptional properties list with JamesEdition.
- Listings from Sotheby's, Christie's, BARNES, and Engel & Völkers
- Every listing reviewed before it goes live
- Connect directly with verified listing agents
By continuing you agree to our Terms and Privacy Policy.
brokerages we
partnered with
partnered with