


$1,170,000
Single Family Detached Denver
- 5 Beds
- 2 Baths
- 2,821 Sqft
- 6,099 Sqft lot
- Updated: Today
- MLS#9228634
About the Property
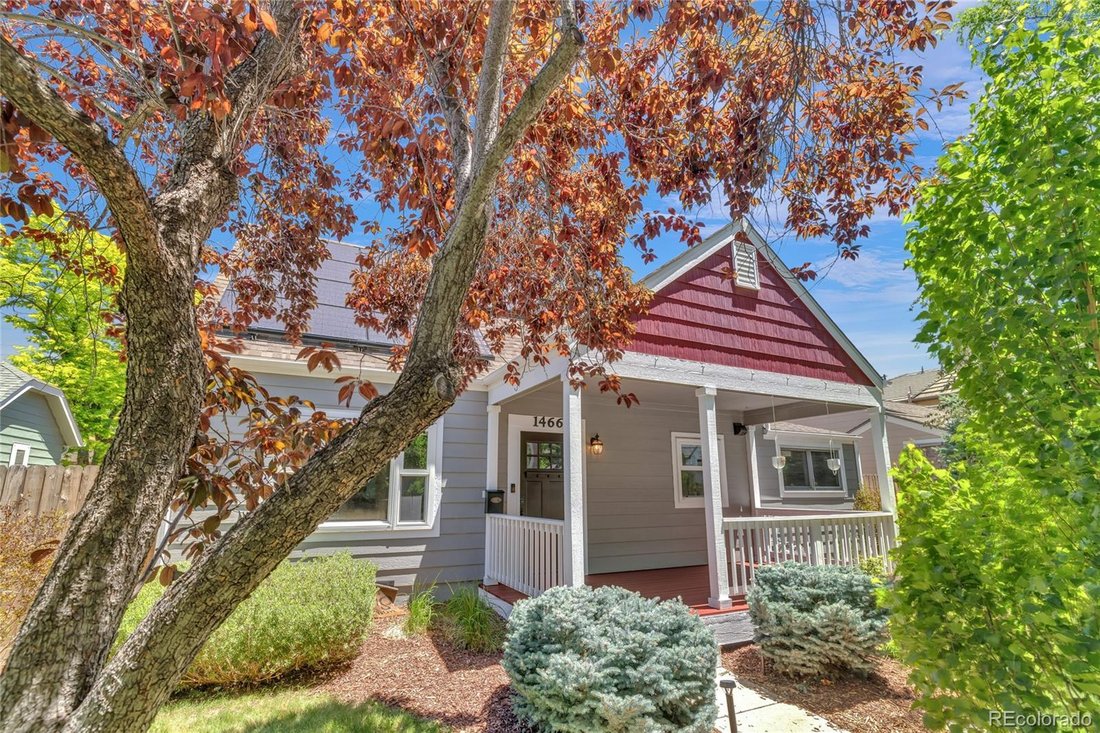
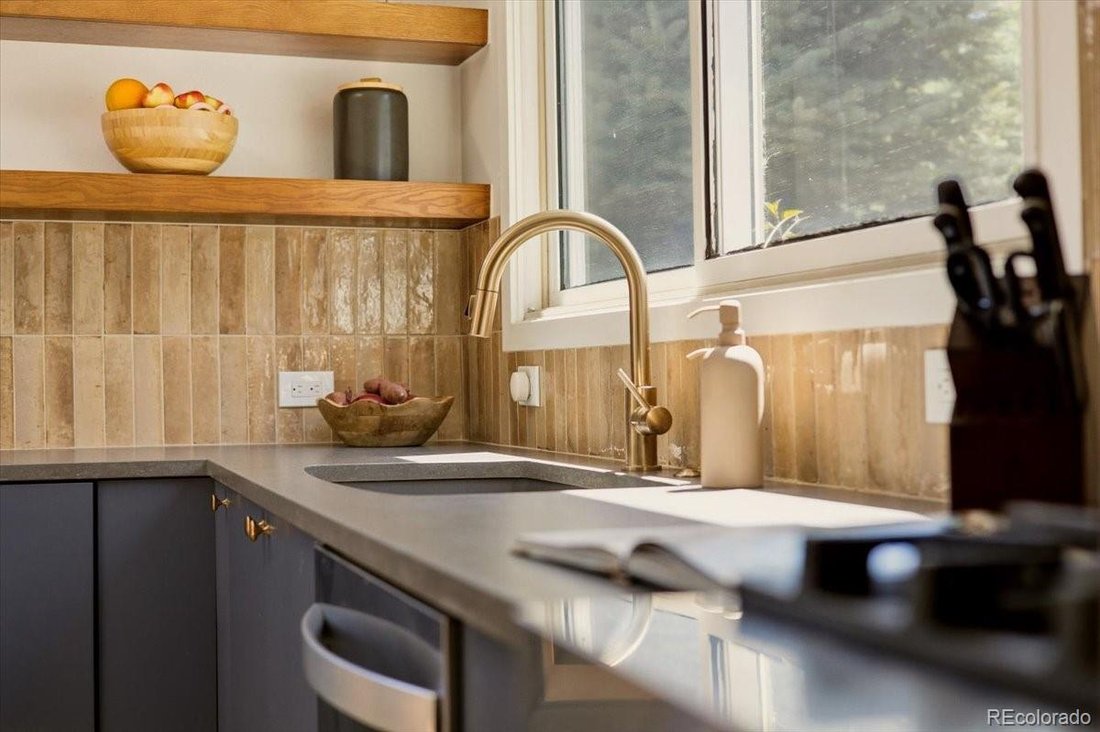
Welcome to this beautifully remodeled cottage-style home in the heart of the highly sought-after Cory-Merrill neighborhood. Offering approximately 2,800 square feet of thoughtfully updated living space, this home perfectly blends timeless charm with modern design and functionality. Inside, you’ll find extensive renovations throughout, including a stunning designer kitchen featuring high-end finish
Welcome to this beautifully remodeled cottage-style home in the heart of the highly sought-after Cory-Merrill neighborhood. Offering approximately 2,800 square feet of thoughtfully updated living space, this home perfectly blends timeless charm with modern design and functionality. Inside, you’ll find extensive renovations throughout, including a stunning designer kitchen featuring high-end finishes, custom cabinetry, and an inviting layout ideal for both everyday living and entertaining. The updated bathrooms showcase stylish fixtures and contemporary finishes, creating a cohesive and elevated feel throughout the home. The expansive primary suite is a true retreat, complete with an en-suite bathroom and a custom walk-in closet rarely found in homes of this style. Generous living spaces, abundant natural light, and quality craftsmanship make every room feel warm and welcoming. Adding to the home’s appeal are fully paid Tesla solar panels, providing energy efficiency and long-term savings. Step outside to discover a private, oversized backyard with plenty of room for entertaining, gardening, play, or simply relaxing in your own outdoor oasis. A detached one-car garage and additional parking pad offer convenient off-street parking and extra flexibility. Located in one of Denver’s most desirable neighborhoods, this move-in-ready home offers the perfect combination of character, modern updates, and an exceptional location.
-
Property type
House
-
Year built
1948
-
Price/sqft
$414
Features
Explore the Area
1466 S Milwaukee Street, Denver, CO 80210, Colorado, United States
View on Google Maps
Price per sqft
Low
High
Joined 4 years ago
You have inquired about this property
The agent will contact you soon by
Listed by
1
Listings
2024
Joined
Book home tour with Dianne Goldsmith
Choose a date and whether you'd like a virtual or in-person tour with the agent.
Preferred date
Tour type

Last updated
Today
First listed
Jun 12
Listing reference
2124974970251810
Listing status
Similar Properties Nearby
New Listings in Denver




Explore More Homes for Sale
Denver, CO, United States property types
Denver, CO, United States popular searches
- Properties with Garden in Denver, CO, United States
- Properties with Fitness Center / Gym in Denver, CO, United States
- Modern properties in Denver, CO, United States
- Mountain View properties in Denver, CO, United States
- Properties with Pool in Denver, CO, United States
- Renovated properties in Denver, CO, United States
- Properties with Elevator in Denver, CO, United States
- New Builds properties in Denver, CO, United States
- Investment Property properties in Denver, CO, United States
- Properties with Sauna in Denver, CO, United States
- Properties with Tennis Court in Denver, CO, United States
- Properties with Wine Cellar in Denver, CO, United States
- Properties with Cinema in Denver, CO, United States
- Properties with Library in Denver, CO, United States
- Waterfront properties in Denver, CO, United States
- Gated Community properties in Denver, CO, United States
- Hilltop properties in Denver, CO, United States
- Riverfront properties in Denver, CO, United States
- Lake View properties in Denver, CO, United States
- Properties with Indoor Pool in Denver, CO, United States
- Golf View properties in Denver, CO, United States
- River View properties in Denver, CO, United States
- Equestrian properties in Denver, CO, United States
- Properties with Private Beach in Denver, CO, United States
Related Guides & Stories
Trusted by the World's Leading Brokers
The agents behind the world's most exceptional properties list with JamesEdition.
- Listings from Sotheby's, Christie's, BARNES, and Engel & Völkers
- Every listing reviewed before it goes live
- Connect directly with verified listing agents
By continuing you agree to our Terms and Privacy Policy.
brokerages we
partnered with
partnered with