$2,140,000
Single Family Detached Denver
- 5 Beds
- 5 Baths
- 4,666 Sqft
- 6,099 Sqft lot
- Updated: August 5
- MLS#8404334
About the Property
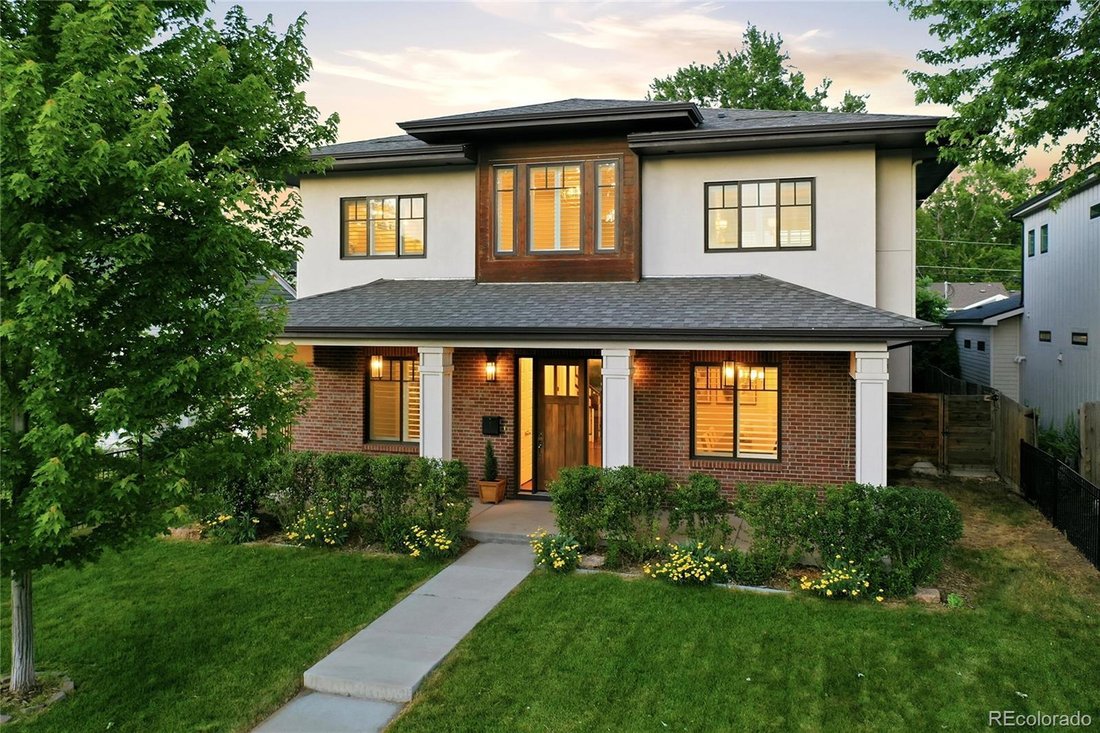
Move-in ready on a premium block in Denver’s highly coveted Cory-Merrill neighborhood, this immaculate 2016 brick estate blends timeless architectural craftsmanship with sophisticated modern luxury. Designed for effortless indoor-outdoor living, the home welcomes you with an expansive open-concept floor plan illuminated by a wall of windows, gorgeous dark wide-plank hardwood floors, and elegant pl
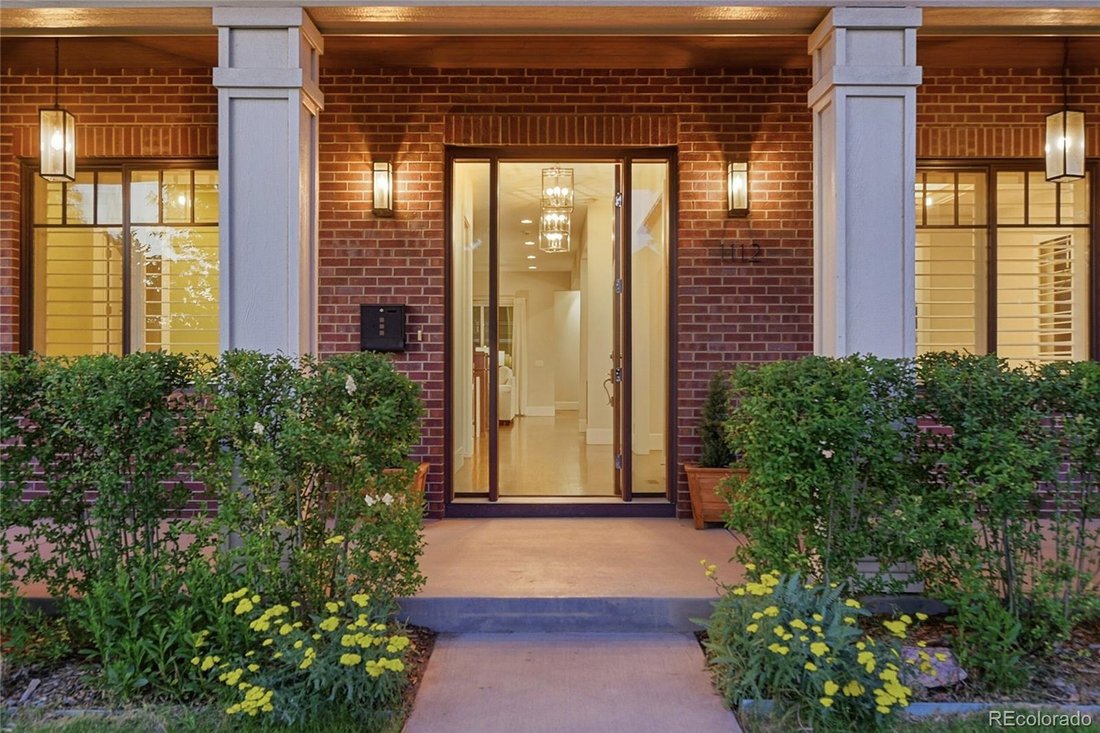
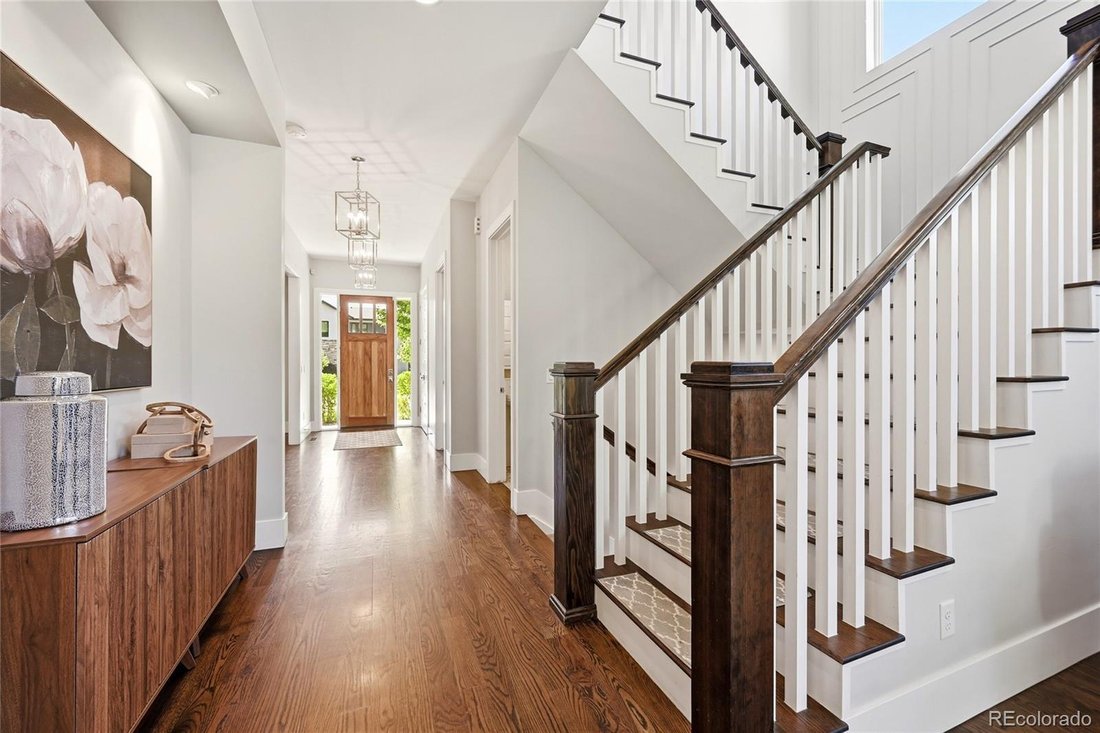
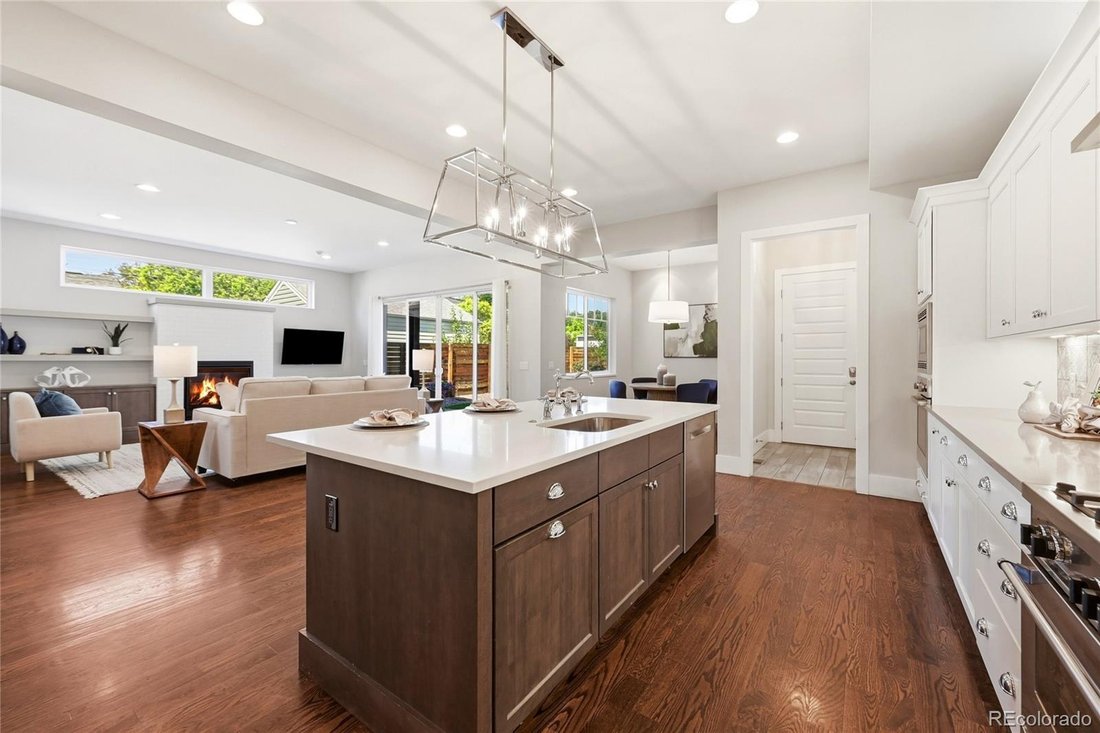
Move-in ready on a premium block in Denver’s highly coveted Cory-Merrill neighborhood, this immaculate 2016 brick estate blends timeless architectural craftsmanship with sophisticated modern luxury. Designed for effortless indoor-outdoor living, the home welcomes you with an expansive open-concept floor plan illuminated by a wall of windows, gorgeous dark wide-plank hardwood floors, and elegant plantation shutters throughout.
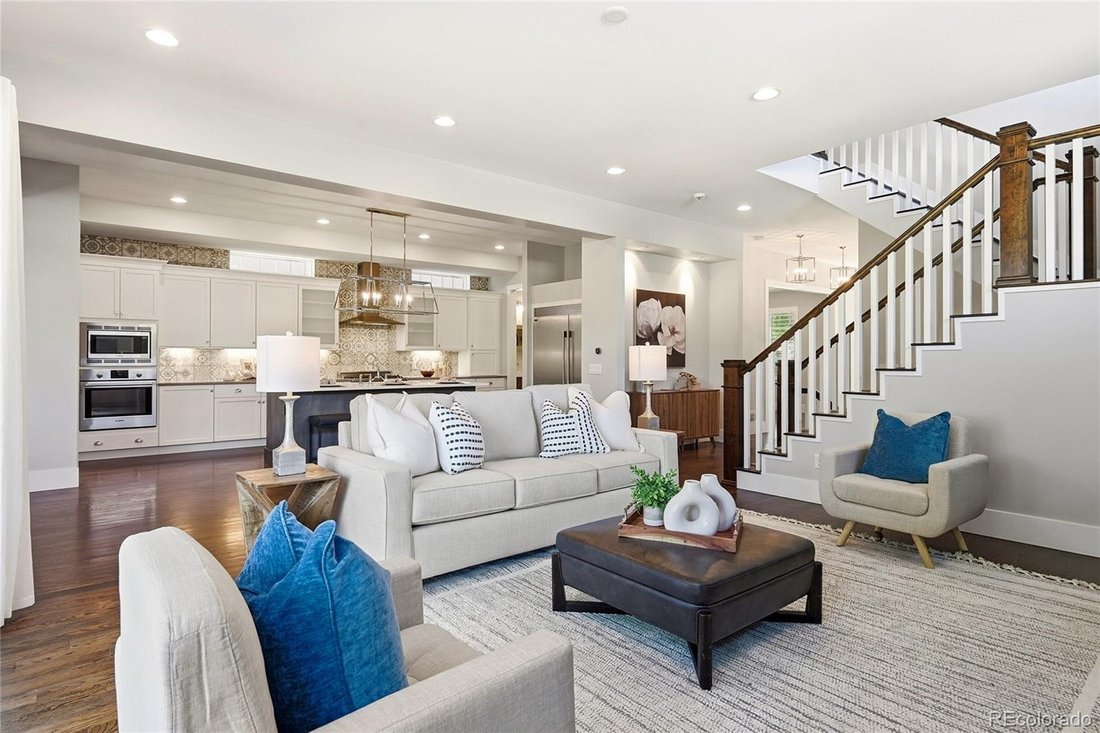
At the heart of the home is a spectacular chef’s kitchen featuring a massive central island, Bosch appliances, Bertazzoni range and extra large side-by-side top of the line Frigidaire refrigerator/freezer. Just off the kitchen, is a sunlit breakfast nook, and a butler’s pantry with wet bar and wine refrigerator, plus a large walk in pantry. In the formal dining room, the cathedral ceiling and up lighting set the stage for memorable evenings. A private home office completes the main level. The great room, anchored by a custom fireplace, frames views of the private outdoor space.
Upstairs, the expansive primary retreat features a spa-inspired suite and custom walk-in closet, with a morning coffee bar just outside the door. Two additional en-suite bedrooms and a dedicated laundry room complete the upper level. Every bedroom offers custom closet built-ins for elevated organization.
The finished basement delivers a massive recreation room with premium surround-sound, two flexible bedrooms, full bathroom and endless versatility for a gym, guest quarters, or multi-generational living.
Smart home technology, integrated networking, a mudroom, and an EV-ready garage round out this turnkey property. Enjoy tree-lined privacy minutes from Denver’s best dining, shopping, and schools. This isn’t just a home, it’s a lifestyle upgrade.
At the heart of the home is a spectacular chef’s kitchen featuring a massive central island, Bosch appliances, Bertazzoni range and extra large side-by-side top of the line Frigidaire refrigerator/freezer. Just off the kitchen, is a sunlit breakfast nook, and a butler’s pantry with wet bar and wine refrigerator, plus a large walk in pantry. In the formal dining room, the cathedral ceiling and up lighting set the stage for memorable evenings. A private home office completes the main level. The great room, anchored by a custom fireplace, frames views of the private outdoor space.
Upstairs, the expansive primary retreat features a spa-inspired suite and custom walk-in closet, with a morning coffee bar just outside the door. Two additional en-suite bedrooms and a dedicated laundry room complete the upper level. Every bedroom offers custom closet built-ins for elevated organization.
The finished basement delivers a massive recreation room with premium surround-sound, two flexible bedrooms, full bathroom and endless versatility for a gym, guest quarters, or multi-generational living.
Smart home technology, integrated networking, a mudroom, and an EV-ready garage round out this turnkey property. Enjoy tree-lined privacy minutes from Denver’s best dining, shopping, and schools. This isn’t just a home, it’s a lifestyle upgrade.
-
Property type
House
-
Year built
2016
-
Price/sqft
$458
Features
Explore the Area
1112 S Adams Street, Denver, CO 80210, Colorado, United States
View on Google Maps
Price per sqft
Low
High
Joined 4 years ago
You have inquired about this property
The agent will contact you soon by
Listed by
1
Listings
2024
Joined
Book home tour with Jill Clark
Choose a date and whether you'd like a virtual or in-person tour with the agent.
Preferred date
Tour type

Denver Tech Center
6300 South Syracuse Way, Suite 150, 80111-2417, Englewood, United States
View agency profile
Last updated
August 5
First listed
Jun 12
Listing reference
2123235608733408
Listing status
Similar Properties Nearby
New Listings in Denver



Explore More Homes for Sale
Denver, CO, United States property types
Denver, CO, United States popular searches
- Properties with Garden in Denver, CO, United States
- Properties with Fitness Center / Gym in Denver, CO, United States
- Modern properties in Denver, CO, United States
- Mountain View properties in Denver, CO, United States
- Properties with Pool in Denver, CO, United States
- Renovated properties in Denver, CO, United States
- Properties with Elevator in Denver, CO, United States
- New Builds properties in Denver, CO, United States
- Investment Property properties in Denver, CO, United States
- Properties with Tennis Court in Denver, CO, United States
- Properties with Sauna in Denver, CO, United States
- Properties with Wine Cellar in Denver, CO, United States
- Properties with Cinema in Denver, CO, United States
- Properties with Library in Denver, CO, United States
- Waterfront properties in Denver, CO, United States
- Gated Community properties in Denver, CO, United States
- Hilltop properties in Denver, CO, United States
- Lake View properties in Denver, CO, United States
- Riverfront properties in Denver, CO, United States
- Properties with Indoor Pool in Denver, CO, United States
- Golf View properties in Denver, CO, United States
- Equestrian properties in Denver, CO, United States
- River View properties in Denver, CO, United States
- Properties with Private Beach in Denver, CO, United States
Related Guides & Stories
Trusted by the World's Leading Brokers
The agents behind the world's most exceptional properties list with JamesEdition.
- Listings from Sotheby's, Christie's, BARNES, and Engel & Völkers
- Every listing reviewed before it goes live
- Connect directly with verified listing agents
By continuing you agree to our Terms and Privacy Policy.
brokerages we
partnered with
partnered with