$1,149,000
Mid Century Modern Design Meets Intelligent Living
- 4 Beds
- 4 Baths
- 4,472 Sqft
- 4,792 Sqft lot
- MLS#8272703
About the Property
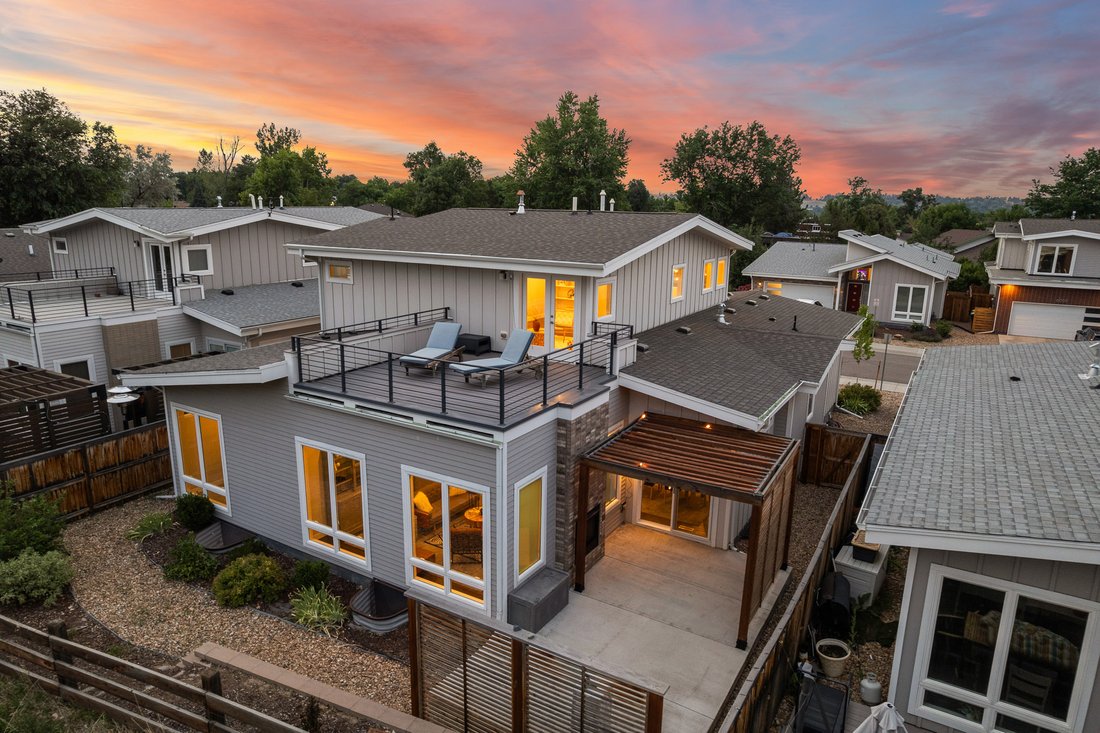
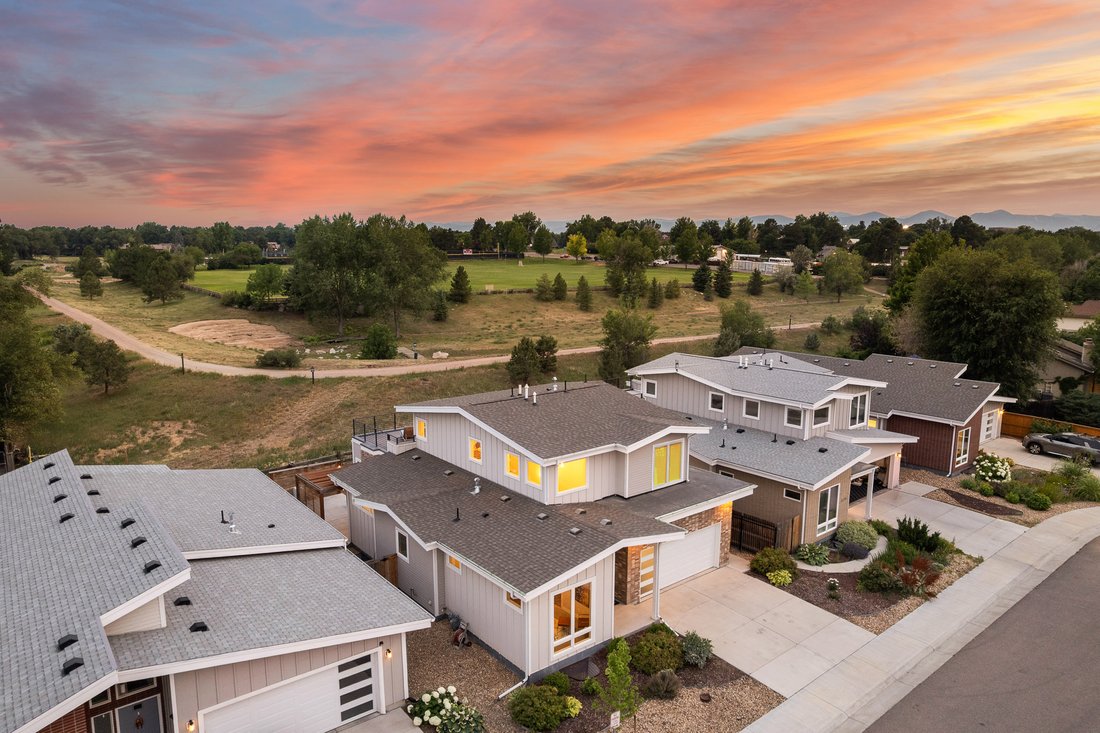
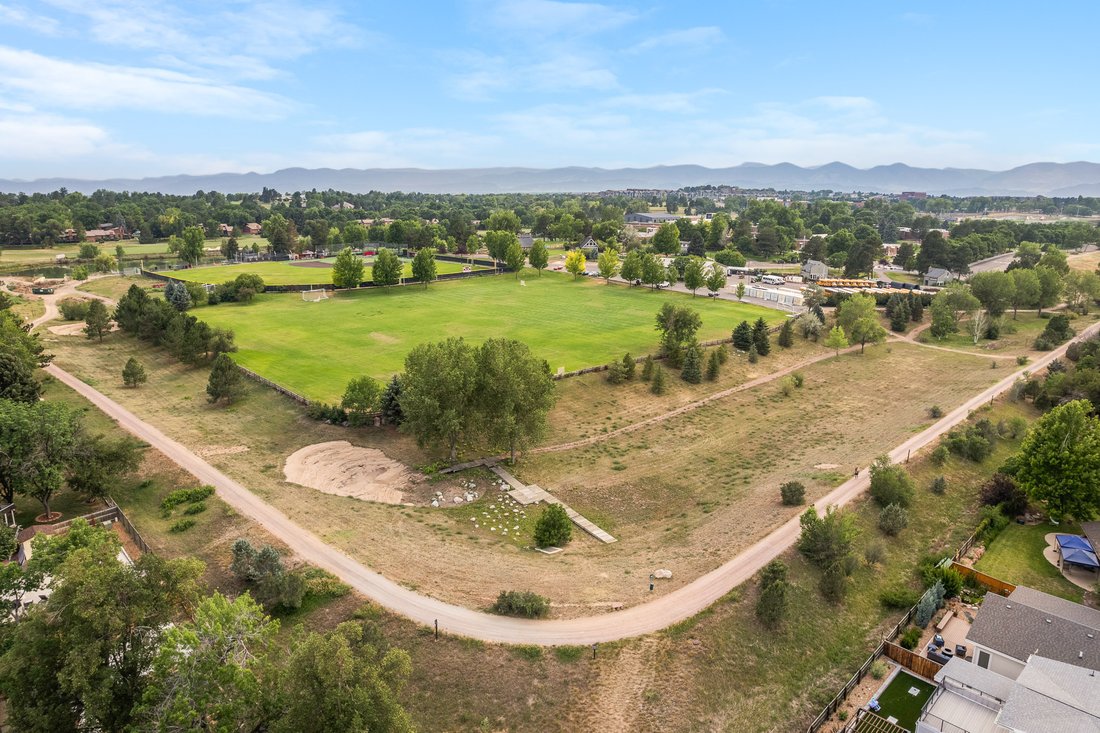
Mid-Century Modern design meets intelligent living in what may be the smartest home in the neighborhood. Backing directly to the park-like grounds of the Colorado Academy campus, this architecturally distinctive residence combines private rooftop living, professionally integrated Savant whole-home automation, and thoughtfully designed indoor-outdoor spaces into a lifestyle rarely found in this pri
Mid-Century Modern design meets intelligent living in what may be the smartest home in the neighborhood. Backing directly to the park-like grounds of the Colorado Academy campus, this architecturally distinctive residence combines private rooftop living, professionally integrated Savant whole-home automation, and thoughtfully designed indoor-outdoor spaces into a lifestyle rarely found in this price range.
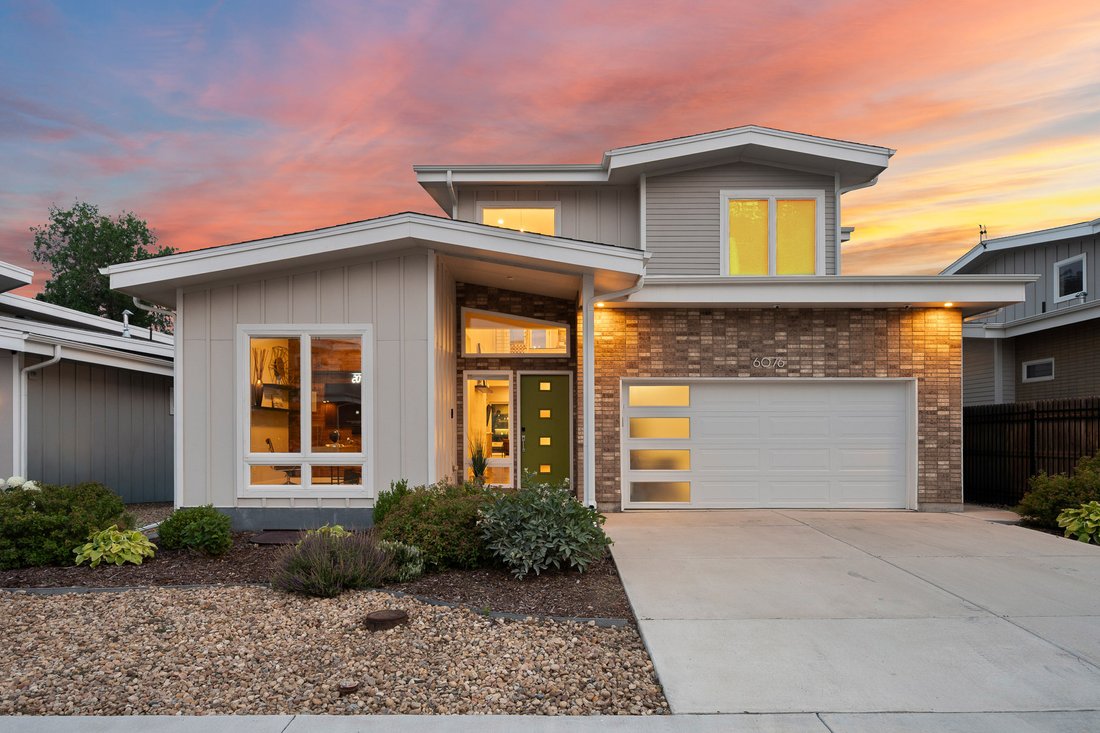
Built in 2019, the home offers 4 bedrooms, 4 bathrooms, and 4,472 SF where striking architecture and intelligent technology work together to elevate everyday living.
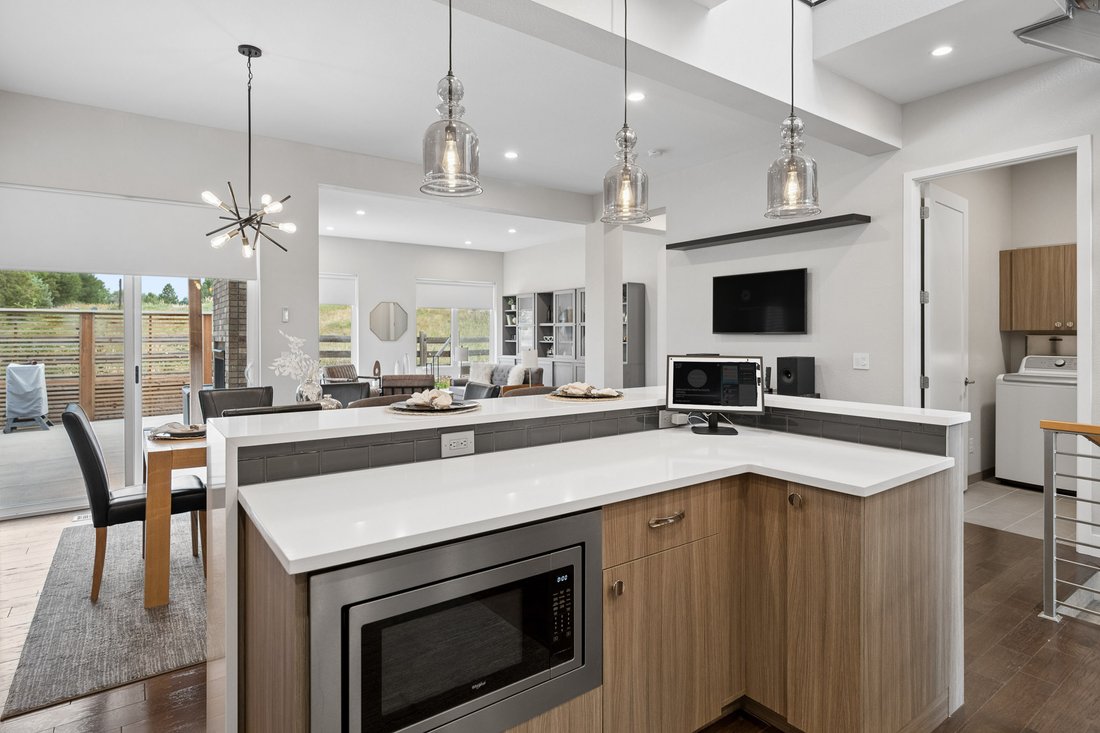
Inside, a dramatic floating steel-and-wood staircase, soaring ceilings, expansive windows, and wide-plank hardwood floors create an immediate sense of space and light. The chef’s kitchen features quartz countertops, modern European cabinetry, stainless steel appliances, a gas range, walk-in pantry, and oversized island, opening seamlessly to the dining area and great room. A floor-to-ceiling fireplace and two-way indoor-outdoor fireplace create inviting spaces for everyday living and entertaining.
The main level includes a private primary suite with dual walk-in closets and a spa-inspired five-piece bath, plus a dedicated office and laundry room. Upstairs, two bedrooms, a Jack-and-Jill bath, flexible loft, and private rooftop deck capture views across the Colorado Academy campus and toward the mountains. The finished basement offers a recreation room, home theater, fitness area, guest bedroom, full bath, and unfinished space with plumbing and egress already in place for future expansion.
What truly sets this home apart is The professionally integrated Savant system unifies intelligent lighting, motorized shades throughout, climate, whole-home audio, security cameras, and advanced home control. A garage-based battery backup system with intelligent energy management delivers a level of capability rarely found in residential real estate.
Discover more at:
[hidden information]
Built in 2019, the home offers 4 bedrooms, 4 bathrooms, and 4,472 SF where striking architecture and intelligent technology work together to elevate everyday living.
Inside, a dramatic floating steel-and-wood staircase, soaring ceilings, expansive windows, and wide-plank hardwood floors create an immediate sense of space and light. The chef’s kitchen features quartz countertops, modern European cabinetry, stainless steel appliances, a gas range, walk-in pantry, and oversized island, opening seamlessly to the dining area and great room. A floor-to-ceiling fireplace and two-way indoor-outdoor fireplace create inviting spaces for everyday living and entertaining.
The main level includes a private primary suite with dual walk-in closets and a spa-inspired five-piece bath, plus a dedicated office and laundry room. Upstairs, two bedrooms, a Jack-and-Jill bath, flexible loft, and private rooftop deck capture views across the Colorado Academy campus and toward the mountains. The finished basement offers a recreation room, home theater, fitness area, guest bedroom, full bath, and unfinished space with plumbing and egress already in place for future expansion.
What truly sets this home apart is The professionally integrated Savant system unifies intelligent lighting, motorized shades throughout, climate, whole-home audio, security cameras, and advanced home control. A garage-based battery backup system with intelligent energy management delivers a level of capability rarely found in residential real estate.
Discover more at:
[hidden information]
-
Property type
House
-
Year built
2019
-
Price/sqft
$256
Features
- Garage
- Fireplace
- Garden
- Terrace
- Cinema
- Modern
- Mountain View
- Open Kitchen
- Fitness Center / Gym
Features
Lot
- Mountain View
- New Builds
- Modern
Indoor
- High Ceiling
- Office
- Fireplace
- Air Conditioning
- Kitchen island
- Washer Dryer
- Bar
- Laundry Room
- Cinema
- Open Kitchen
- Basement
- Stone Countertops
- Fitness Center / Gym
Outdoor
- Terrace
- Balcony
- Garage
- Gate
- Pergola
- Garden
Explore the Area
6076 W Keene Avenue , Denver, CO 80235, Colorado, United States
View on Google Maps
Price per sqft
Low
High
Joined 2 years ago
You have inquired about this property
The agent will contact you soon by
Listed by
18
Listings
2025
Joined
Book home tour with Phillip Booghier
Choose a date and whether you'd like a virtual or in-person tour with the agent.
Preferred date
Tour type

LIV Sotheby's International Realty
482 W. Happy Canyon Road, 80108, Castle Rock, Colorado, United States
View agency profile
The Village at Castle Pines is an iconic Front Range gated community offering a full Colorado lifestyle with an arr
The Village at Castle Pines is an iconic Front Range gated community offering a full Colorado lifestyle with an array of amenities including two Jack Nicklaus Signature Golf Courses, including The Country Club at Castle Pines and The Golf Club at Castle Pines. Situated just 25 miles south of Denver, additional amenities of this sought-after area include an array of upscale restaurants, boutiques and shops, incredible landscaping and rock formations, hiking and recreation, and spectacular views of Pikes Peak, Mount Evans, and the Rocky Mountains. Extraordinary custom homes are nestled amidst a quiet, forested, mountain setting, with an abundance of native plants and Colorado wildlife. Children attend schools in the A-rated Douglas County School district. The Village at Castle Pines is a dream community, with luxury appeal in a safe and secure environment.
LIV Sotheby’s International Realty is Colorado’s leading luxury real estate firm. The current sales office, also the original sales office of The Village at Castle Pines, is located near the entry of the main gate, surrounded by a beautiful natural setting. Contact one of our broker professionals today to learn more about real estate opportunities in The Village at Castle Pines.
LIV Sotheby’s International Realty is Colorado’s leading luxury real estate firm. The current sales office, also the original sales office of The Village at Castle Pines, is located near the entry of the main gate, surrounded by a beautiful natural setting. Contact one of our broker professionals today to learn more about real estate opportunities in The Village at Castle Pines.
Last updated
September 9
First listed
July 20
Listing link
Listing reference
84FLLT
Similar Properties Nearby
New Listings in Denver

Explore More Homes for Sale
Denver, CO, United States property types
Denver, CO, United States popular searches
- Properties with Garden in Denver, CO, United States
- Mountain View properties in Denver, CO, United States
- Properties with Fitness Center / Gym in Denver, CO, United States
- Modern properties in Denver, CO, United States
- Properties with Pool in Denver, CO, United States
- Renovated properties in Denver, CO, United States
- Properties with Elevator in Denver, CO, United States
- New Builds properties in Denver, CO, United States
- Investment Property properties in Denver, CO, United States
- Properties with Sauna in Denver, CO, United States
- Properties with Tennis Court in Denver, CO, United States
- Properties with Wine Cellar in Denver, CO, United States
- Properties with Cinema in Denver, CO, United States
- Properties with Library in Denver, CO, United States
- Gated Community properties in Denver, CO, United States
- Hilltop properties in Denver, CO, United States
- Lake View properties in Denver, CO, United States
- Waterfront properties in Denver, CO, United States
- Properties with Indoor Pool in Denver, CO, United States
- Golf View properties in Denver, CO, United States
- Riverfront properties in Denver, CO, United States
- Equestrian properties in Denver, CO, United States
- River View properties in Denver, CO, United States
Related Guides & Stories
Trusted by the World's Leading Brokers
The agents behind the world's most exceptional properties list with JamesEdition.
- Listings from Sotheby's, Christie's, BARNES, and Engel & Völkers
- Every listing reviewed before it goes live
- Connect directly with verified listing agents
By continuing you agree to our Terms and Privacy Policy.
brokerages we
partnered with
partnered with