$1,130,000
House Attached In Denver
- 4 Beds
- 4 Baths
- 3,225 Sqft
- 3,485 Sqft lot
- Updated: September 2
- Source: My State MLS MLS#11961294
About the Property
Welcome home to this gorgeous 3 story delivering elevated city living while pairing sophisticated architecture with smart, functional design in the heart of a vibrant Denver neighborhood. Just 2 blocks from Highland Square, this exceptional urban contemporary row home offers 4 beds, 5 baths and 3,271 square feet of meticulously designed living space, outstanding outdoor living areas including a pr
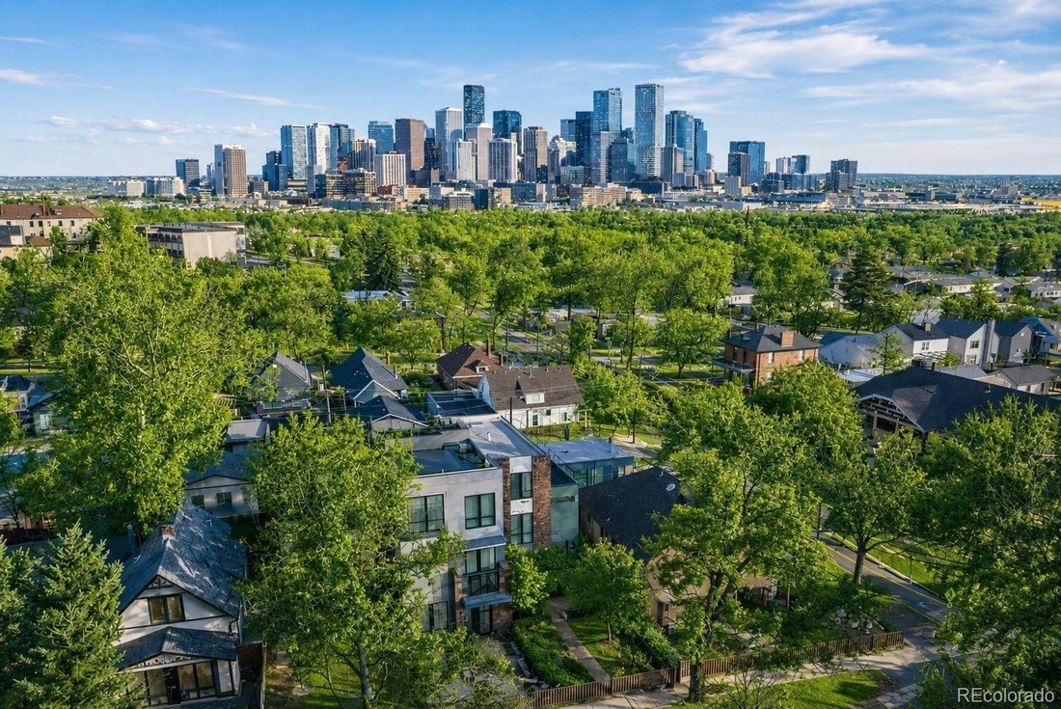
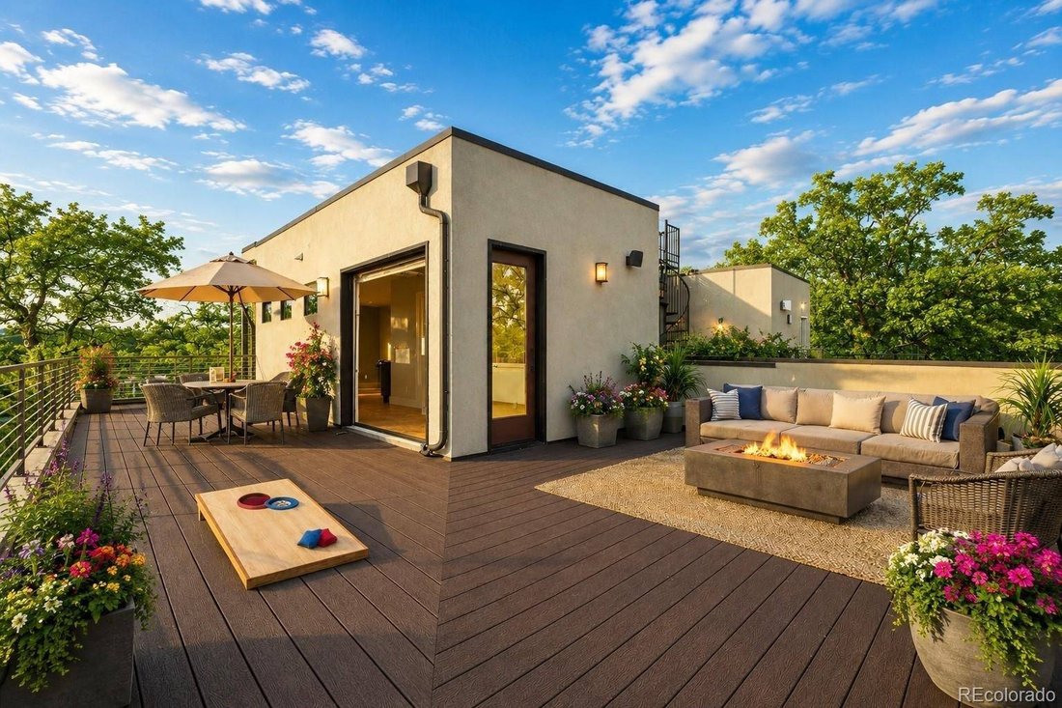
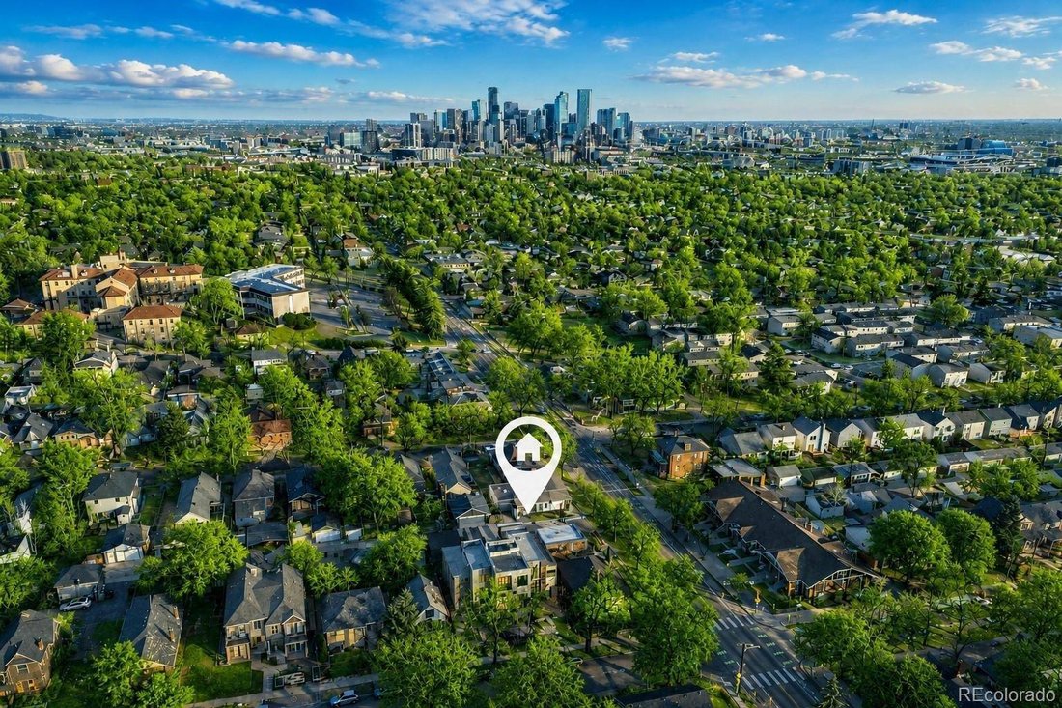
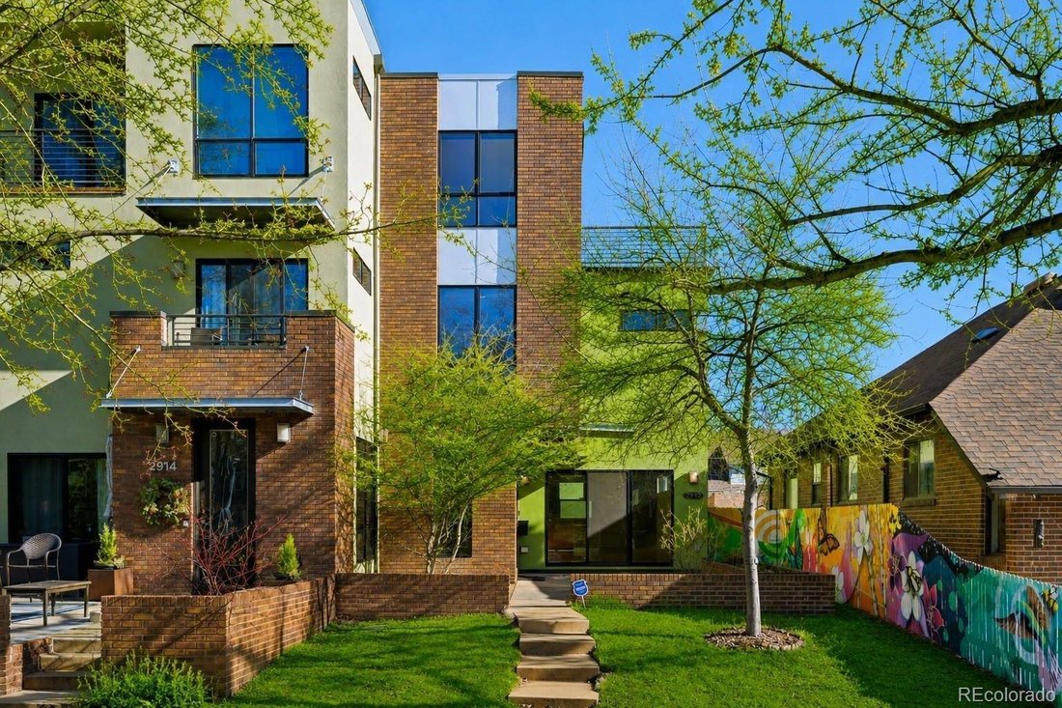
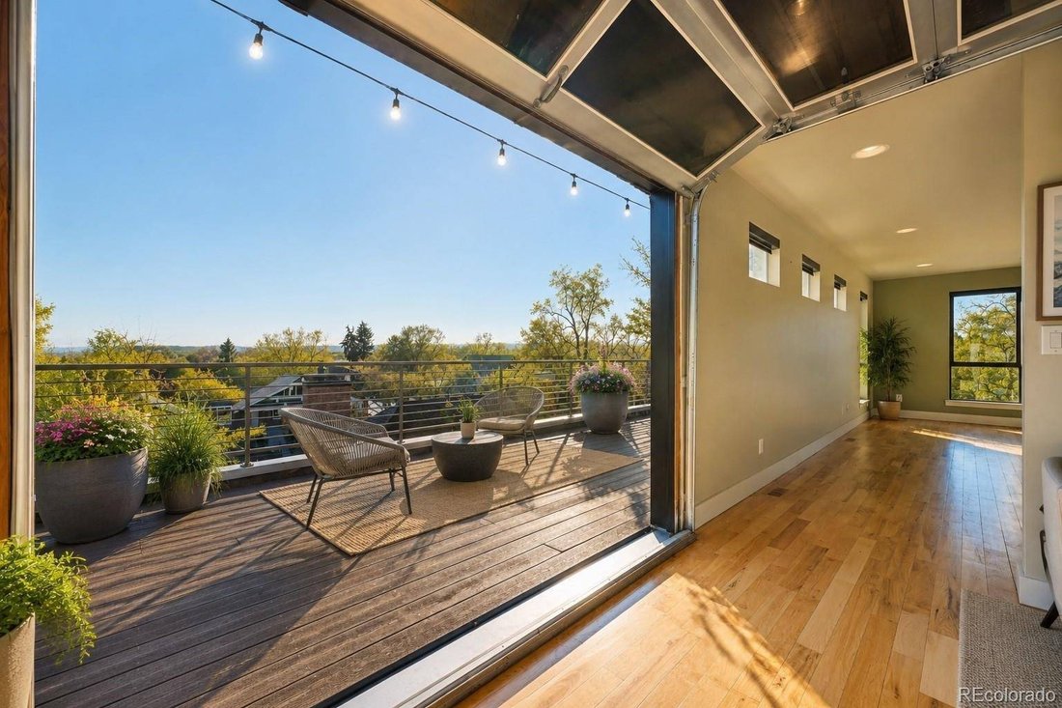
Welcome home to this gorgeous 3 story delivering elevated city living while pairing sophisticated architecture with smart, functional design in the heart of a vibrant Denver neighborhood. Just 2 blocks from Highland Square, this exceptional urban contemporary row home offers 4 beds, 5 baths and 3,271 square feet of meticulously designed living space, outstanding outdoor living areas including a private rooftop deck and mountain views, all built for comfort, sustainability, and unforgettable entertaining. Step inside to an open-concept floor plan illuminated by abundant natural light and enhanced by high ceilings, hardwood flooring, and sleek stone counters throughout. The spacious great room features a 3 panel sliding glass door opening to the patio and is anchored by a cozy gas fireplace. Chef’s kitchen boasts Viking appliances including a gas cooktop, custom cabinetry, pantry, and a generous island flowing seamlessly into the living and dining areas, ideal for gatherings both large and intimate. The crown jewel is the composite private wraparound rooftop deck, a true entertainer’s dream. Connected to additional living space with a wet bar by a garage-style patio door, it creates an expansive indoor-outdoor lifestyle. Complete with a gas hookup, sound system, and amazing views, this rooftop retreat elevates both lively gatherings and sunset evenings. Private primary suite features a spa-inspired bath and walk-in closet. 2nd level also offers 2 more beds, full Jack-and-Jill bath, and a conveniently located laundry room. Finished basement provides additional living space with a family/rec room, plus a 4th bed, 3/4 bath and storage. Upscale details include built-ins, Closets by Design, sound system, smart home technology, fenced back patio, and a finished detached 2 car garage with EV charging station powered by solar panels (transferable lease). Fantastic Highlands West location near shops, dining, farmers market, parks, trails, transit and Sloan’s Lake. See Virtual 3-D Tour.
-
Property type
House
-
Floors
3
-
Year built
2006
-
Price/sqft
$350
Features
- Garden
- Garage
- Walk In Closet
- Fireplace
- Fire Pit
- Modern
- Mountain View
- Open Kitchen
- Terrace
Features
Lot
- Mountain View
- City View
- Modern
Indoor
- High Ceiling
- Fireplace
- Kitchen island
- Gas Stovetop
- Washer Dryer
- Bar
- Laundry Room
- Open Kitchen
- Basement
- Walk In Closet
Outdoor
- Terrace
- Balcony
- Fire Pit
- Garage
- Outdoor Living Space
- Garden
Explore the Area
2912 N Perry St, Denver, Colorado, United States
View on Google Maps
Price per sqft
Low
High
Joined 3 months ago
You have inquired about this property
The agent will contact you soon by
Listed by
2
Listings
2026
Joined
Book home tour with the agent
Choose a date and whether you'd like a virtual or in-person tour with the agent.
Preferred date
Tour type
Last updated
September 2
First listed
Sep 2
Listing reference
11961294
Listing status
Similar Properties Nearby
New Listings in Denver


Explore More Homes for Sale
Denver, CO, United States property types
Denver, CO, United States popular searches
- Properties with Garden in Denver, CO, United States
- Properties with Fitness Center / Gym in Denver, CO, United States
- Mountain View properties in Denver, CO, United States
- Modern properties in Denver, CO, United States
- Properties with Pool in Denver, CO, United States
- Renovated properties in Denver, CO, United States
- Properties with Elevator in Denver, CO, United States
- New Builds properties in Denver, CO, United States
- Investment Property properties in Denver, CO, United States
- Properties with Sauna in Denver, CO, United States
- Properties with Tennis Court in Denver, CO, United States
- Properties with Wine Cellar in Denver, CO, United States
- Properties with Cinema in Denver, CO, United States
- Properties with Library in Denver, CO, United States
- Gated Community properties in Denver, CO, United States
- Waterfront properties in Denver, CO, United States
- Hilltop properties in Denver, CO, United States
- Lake View properties in Denver, CO, United States
- Riverfront properties in Denver, CO, United States
- Properties with Indoor Pool in Denver, CO, United States
- Golf View properties in Denver, CO, United States
- Equestrian properties in Denver, CO, United States
- River View properties in Denver, CO, United States
Related Guides & Stories
Trusted by the World's Leading Brokers
The agents behind the world's most exceptional properties list with JamesEdition.
- Listings from Sotheby's, Christie's, BARNES, and Engel & Völkers
- Every listing reviewed before it goes live
- Connect directly with verified listing agents
By continuing you agree to our Terms and Privacy Policy.
brokerages we
partnered with
partnered with