$1,065,000

Duplex In Denver

  • 4 Beds
  • 4 Baths
  • 2,534 Sqft
  • 3,125.0 Ac lot
  • Updated: Today
  • Source:
    IRES MLS  MLS#7879929

About the Property

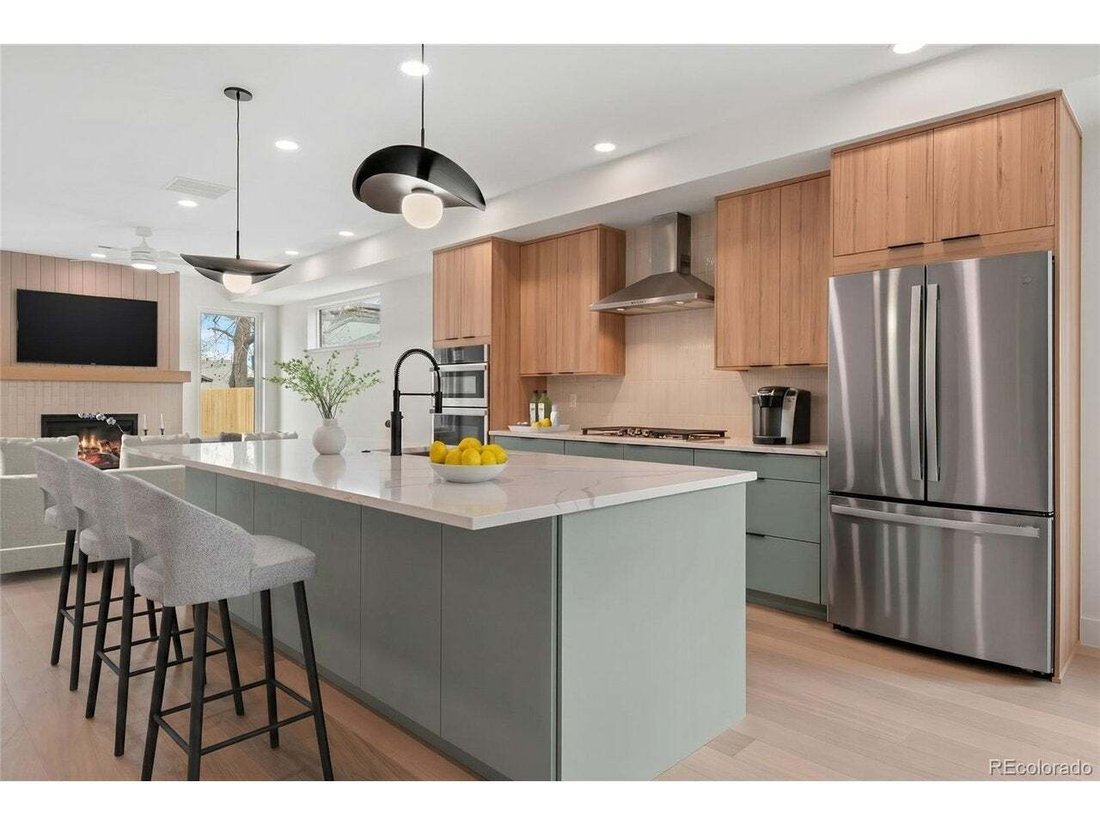
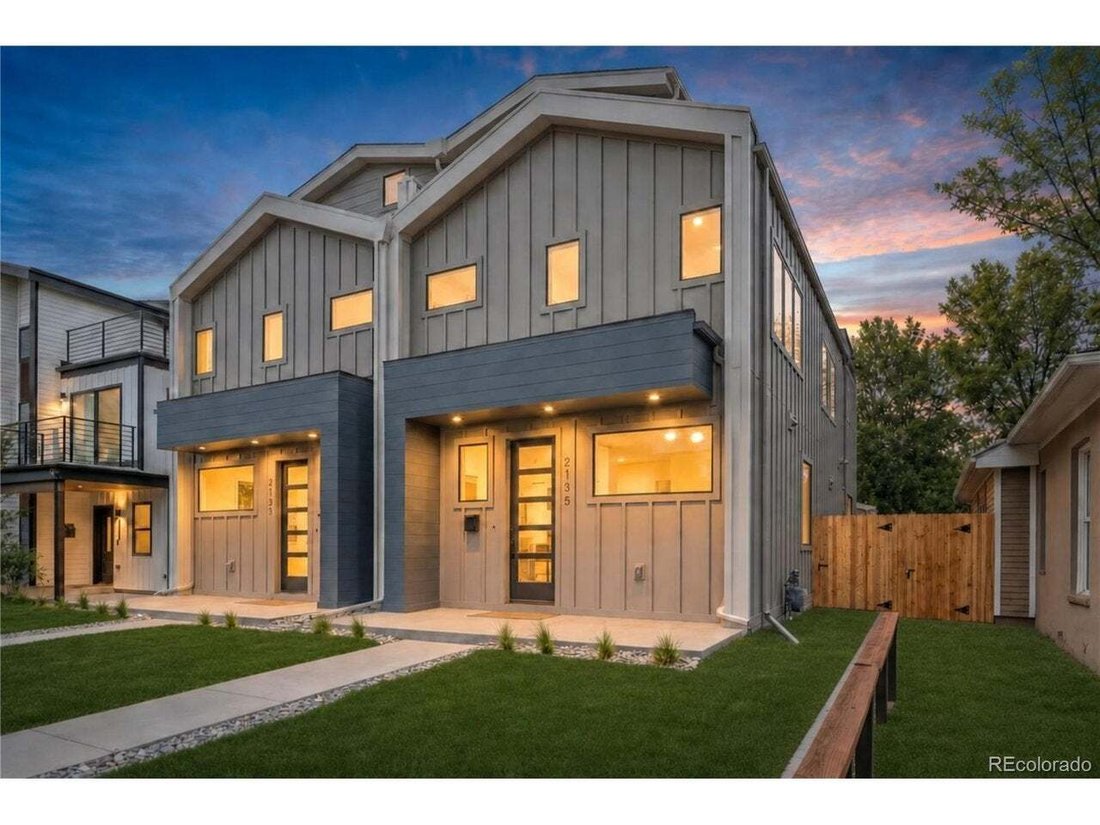
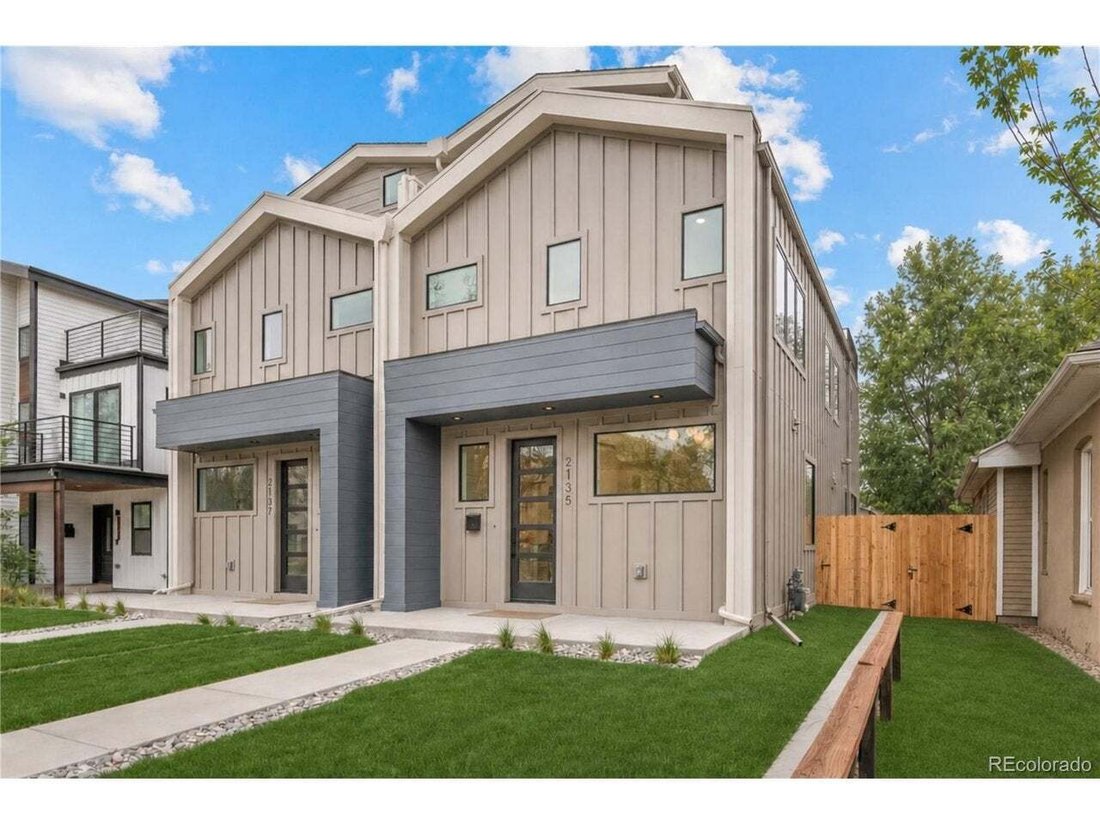
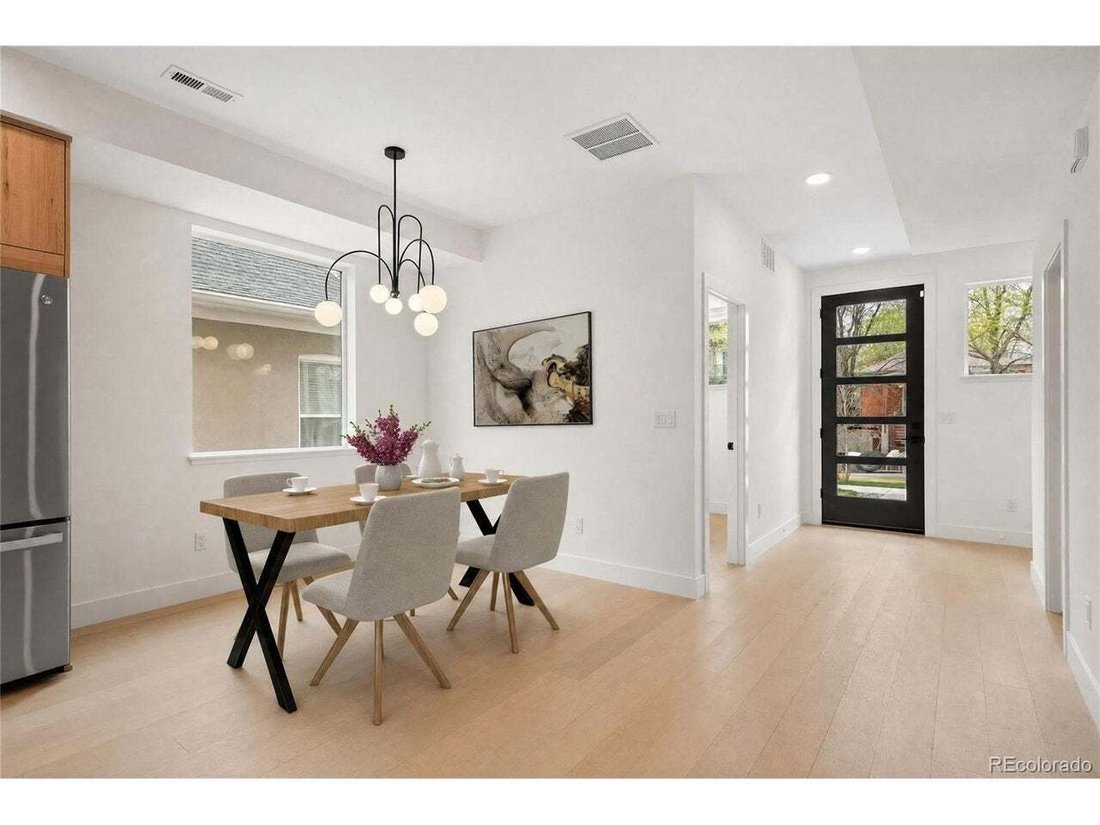
2135 South Sherman Street captures a timeless mid-century modern vibe with a fresh new construction twist, blending clean lines, warm textures, and thoughtfully curated finishes throughout. Brazilian engineered oak hardwood floors and designer lighting set the tone, while expansive windows fill the open-concept layout with natural light. The main floor study offers a stylish and functional work-fr
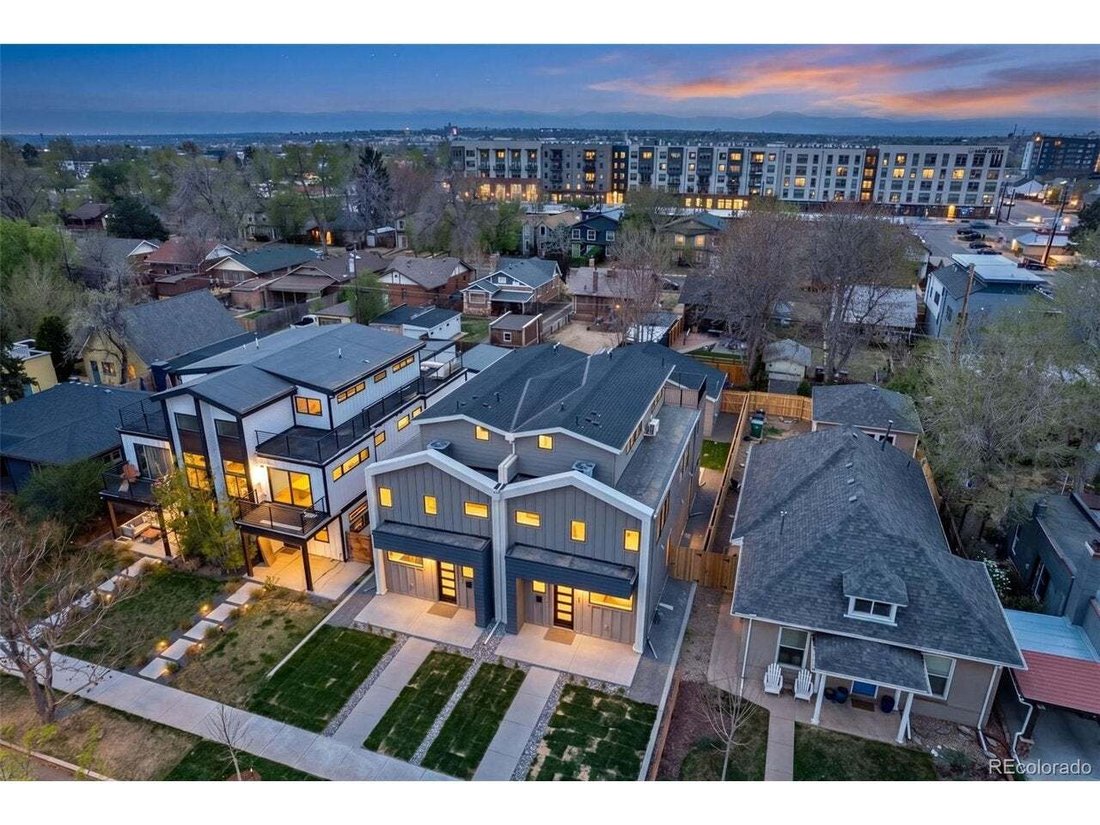
2135 South Sherman Street captures a timeless mid-century modern vibe with a fresh new construction twist, blending clean lines, warm textures, and thoughtfully curated finishes throughout. Brazilian engineered oak hardwood floors and designer lighting set the tone, while expansive windows fill the open-concept layout with natural light. The main floor study offers a stylish and functional work-from-home space, and a discreet mudroom off the rear entry creates an ideal drop zone without interrupting the home’s sleek design. The kitchen is a true showpiece, featuring GE Profile appliances, quartz countertops, Delta fixtures, and a large eat-at island with storage on both sides-perfectly balancing form and function. The living space is anchored by a striking indoor/outdoor fireplace, enhancing the seamless indoor-outdoor flow and mid-mod aesthetic. Upstairs, the second level hosts a spacious and serene primary suite with a spa-inspired bathroom, complete with medicine cabinet mirrors for added storage, a two-sided linen closet, a large walk-in shower with a quartz bench seat and niche, and a custom walk-in closet. Two additional well-sized bedrooms are filled with natural light and share a beautifully finished full bath with luxury tile. The third-floor loft offers a versatile retreat ideal for entertaining or relaxing, complete with rooftop access to a west-facing Trex deck-perfect for enjoying Colorado sunsets. Outside, the private backyard features new sod, a sprinkler system, and a two-way fireplace for year-round enjoyment, while the two-car detached garage completes this thoughtfully designed, design-forward home. Check out the virtual tour here: [hidden information]
  • Property type

    House

  • Year built

    2026

  • Price/sqft

    $420

Features

  • Walk In Closet
  • Garage
  • Garden
  • Fireplace
  • Modern
  • Open Kitchen
  • Duplex
  • New Builds
  • Office
Features

Lot

  • New Builds
  • Duplex
  • Modern

Indoor

  • Office
  • Fireplace
  • Kitchen island
  • Open Kitchen
  • Stone Countertops
  • Walk In Closet

Outdoor

Explore the Area

2135 S Sherman St, Denver, Colorado, United States View on Google Maps
Price per sqft
Low
High

View 985 more listings in Denver

Madison & Company Properties - Greenwood Village

Joined 3 months ago
Your message
You have inquired about this property

The agent will contact you soon by

Listed by

Madison & Company Properties - Greenwood Village
Colorado, United States
View agency profile
30
Listings
2026
Joined

Book home tour with the agent

Choose a date and whether you'd like a virtual or in-person tour with the agent.

In-person tour
Preferred date
Tour type
Madison & Company Properties - Greenwood Village
Greenwood Village, Colorado, United States
View agency profile
Last updated
Today
First listed
Sep 3
Listing reference
7879929
Listing status
Call

Start phone call with:

Hello, I’m calling for the property with the reference 7879929, which I discovered on JamesEdition.

After the call, we'll provide your contacts to the agent for easy communication.

brokerages we
partnered with