Duplex In Denver
- 3 Beds
- 4 Baths
- 3,086 Sqft
- 3,511.0 Ac lot
- Updated: Today
- Source: IRES MLS MLS#2681282
About the Property
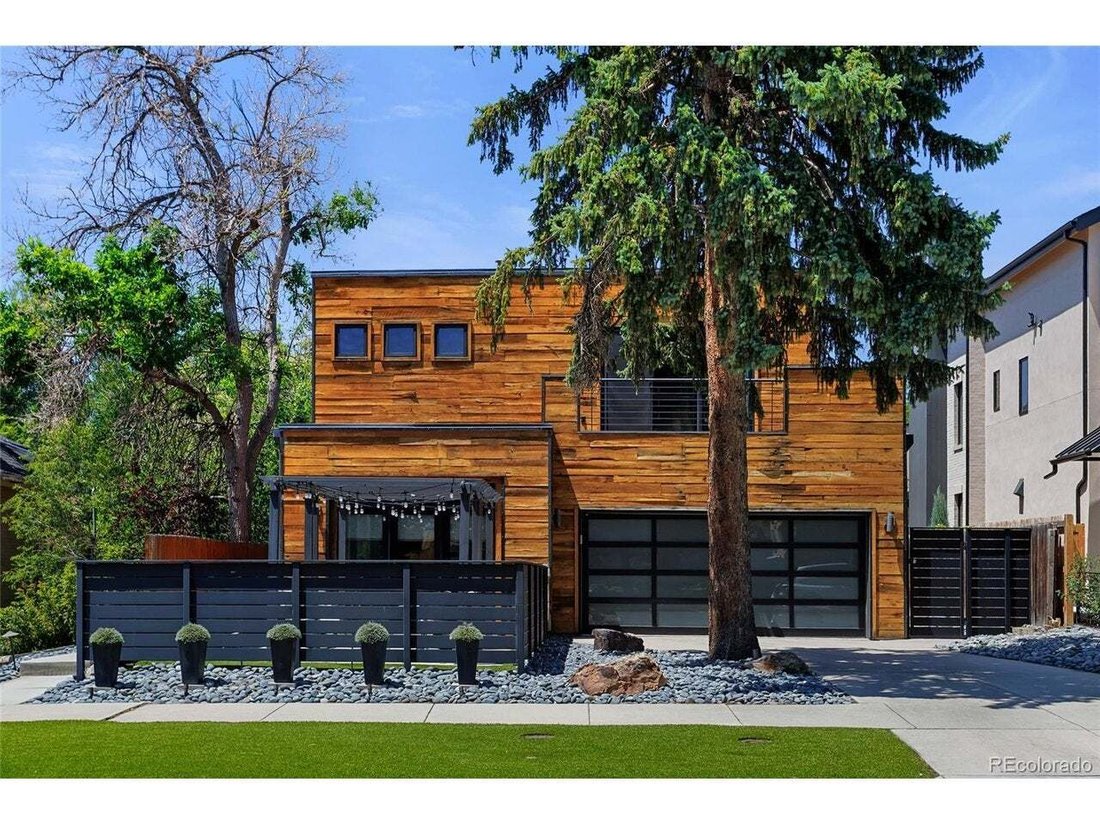
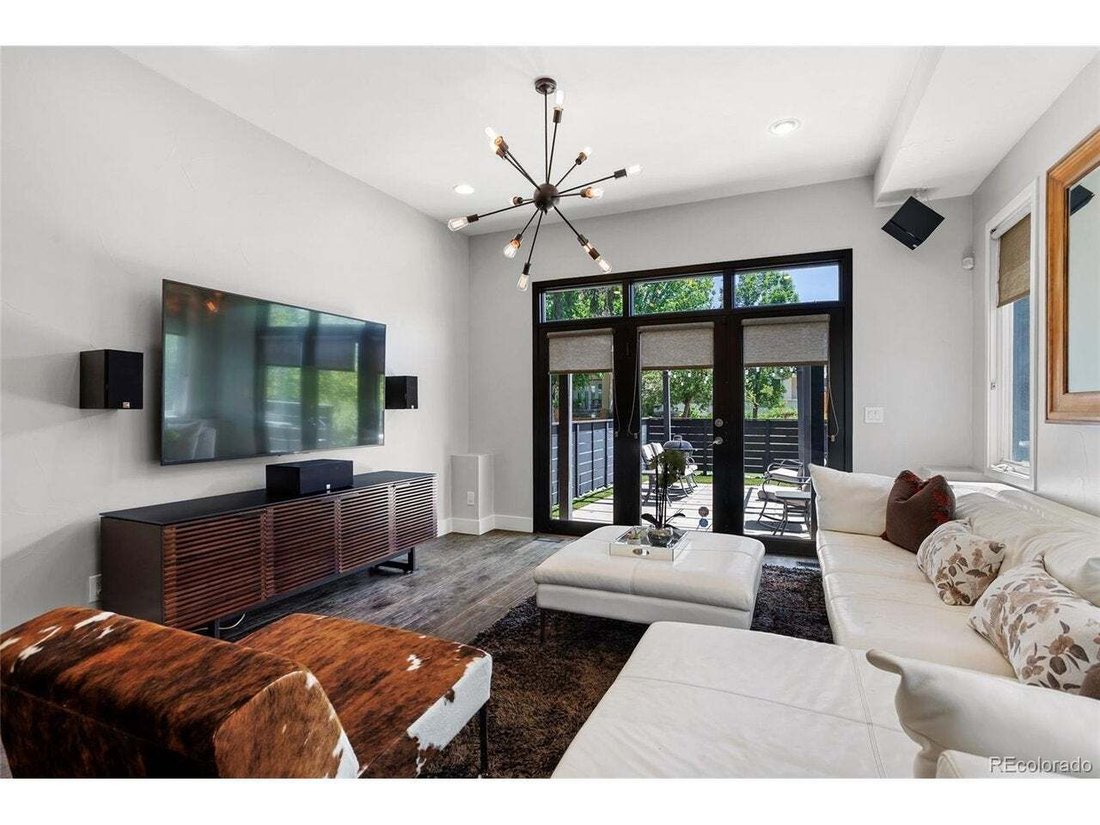
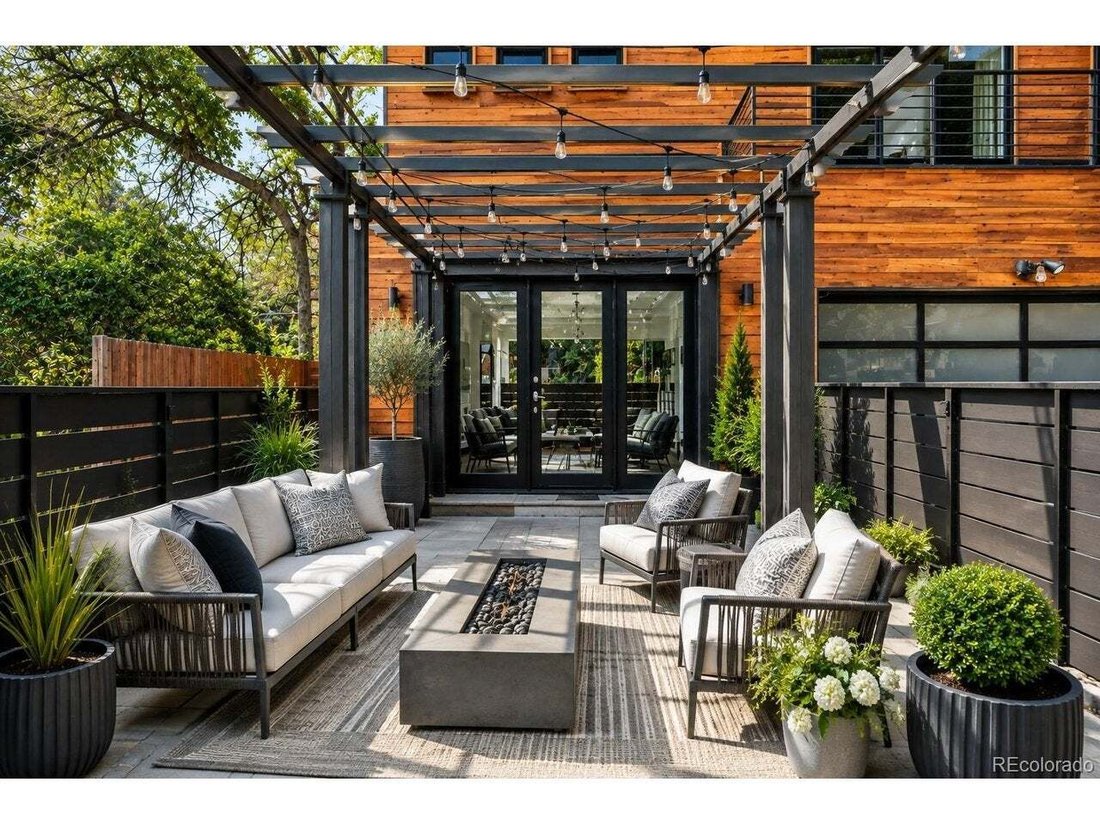

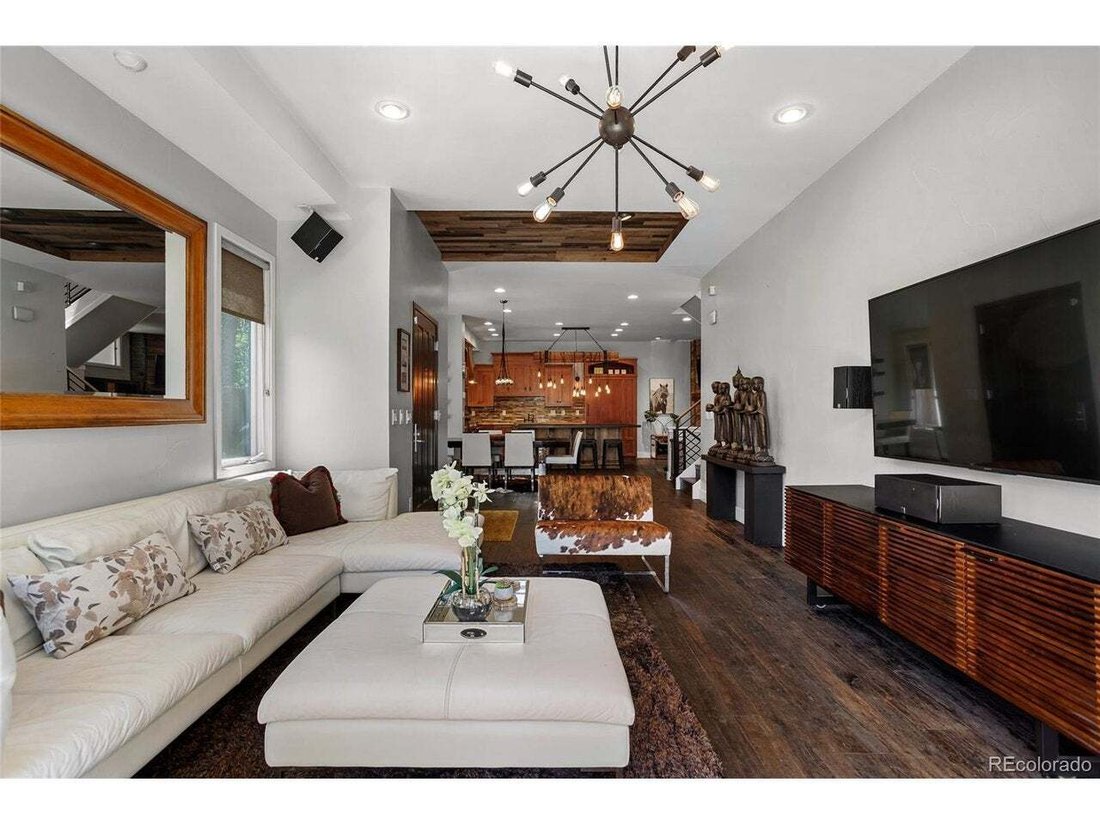
The main level flows effortlessly from an inviting living room with integrated surround sound and enclosed front patio to the dining area and chef’s kitchen. A substantial custom-wood island anchors the space, complemented by hand-tooled cabinetry, Wolf and Sub-Zero appliances, built-in steamer, wine refrigerator and custom copper hood and sink. Nearby, a den with wood mantel and gas fireplace offers a comfortable retreat.
Upstairs, the primary suite evokes a boutique hotel with a custom wood feature wall, private balcony, walk-in closet and spa-inspired bath featuring European marble, dual-head shower and freestanding soaking tub. A generous secondary bedroom includes an en-suite bath.
The fully independent lower level, with its own private entrance, is exceptionally versatile. Finished with hardwood flooring, quartz countertops and abundant natural light, it features a full kitchen, living room, large bedroom, three-quarter bath and extensive storage-ideal for multigenerational living, an au pair, extended-stay guests or private guest accommodations.
Distinctive. Private. Unexpectedly versatile. Unmistakably Cherry Creek North. Floor plan in supplements.
-
Property type
House
-
Year built
1996
-
Price/sqft
$542
Features
Explore the Area
The agent will contact you soon by
Listed by
Book home tour with the agent
Choose a date and whether you'd like a virtual or in-person tour with the agent.
Information and Real Estate Services, LLC. Provided for limited non-commercial use only under IRES Rules. Copyright © IRES. Broker Reciprocity is the current compilation of active listings of all Broker Reciprocity subscribers except those listings where the seller or the seller's agency has opted out of Internet publication by so indicating on the listing contract or by written notice to the Multiple Listing Service. Information provided is thought to be reliable but is not guaranteed to be accurate; you are advised to verify facts that are important to you. No warranties, expressed or implied, are provided for the data herein, or for their use or interpretation by the user, Information deemed reliable but not Guaranteed. Information being provided is for consumers' personal, non-commercial use and may not be used for any purpose other than to identify prospective properties consumers may be interested in purchasing. Copyright © 2026 Information and Real Estate Services, LLC. All rights reserved.
Trusted by the World's Leading Brokers
The agents behind the world's most exceptional properties list with JamesEdition.
- Listings from Sotheby's, Christie's, BARNES, and Engel & Völkers
- Every listing reviewed before it goes live
- Connect directly with verified listing agents
By continuing you agree to our Terms and Privacy Policy.
partnered with