$1,549,000
9355 E 59th North Drive
- 5 Beds
- 4 Baths
- 4,522 Sqft
- Updated: June 18
- 6
- MLS#3297759
About the Property
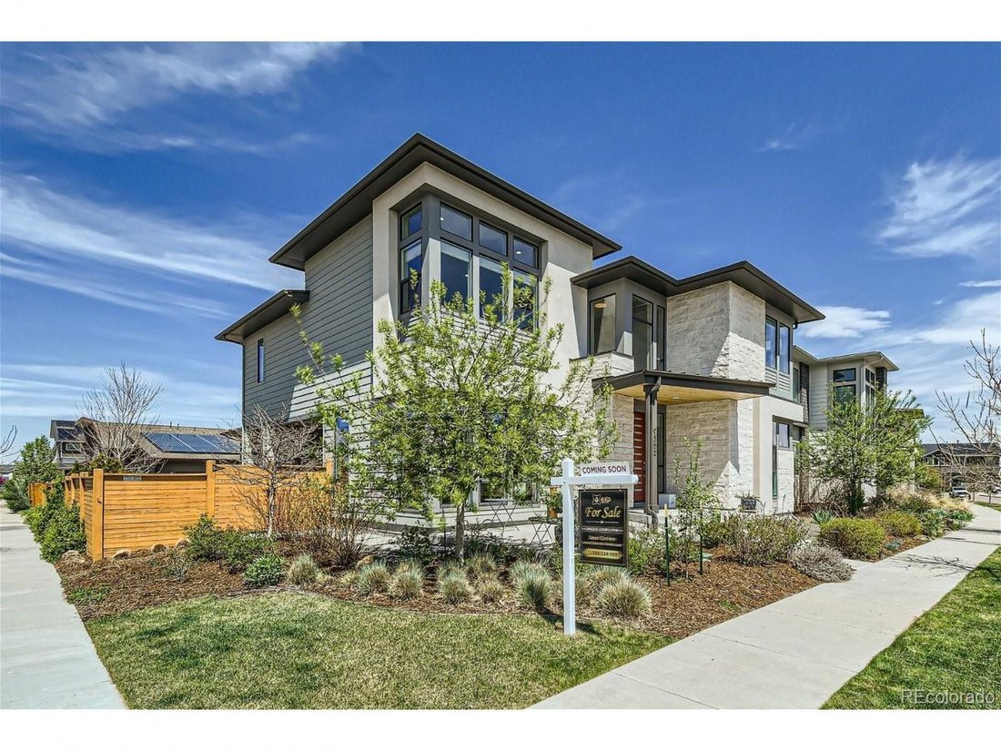
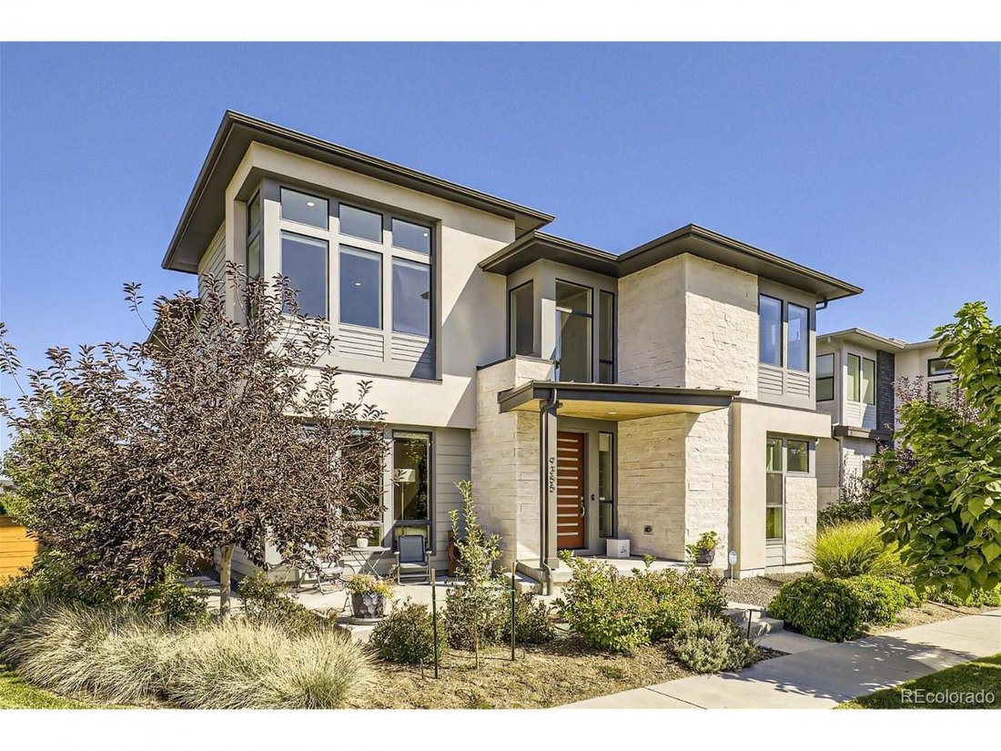
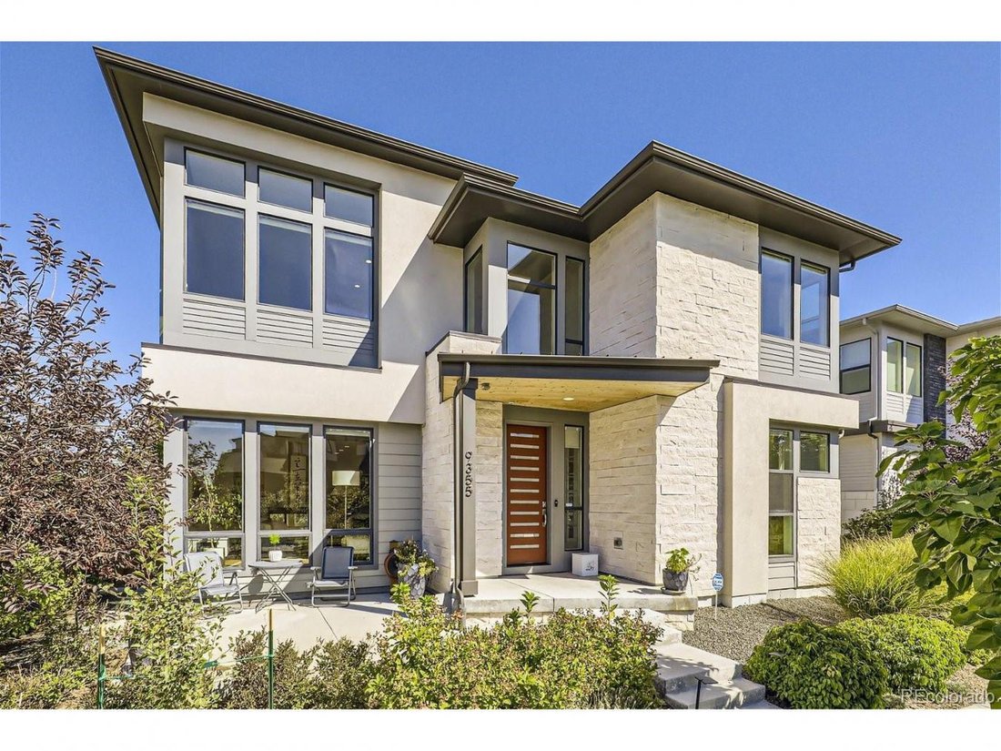
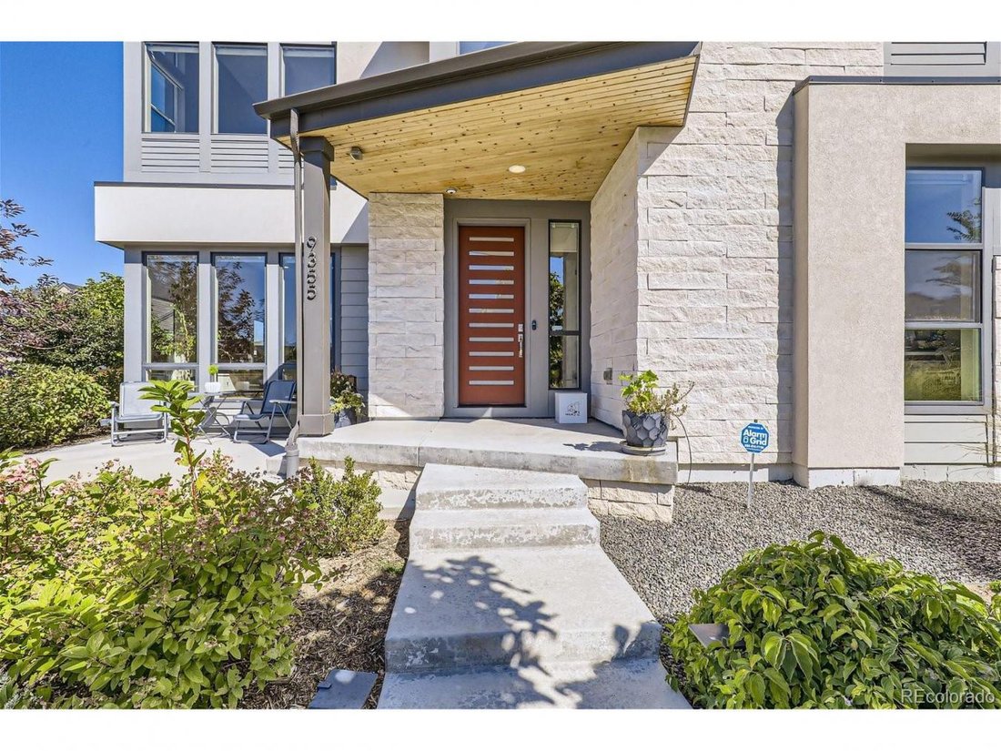
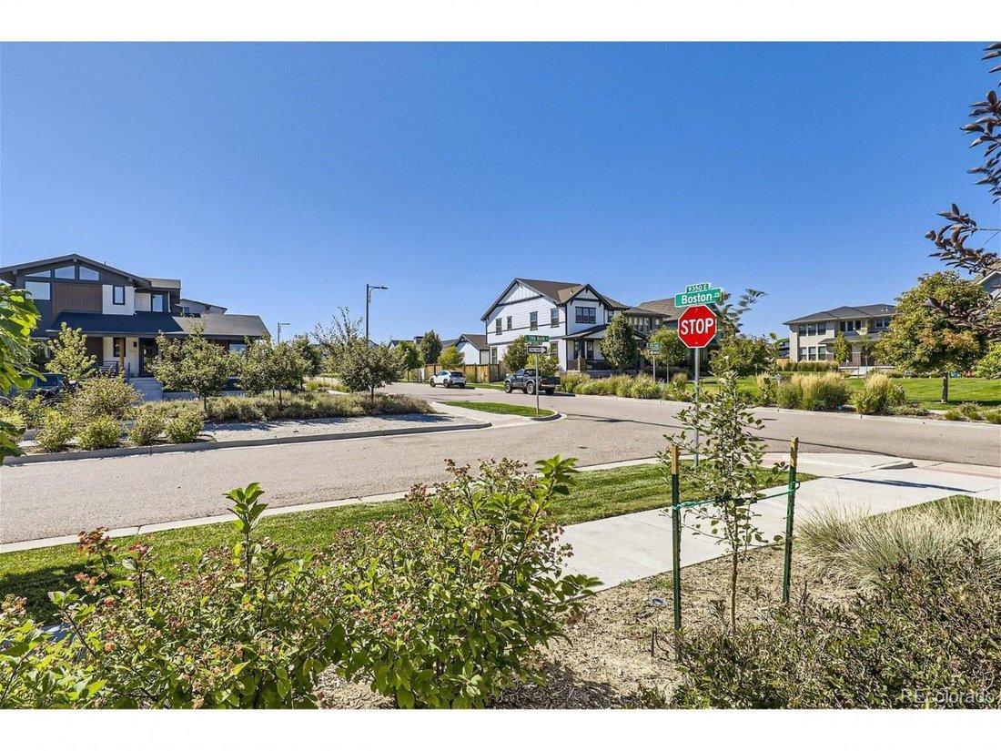
Here It Is! Highly Sought After Central Park Infinity Vive w/ Striking Elevation. You’ll Be Captivated by a Rare Southwest Facing Corner Lot Fronting to a Parkway and Pea Pod Park, Perfect to Enjoy Tranquil Evenings on Your Front Porch. Step Inside to a Sun Bathed Airy Open-Concept Main Floor Living Space, Highlighted by Soaring Floor-to-Ceiling Windows, Many Adorned w/ Smart Hunter Douglas Blinds
Here It Is! Highly Sought After Central Park Infinity Vive w/ Striking Elevation. You’ll Be Captivated by a Rare Southwest Facing Corner Lot Fronting to a Parkway and Pea Pod Park, Perfect to Enjoy Tranquil Evenings on Your Front Porch. Step Inside to a Sun Bathed Airy Open-Concept Main Floor Living Space, Highlighted by Soaring Floor-to-Ceiling Windows, Many Adorned w/ Smart Hunter Douglas Blinds. The Stunning Walnut Hardwood Floors Carry Seamlessly Into the Stylish Contemporary Kitchen Centering Around a Grand Statement Quartz Island w/ Tons of Seating. Floor To Ceiling Custom Cabinets w/ Soft Close Doors and Full Extension Soft Close Dove Tail Drawers. Integrated Spice Racks, Integrated Compost Receptacle, Insta-Hot and Filtered Water! Thermador Stainless Appliances and Bosch Dishwasher. Huge Pantry w/ Tons Of Shelving, Drawers, Counter Space, Outlets For Small Appliances! Open Concept Living and Dining Rooms Flow to a One of a Kind Outdoor Living Experience. The Patio is Dressed w/ Limestone Accents, a Custom Trimmed Tongue and Groove Ceiling and Has High Voltage, Italian Infrared 2000 Watt Dimmable Heaters Perfect for Year Round Use! Main Floor Study w/ 8’ French Doors Ideal for a Home Office w/ a Private Powder Bath Nearby. Ascend the Broad Staircase Lined w/ Custom Steel Rail to 4 Beds + Loft! 2 Sizable Secondary Beds w/ 8’ Solid Core Doors and Sweet Custom Closet Systems Adjoining a Full Bath w/ Custom Cabs, Tile Floor and Upgraded Fixtures! Also a 3rd Secondary Bed w/ an Well Appointed Ensuite Bath. Vaulted Primary Suite Boasts Huge Windows, His and Hers Custom Organized Walk-In Closets and Spa Like Bath w/ His and Her Vanities, an Giant Glass-Encased Shower w/ Dual Rain Showers and Sprayers, All Adorned w/ Exquisite Tile Selections. Spacious Finished Basement w/ Huge Great Room, Bed, Bath and Great Storage! Upgraded Lutron Lighting Throughout! The Oversized 3 Car Garage Is Finished w/ 2 Electric Car Chargers, Tesla Solar System and 2 Tesla Powerwalls, Whole House Vac, All Included!
-
Property type
House
-
Price/sqft
$342
Features
Explore the Area
9355 E 59th North Drive, Denver, Colorado, United States
View on Google Maps
Price per sqft
Low
High
Joined 3 years ago
You have inquired about this property
The agent will contact you soon by
Listed by
1
Listings
2024
Joined
Book home tour with Jason Corriere -
Choose a date and whether you'd like a virtual or in-person tour with the agent.
Preferred date
Tour type

Last updated
June 18
First listed
May 1, 2024
Listing reference
181179
Similar Properties Nearby
New Listings in Denver

Explore More Homes for Sale
Denver, CO, United States property types
Denver, CO, United States popular searches
- Properties with Garden in Denver, CO, United States
- Mountain View properties in Denver, CO, United States
- Properties with Fitness Center / Gym in Denver, CO, United States
- Modern properties in Denver, CO, United States
- Properties with Pool in Denver, CO, United States
- Renovated properties in Denver, CO, United States
- Properties with Elevator in Denver, CO, United States
- New Builds properties in Denver, CO, United States
- Investment Property properties in Denver, CO, United States
- Properties with Sauna in Denver, CO, United States
- Properties with Tennis Court in Denver, CO, United States
- Properties with Wine Cellar in Denver, CO, United States
- Properties with Cinema in Denver, CO, United States
- Properties with Library in Denver, CO, United States
- Gated Community properties in Denver, CO, United States
- Lake View properties in Denver, CO, United States
- Hilltop properties in Denver, CO, United States
- Waterfront properties in Denver, CO, United States
- Riverfront properties in Denver, CO, United States
- Properties with Indoor Pool in Denver, CO, United States
- Golf View properties in Denver, CO, United States
- Equestrian properties in Denver, CO, United States
- River View properties in Denver, CO, United States
Related Guides & Stories
Trusted by the World's Leading Brokers
The agents behind the world's most exceptional properties list with JamesEdition.
- Listings from Sotheby's, Christie's, BARNES, and Engel & Völkers
- Every listing reviewed before it goes live
- Connect directly with verified listing agents
By continuing you agree to our Terms and Privacy Policy.
brokerages we
partnered with
partnered with