$2,550,000
Price increased by $351,000 on Sep 10, 2026
6 Bedrooms Single Family Detached
- 6 Beds
- 5 Baths
- 5,144 Sqft
- 6,534 Sqft lot
- Updated: September 10
- MLS#7934004
About the Property
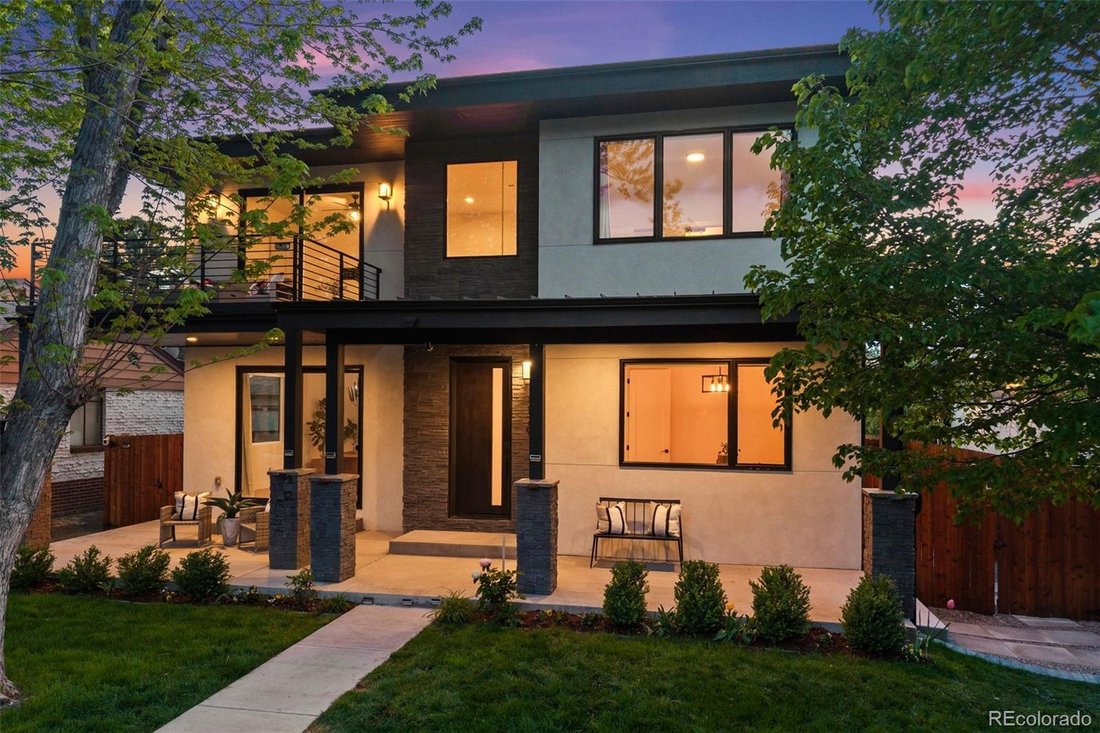
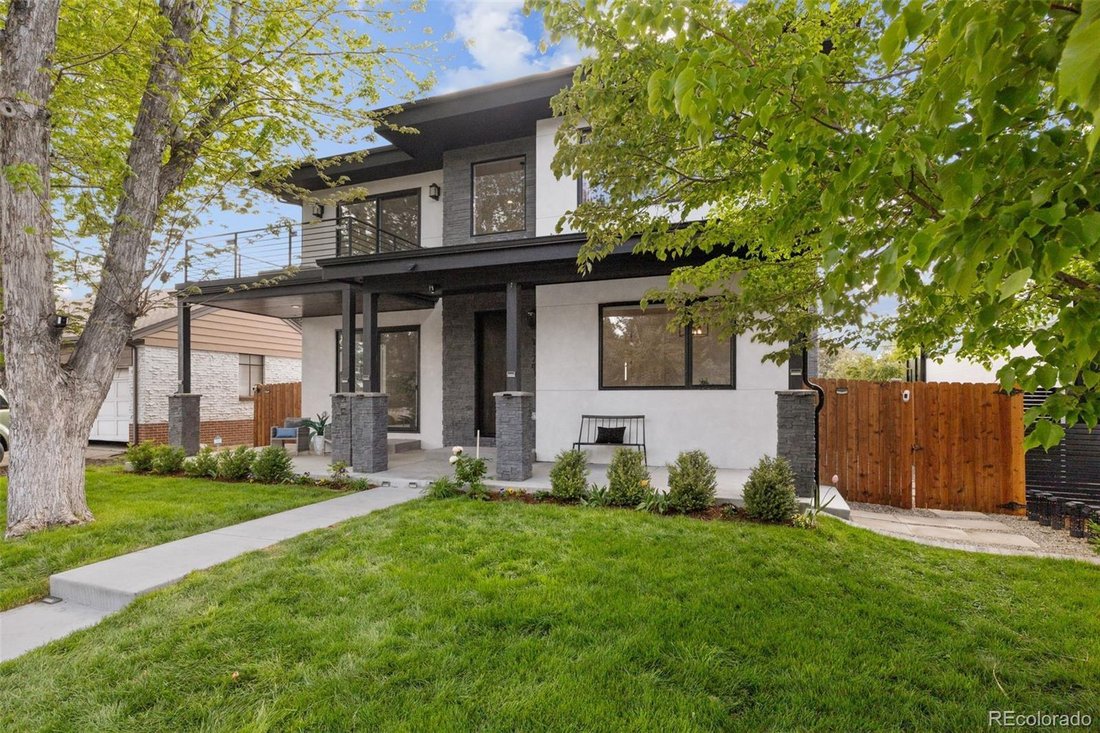
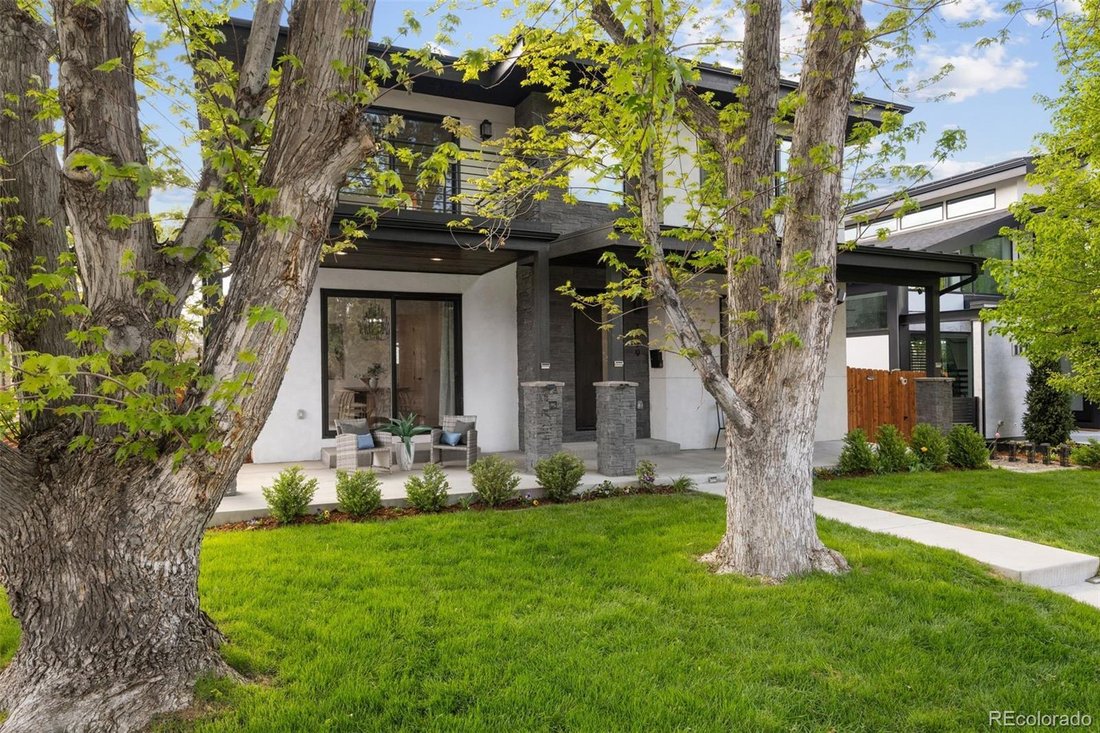
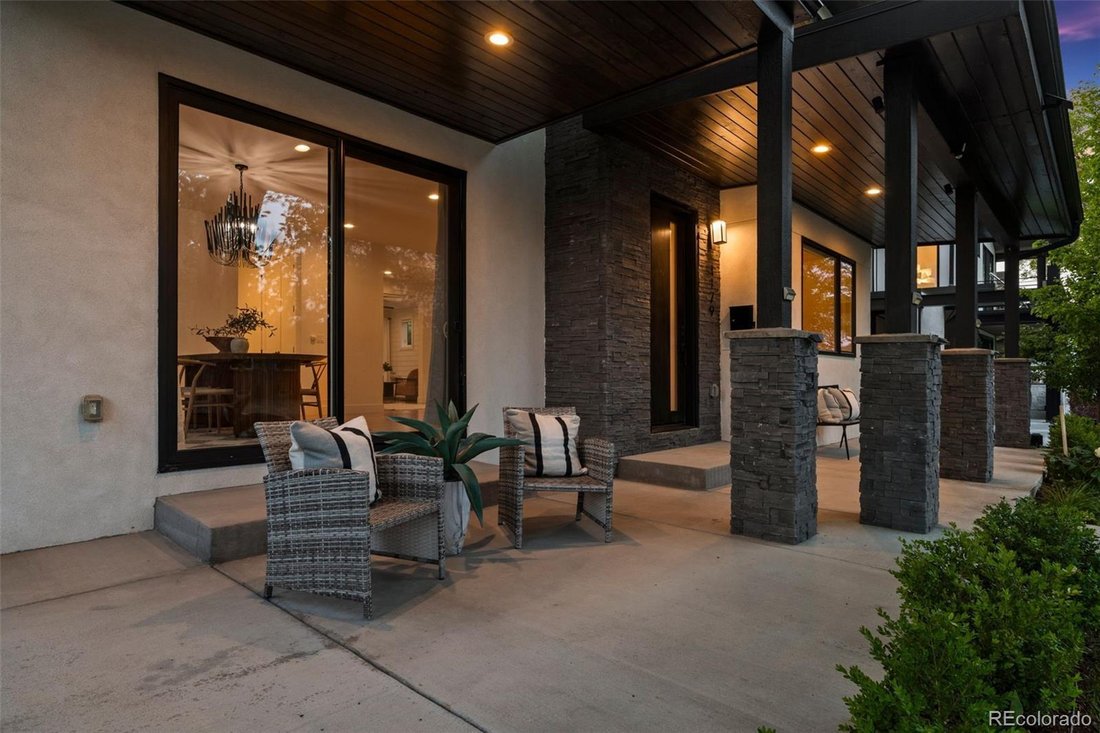
Set on one of Cory-Merrill’s most desirable blocks, this exceptional custom home blends timeless design with modern luxury just moments from Wash Park, Bonnie Brae, top-rated schools, and Denver’s best dining and shopping. Built in 2020, the home offers 5 beds, 5 baths, and beautifully curated spaces designed for both everyday living and elevated entertaining. A welcoming entry is framed by a priv
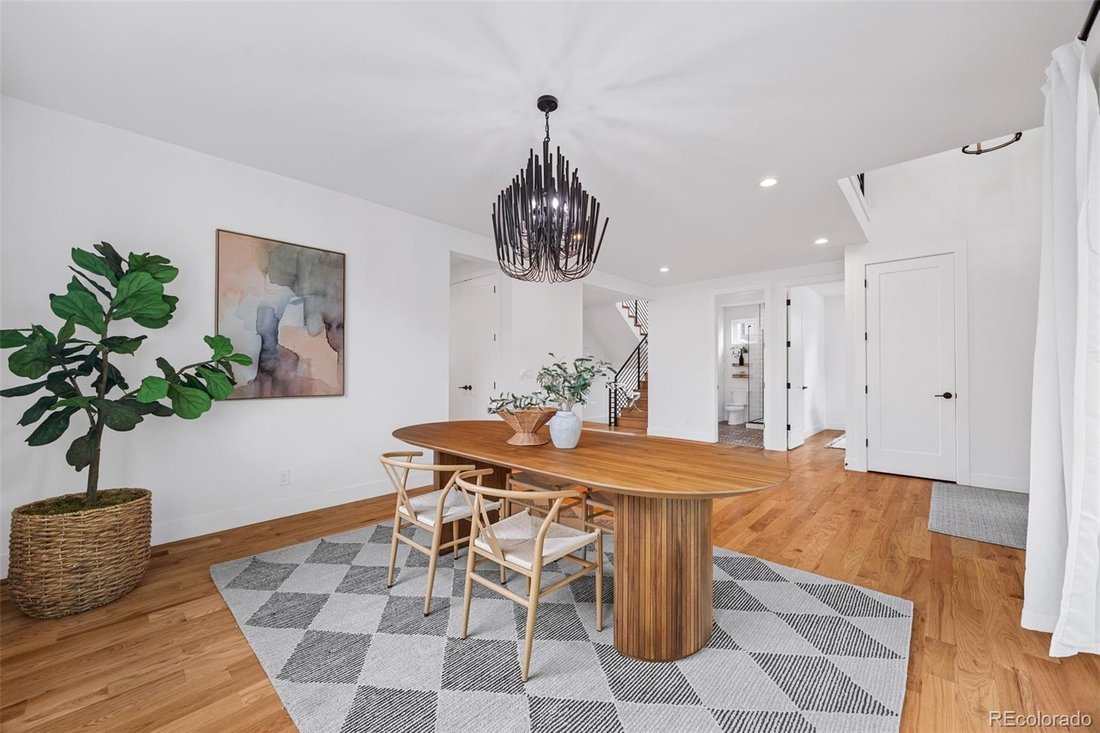
Set on one of Cory-Merrill’s most desirable blocks, this exceptional custom home blends timeless design with modern luxury just moments from Wash Park, Bonnie Brae, top-rated schools, and Denver’s best dining and shopping. Built in 2020, the home offers 5 beds, 5 baths, and beautifully curated spaces designed for both everyday living and elevated entertaining. A welcoming entry is framed by a private main-floor office and an elegant dining room connected to the kitchen by a butler’s pantry and walk-in pantry, ideal for hosting. At the heart of the home, the expansive kitchen is a true showpiece, featuring a built-in refrigerator, 8-burner gas range, oversized island with seating, abundant natural light, and a custom wine room. A breakfast nook with window seating adds warmth, while the open flow to the family room creates effortless connection. Anchored by a double-sided fireplace that extends outdoors, the family room is both inviting and refined. Upstairs, the primary suite is a private retreat with its own fireplace, access to a private patio, and a custom walk-in closet. The spa-like bath features a freestanding tub, double vanity, and an expansive shower. 2 additional bedrooms, each with en-suite baths, and a versatile loft with access to a front patio complete the upper level. The finished basement offers flexibility with 2 bedrooms, a full bath, and a kitchenette with island seating and dishwasher, ideal for guests or extended stays. Expansive rec space, a fitness area, and generous storage complete the level. Outdoor living shines with professionally designed landscaping, drought-tolerant plantings, artificial turf, and a custom paver patio centered around a double-sided fireplace, perfect for entertaining or quiet evenings. A 3-car garage with storage and Tesla EV charger adds convenience. With walkable access to neighborhood favorites and a strong sense of community, this home offers a rare opportunity to experience the best of Cory-Merrill living.
-
Property type
House
-
Year built
2020
-
Price/sqft
$495
Features
- Fireplace
- Garage
- Garden
- Walk In Closet
- Game Room
- Fitness Center / Gym
- Terrace
- 2D Floor Plan
- Washer Dryer
Features
Indoor
- High Ceiling
- Office
- Fireplace
- Air Conditioning
- Kitchen island
- Gas Stovetop
- Washer Dryer
- Bar
- Game Room
- Basement
- Stone Countertops
- Walk In Closet
- Fitness Center / Gym
Outdoor
- Terrace
- Balcony
- Garage
- Outdoor Living Space
- Gate
- Garden
Explore the Area
1179 S Jackson St, Denver, CO 80210, Colorado, United States
View on Google Maps
Price per sqft
Low
High
Joined 6 years ago
You have inquired about this property
The agent will contact you soon by
Listed by
5
Listings
2021
Joined
Book home tour with Anna-Karin Riley
Choose a date and whether you'd like a virtual or in-person tour with the agent.
Preferred date
Tour type

Coldwell Banker Realty - Englewood
6501 E Belleview Ave Ste 500, 80111, Englewood, Colorado, United States
View agency profile
Last updated
September 10
First listed
May 1
Listing reference
d29t6v
Similar Properties Nearby
New Listings in Denver

Explore More Homes for Sale
Denver, CO, United States property types
Denver, CO, United States popular searches
- Properties with Garden in Denver, CO, United States
- Mountain View properties in Denver, CO, United States
- Properties with Fitness Center / Gym in Denver, CO, United States
- Modern properties in Denver, CO, United States
- Properties with Pool in Denver, CO, United States
- Renovated properties in Denver, CO, United States
- Properties with Elevator in Denver, CO, United States
- New Builds properties in Denver, CO, United States
- Investment Property properties in Denver, CO, United States
- Properties with Sauna in Denver, CO, United States
- Properties with Tennis Court in Denver, CO, United States
- Properties with Wine Cellar in Denver, CO, United States
- Properties with Cinema in Denver, CO, United States
- Properties with Library in Denver, CO, United States
- Gated Community properties in Denver, CO, United States
- Waterfront properties in Denver, CO, United States
- Hilltop properties in Denver, CO, United States
- Lake View properties in Denver, CO, United States
- Riverfront properties in Denver, CO, United States
- Golf View properties in Denver, CO, United States
- Properties with Indoor Pool in Denver, CO, United States
- River View properties in Denver, CO, United States
- Equestrian properties in Denver, CO, United States
Related Guides & Stories
Trusted by the World's Leading Brokers
The agents behind the world's most exceptional properties list with JamesEdition.
- Listings from Sotheby's, Christie's, BARNES, and Engel & Völkers
- Every listing reviewed before it goes live
- Connect directly with verified listing agents
By continuing you agree to our Terms and Privacy Policy.
brokerages we
partnered with
partnered with