$3,999,000
5 Bedrooms Single Family Detached
- 5 Beds
- 5 Baths
- 5,339 Sqft
- 8,712 Sqft lot
- Updated: September 15
- MLS#4156211
About the Property
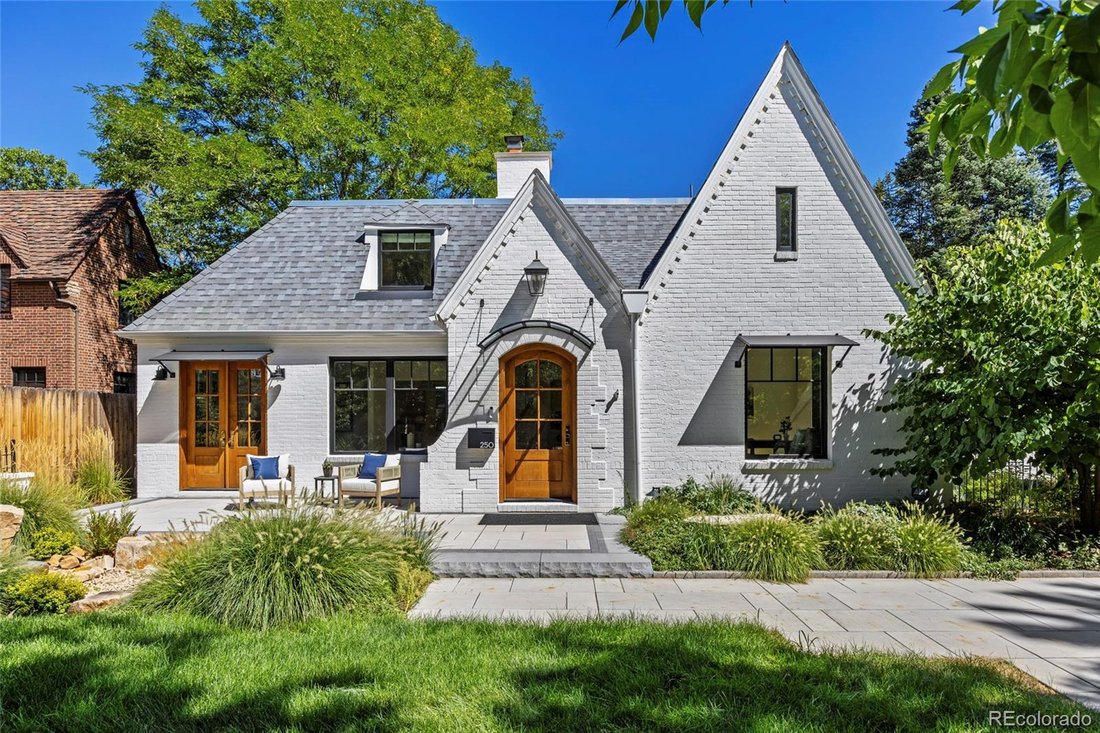
This Hilltop gem, just 1 block from Cramner Park, has been meticulously renovated over the past three years. This Tudor style home has the feel and functionality of a new home, while maintaining its timeless charm. A thoughtfully designed addition creates a seamless flow, ideal for both family gatherings and large-scale entertaining. From the minute you arrive at the property, you will notice the
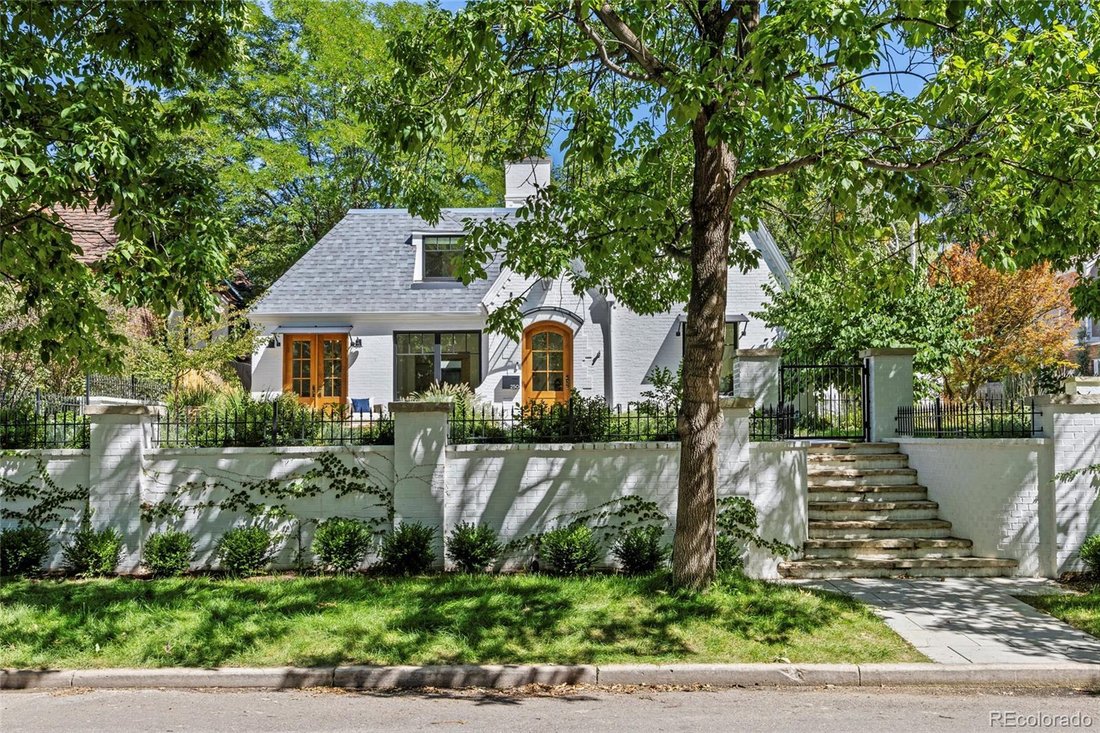
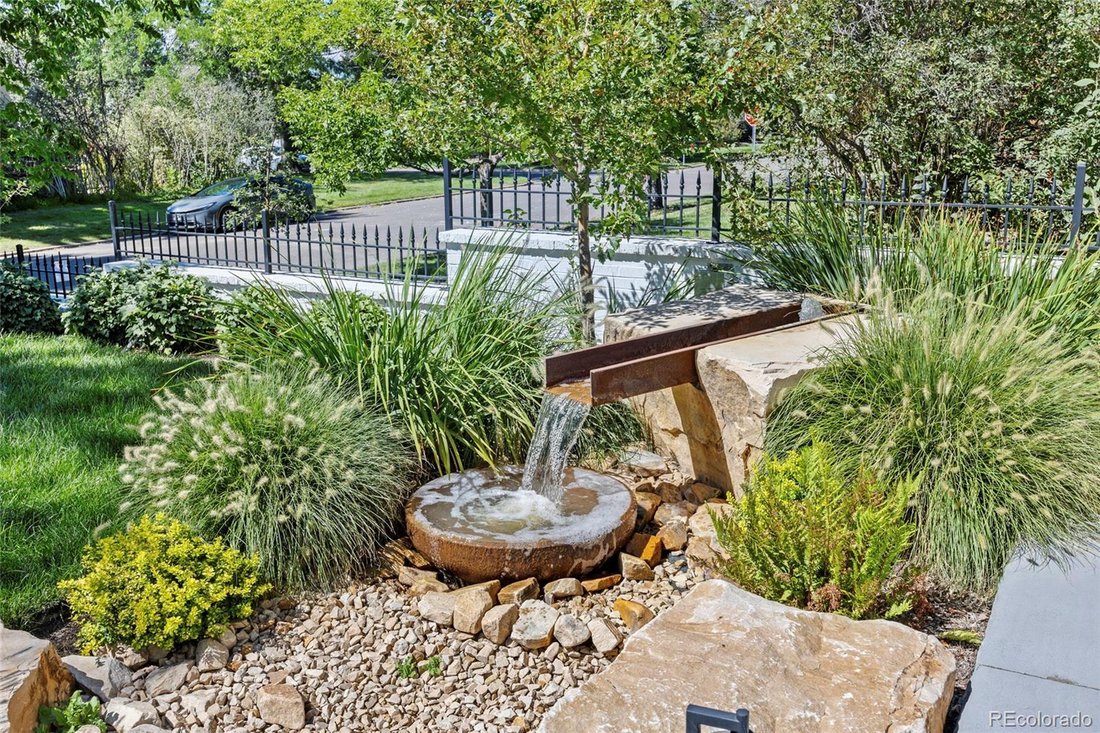
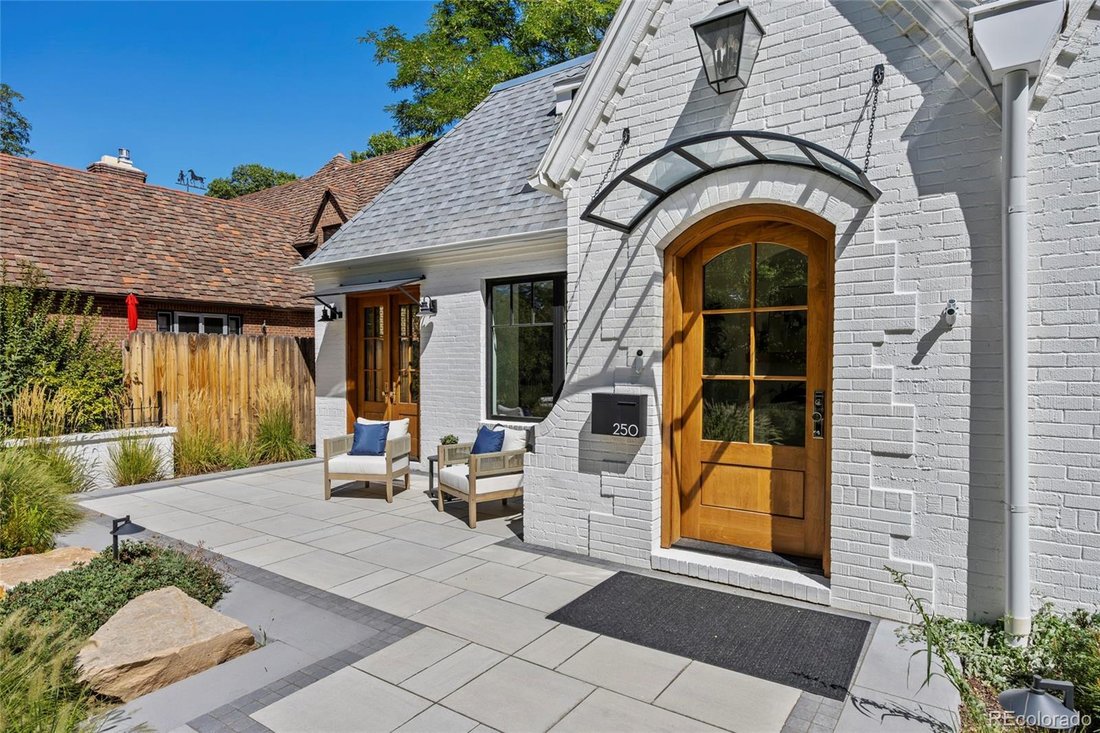
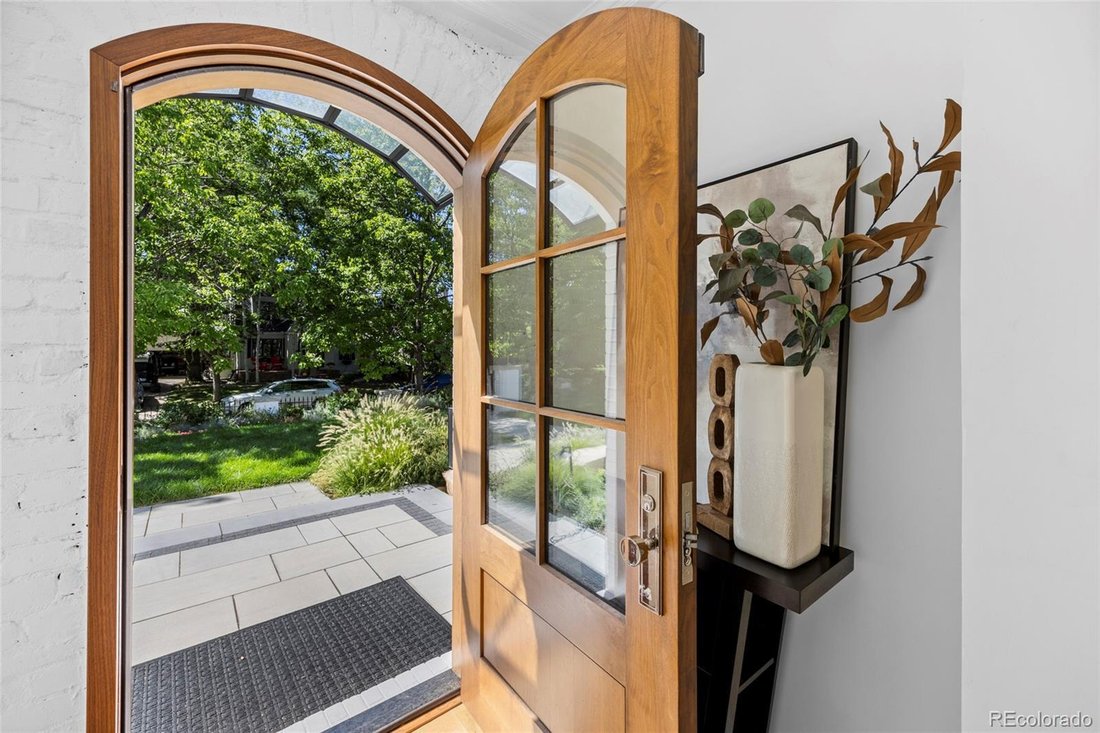
This Hilltop gem, just 1 block from Cramner Park, has been meticulously renovated over the past three years. This Tudor style home has the feel and functionality of a new home, while maintaining its timeless charm. A thoughtfully designed addition creates a seamless flow, ideal for both family gatherings and large-scale entertaining. From the minute you arrive at the property, you will notice the landscaping by Designs by Sundown, so lush and beautiful. As you walk in, the living room, anchored by a wood burning fireplace flows, into the library and study. The study is perfect for the buyer who works from home with its custom built-ins, a window seat and views of the yard. The library with exposed brick and French doors that open to the front patio exudes charm. At the center of the home is a chef-caliber kitchen. Outfitted with a La Cornue induction range, custom cabinetry, large quartzite island, coffee bar, and Waterworks fixtures, makes the space as functional as it is striking. Premium finishes are showcased throughout, including imported French limestone floors that add refined European elegance. A spacious dining room is perfect for hosting friends and family. The main level also features, the newly added family room with fireplace, herringbone hardwood floors and French doors that lead outside. The mudroom leads to the newly constructed, heated 3 car garage. The 2nd level offers a fabulous primary suite with a renovated, spa inspired bathroom and 2 walk-in closets. There are 2 add’l bedrooms, a full bath, and a laundry room on the 2nd floor. The basement includes a family room, two bedrooms (one with an ensuite bath), second laundry, full bath, and storage room (or workout space). This exceptional property offers a rare opportunity to own a fully renovated property in one of Denver’s most sought after locations.
-
Property type
House
-
Year built
1929
-
Price/sqft
$749
Features
Explore the Area
250 Ash Street, Denver, CO 80220, Colorado, United States
View on Google Maps
Price per sqft
Low
High
Joined 6 years ago
You have inquired about this property
The agent will contact you soon by
Listed by
1
Listings
2021
Joined
Book home tour with Christine Bond
Choose a date and whether you'd like a virtual or in-person tour with the agent.
Preferred date
Tour type

Coldwell Banker Global Luxury Denver - Denver
201 Columbine St Ste 200, 80206, Denver, Colorado, United States
View agency profile
Last updated
September 15
First listed
Sep 15
Listing reference
2t5qx9
Trusted by the World's Leading Brokers
The agents behind the world's most exceptional properties list with JamesEdition.
- Listings from Sotheby's, Christie's, BARNES, and Engel & Völkers
- Every listing reviewed before it goes live
- Connect directly with verified listing agents
By continuing you agree to our Terms and Privacy Policy.
brokerages we
partnered with
partnered with