$1,075,000
5 Bedrooms Single Family Detached
- 5 Beds
- 3 Baths
- 3,435 Sqft
- 4,792 Sqft lot
- Updated: September 28
- MLS#1064373
About the Property
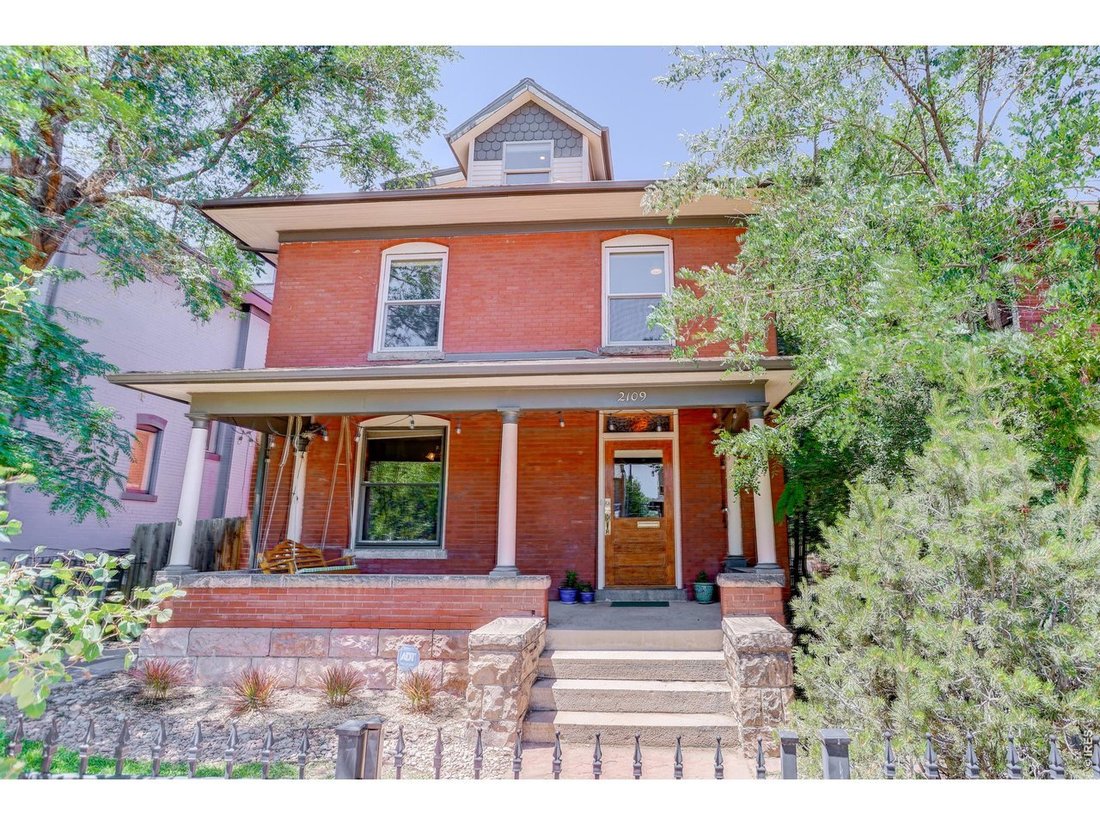
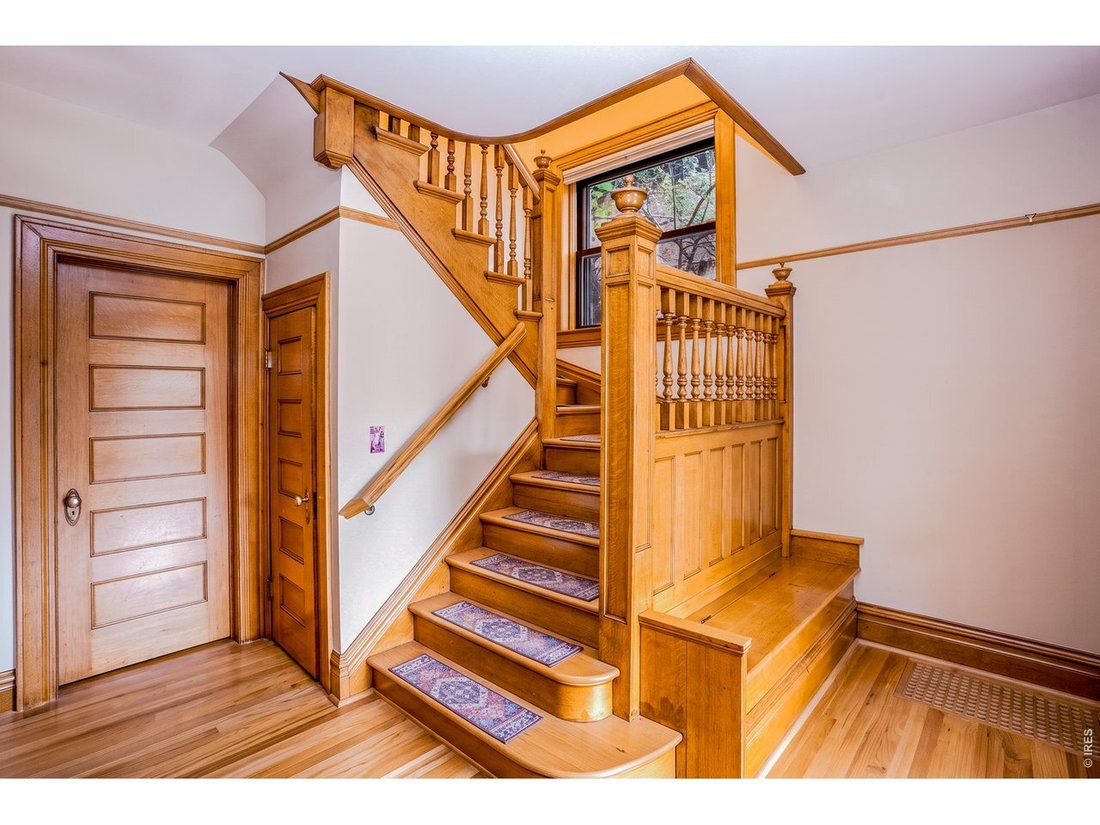
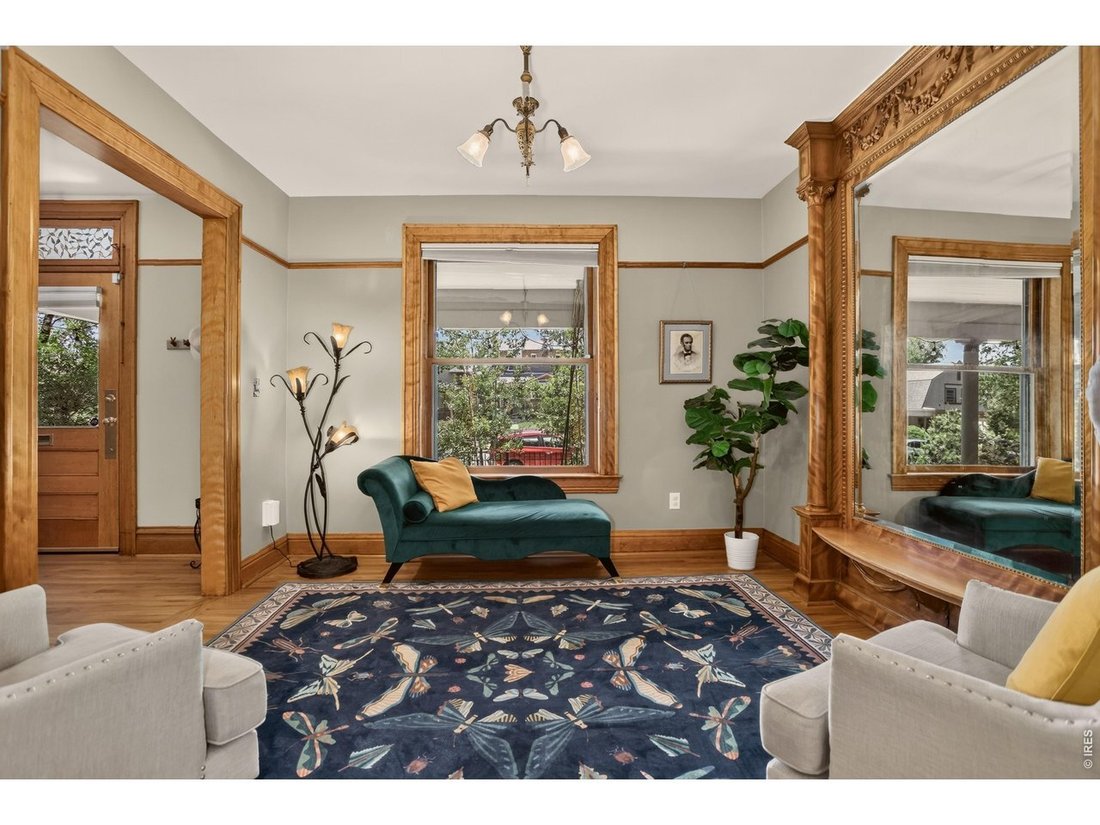
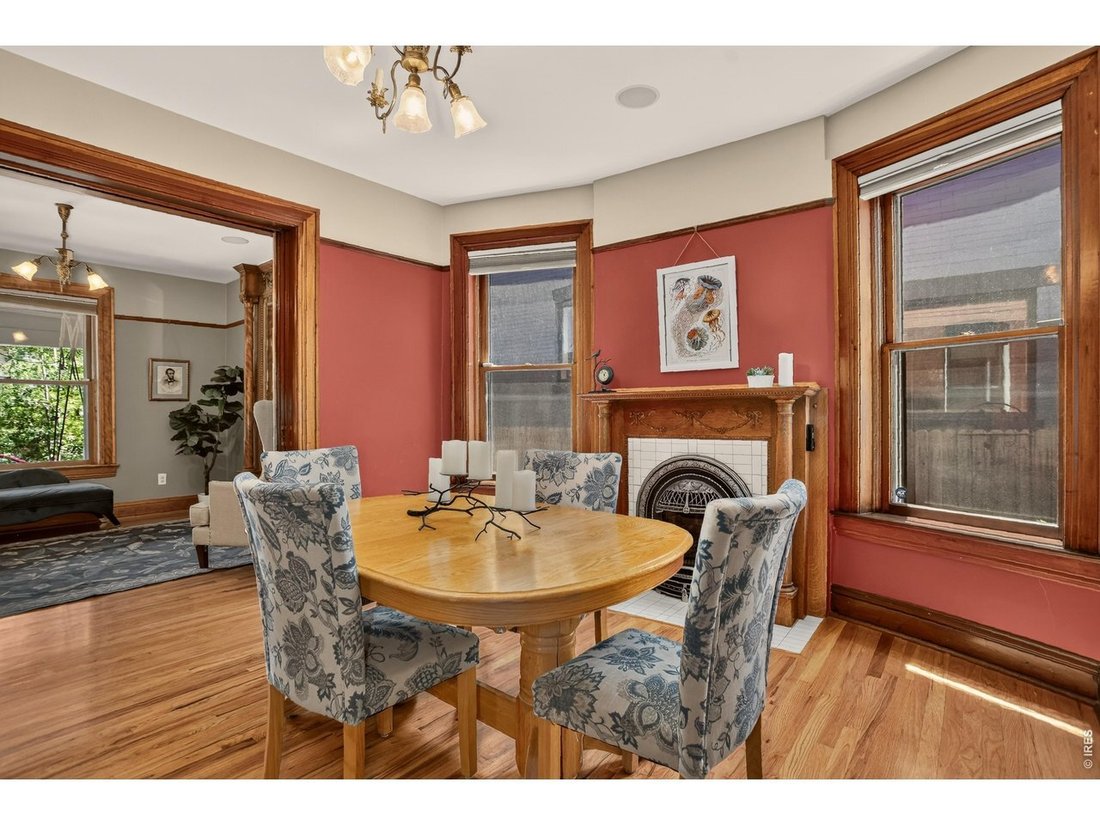
A blend of 1902 Denver character and modern comfort, this well-maintained City Park West Four Square feels like a retreat in the heart of the city. Original hardwood floors, rich millwork, pocket doors and a wood staircase showcase the craftsmanship of another era. Thoughtful improvements support everyday living. The home offers five bedrooms, three baths and nearly 3,000 finished square feet, inc
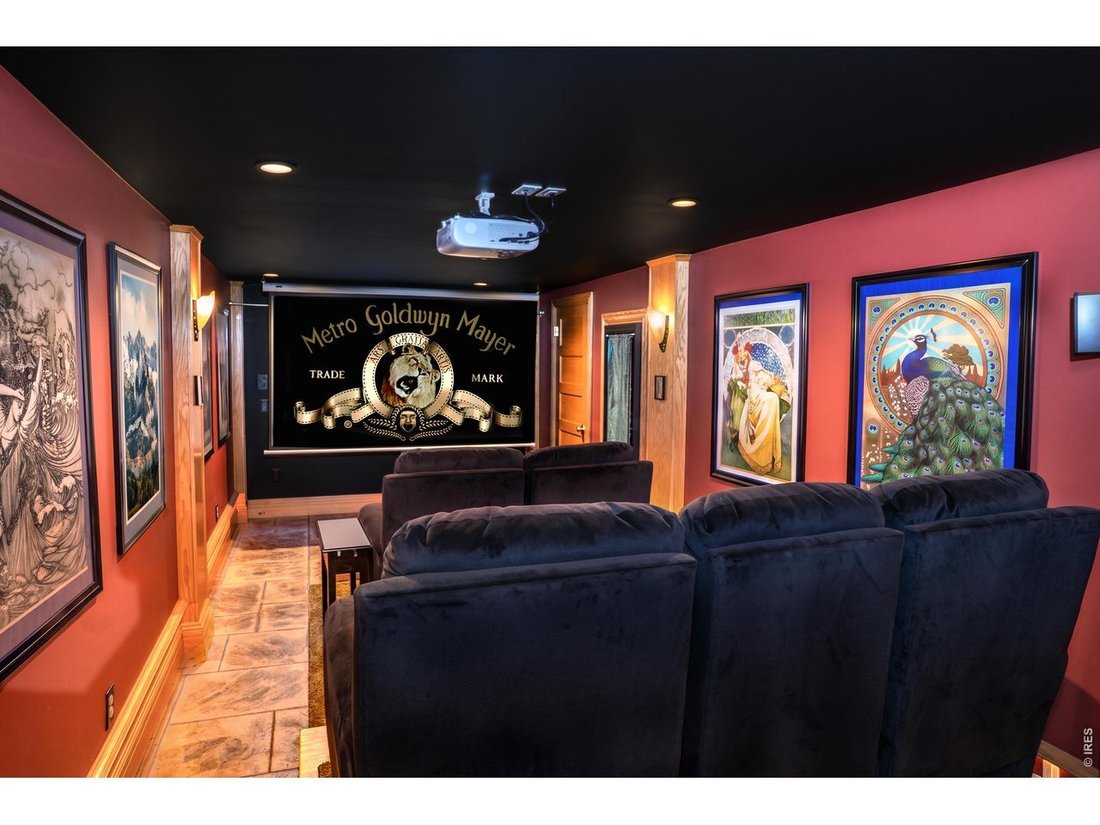
A blend of 1902 Denver character and modern comfort, this well-maintained City Park West Four Square feels like a retreat in the heart of the city. Original hardwood floors, rich millwork, pocket doors and a wood staircase showcase the craftsmanship of another era. Thoughtful improvements support everyday living. The home offers five bedrooms, three baths and nearly 3,000 finished square feet, including a top-floor primary suite and a lower-level media room with projector, theater seating, surround-sound speakers and radiant in-floor heat. Since 2020, the sellers report investing nearly $100,000, primarily in energy efficiency, comfort and major systems. Highlights include a fully owned SolarEdge PV array with panels on the home and detached garage, Tesla Powerwall battery storage, a brand-new furnace and heat-pump system, dedicated top-floor cooling, improved insulation, and select double-pane windows. These energy-focused improvements help keep monthly utility costs remarkably low. Exterior improvements include a new Class 4 impact-resistant roof and siding work completed in 2026. Water-wise landscaping and a drip-irrigation system support efficient outdoor maintenance. Inside, an induction range, newer refrigerator and dishwasher, built-in speakers, Hunter Douglas blinds and a gas fireplace add everyday comfort. Outside, a two-car detached garage provides additional storage, while an upper deck offers skyline and Front Range views. A distinctive children’s playhouse tucked into the yard adds a memorable finishing touch.
-
Property type
House
-
Year built
1902
-
Price/sqft
$312
Features
Explore the Area
2109 N Gilpin St, Denver, CO 80205, Colorado, United States
View on Google Maps
Price per sqft
Low
High
Joined 6 years ago
You have inquired about this property
The agent will contact you soon by
Listed by
28
Listings
2021
Joined
Book home tour with the agent
Choose a date and whether you'd like a virtual or in-person tour with the agent.
Preferred date
Tour type

Coldwell Banker Realty - Boulder
2700 Canyon Blvd Ste 200, 80302, Boulder, Colorado, United States
View agency profile
Last updated
September 28
First listed
July 17
Listing reference
32f6zk
Similar Properties Nearby
New Listings in Denver





Explore More Homes for Sale
Denver, CO, United States property types
Denver, CO, United States popular searches
- Properties with Garden in Denver, CO, United States
- Mountain View properties in Denver, CO, United States
- Properties with Fitness Center / Gym in Denver, CO, United States
- Modern properties in Denver, CO, United States
- Properties with Pool in Denver, CO, United States
- Renovated properties in Denver, CO, United States
- New Builds properties in Denver, CO, United States
- Properties with Elevator in Denver, CO, United States
- Properties with Sauna in Denver, CO, United States
- Investment Property properties in Denver, CO, United States
- Properties with Tennis Court in Denver, CO, United States
- Properties with Wine Cellar in Denver, CO, United States
- Properties with Library in Denver, CO, United States
- Properties with Cinema in Denver, CO, United States
- Gated Community properties in Denver, CO, United States
- Lake View properties in Denver, CO, United States
- Hilltop properties in Denver, CO, United States
- Waterfront properties in Denver, CO, United States
- Properties with Indoor Pool in Denver, CO, United States
- Golf View properties in Denver, CO, United States
- Riverfront properties in Denver, CO, United States
- Equestrian properties in Denver, CO, United States
Related Guides & Stories
Trusted by the World's Leading Brokers
The agents behind the world's most exceptional properties list with JamesEdition.
- Listings from Sotheby's, Christie's, BARNES, and Engel & Völkers
- Every listing reviewed before it goes live
- Connect directly with verified listing agents
By continuing you agree to our Terms and Privacy Policy.
brokerages we
partnered with
partnered with