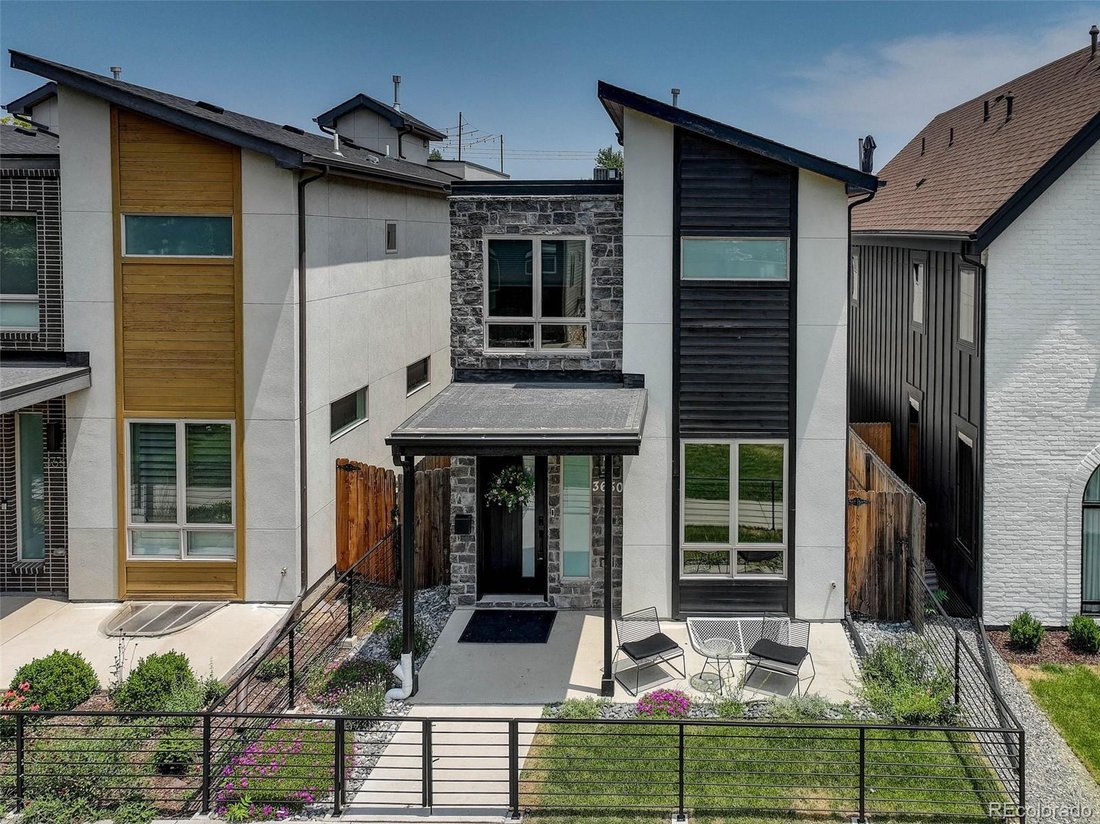
$1,495,000
4 Bedrooms Single Family Detached
- 4 Beds
- 4 Baths
- 3,417 Sqft
- 4,792 Sqft lot
- Updated: August 7
- MLS#8028741
About the Property
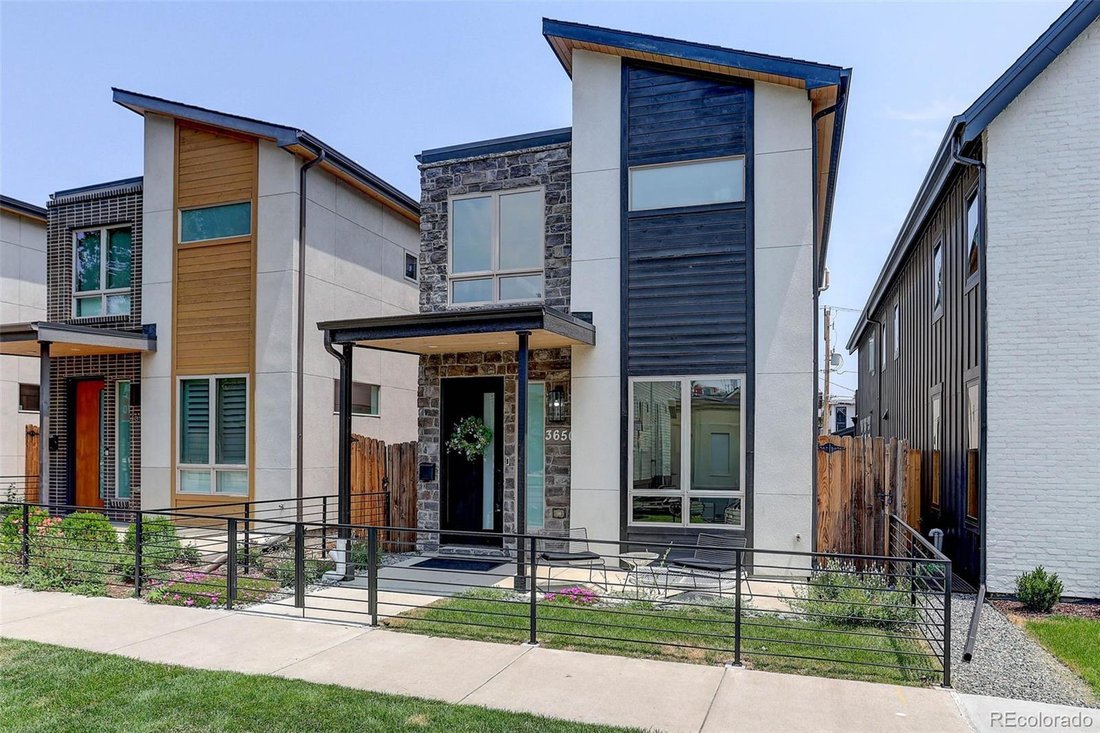
**2.25% VA Assumable Mortgage** Experience modern urban living in this exceptional MAG Builders residence ideally located in one of Denver’s most desirable neighborhoods. Built in 2019 and offering over 3,300 finished SQ FT, this modern Highlands home combines sophisticated design, functional living spaces, and an unbeatable location just moments from LoHi, downtown Denver, Highlands Square, and s
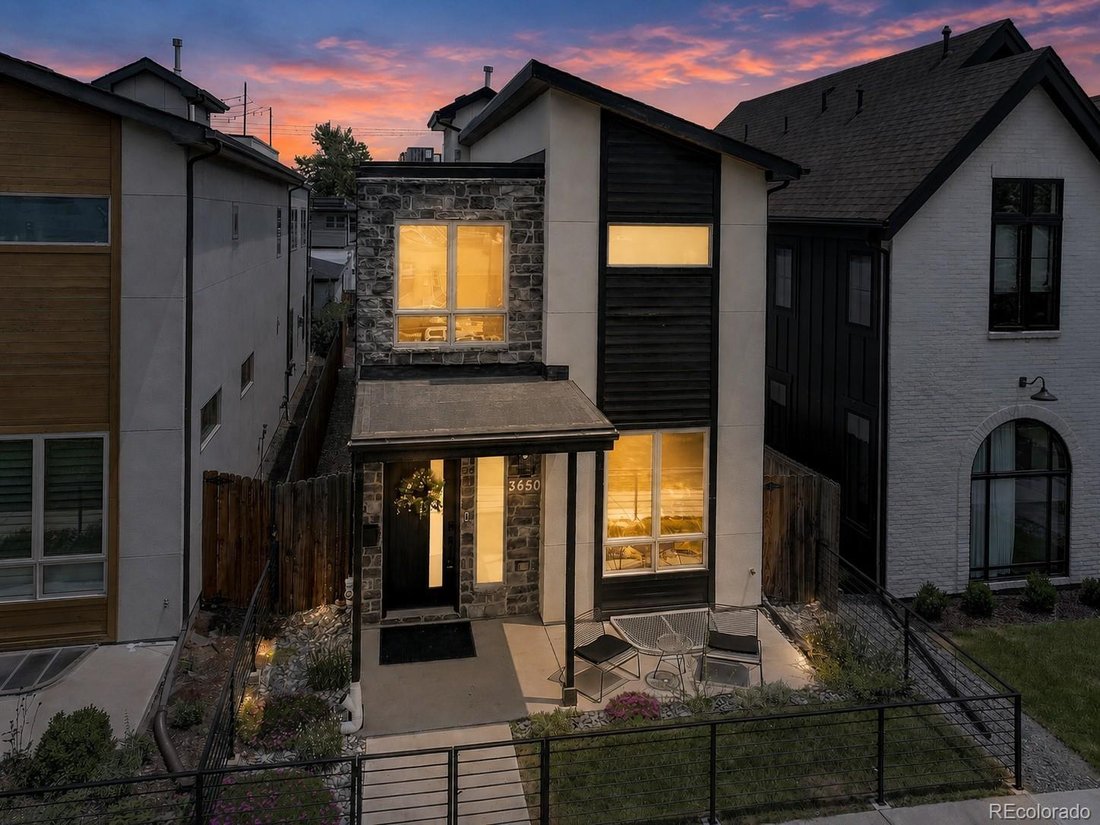
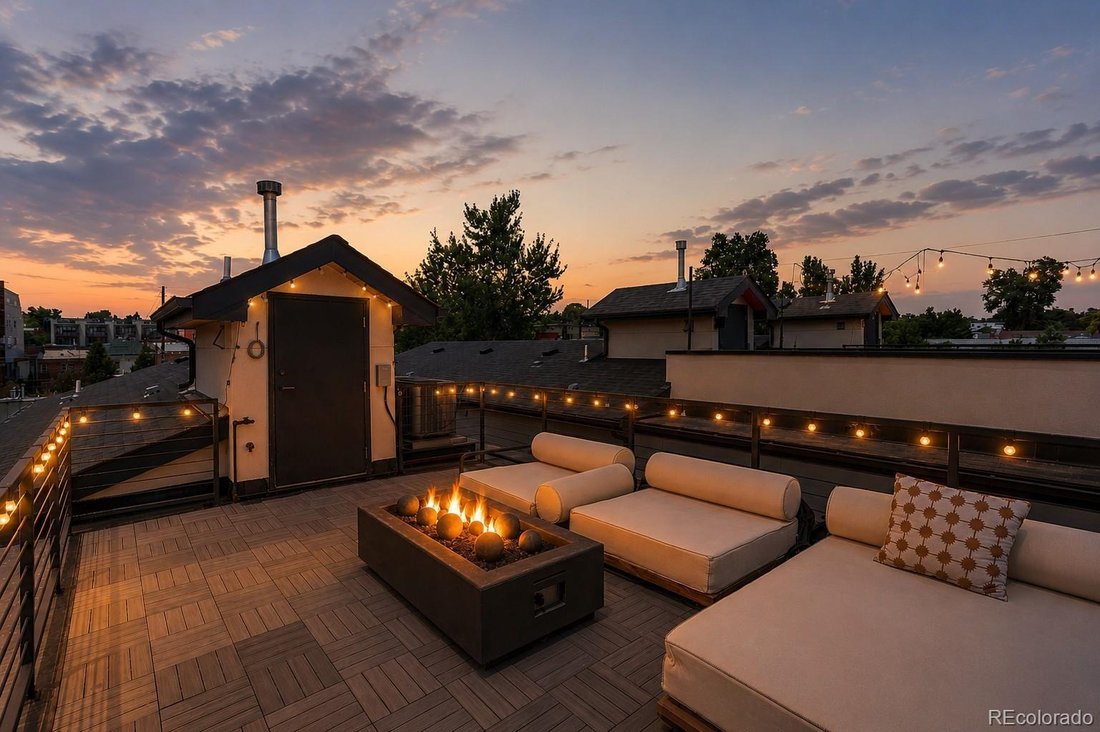
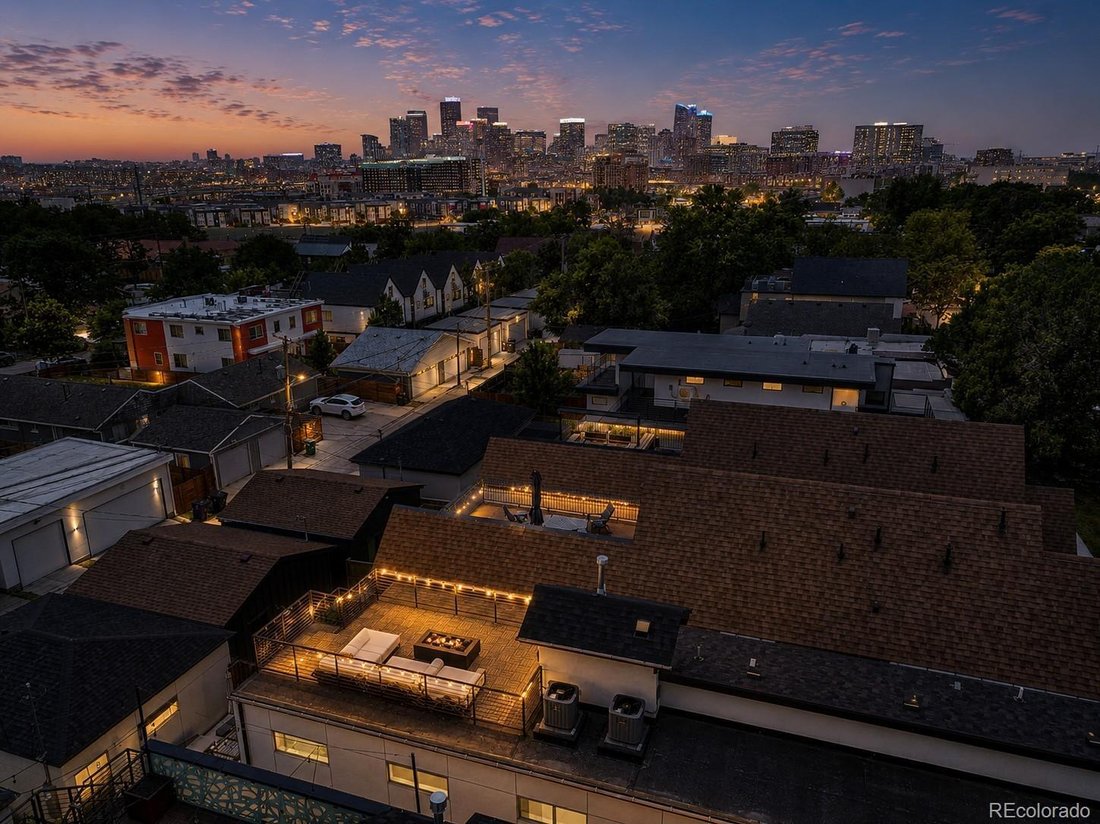
**2.25% VA Assumable Mortgage** Experience modern urban living in this exceptional MAG Builders residence ideally located in one of Denver’s most desirable neighborhoods. Built in 2019 and offering over 3,300 finished SQ FT, this modern Highlands home combines sophisticated design, functional living spaces, and an unbeatable location just moments from LoHi, downtown Denver, Highlands Square, and some of the city’s best restaurants, breweries, coffee shops, and entertainment. The light-filled main level showcases wide-plank wood flooring, a private office with striking glass walls and door, an elegant dining area, and an inviting living room anchored by a floor-to-ceiling stone-surround gas fireplace. The chef’s kitchen is designed for both everyday living and entertaining, featuring quartz countertops, a large island, stainless steel appliances, tile backsplash, abundant cabinetry, and a spacious eat-in area. A convenient mudroom and powder bath complete the main floor. Upstairs, the spacious primary suite offers a true retreat with a walk-in closet and luxurious 5-piece bath featuring dual vanities, a freestanding soaking tub, and an oversized tile shower. Two additional bedrooms, a full bath with dual sinks, and an upper-level laundry room provide comfort and convenience. The finished basement expands the living space with a large family room, wet bar, beverage fridge, fourth bedroom, and full bath-ideal for guests, entertaining, fitness, or media use. Enjoy Colorado’s outdoor lifestyle from multiple outdoor living areas including a covered patio, rooftop deck, and private fenced yard with front and rear irrigation. A detached two-car garage provides secure parking and additional storage. With easy access to RiNo, Union Station, Coors Field, Commons Park, the South Platte River Trail, neighborhood parks, and countless local dining and shopping destinations, this home offers the perfect blend of luxury, convenience, and walkable city living.
-
Property type
House
-
Year built
2019
-
Price/sqft
$437
Features
- Walk In Closet
- Garage
- Garden
- Fireplace
- Fire Pit
- Fitness Center / Gym
- Terrace
- 2D Floor Plan
- Gate
Features
Indoor
- Office
- Fireplace
- Air Conditioning
- Kitchen island
- Gas Stovetop
- Bar
- Laundry Room
- Basement
- Stone Countertops
- Walk In Closet
- Fitness Center / Gym
Outdoor
- Terrace
- Balcony
- Parking
- Fire Pit
- Garage
- Outdoor Living Space
- Gate
- Garden
Explore the Area
3650 Mariposa Street, Denver, CO 80211, Colorado, United States
View on Google Maps
Price per sqft
Low
High
Joined 6 years ago
You have inquired about this property
The agent will contact you soon by
Listed by
6
Listings
2021
Joined
Book home tour with the agent
Choose a date and whether you'd like a virtual or in-person tour with the agent.
Preferred date
Tour type

Coldwell Banker Realty - Denver
600 Grant St Ste 900, 80203, Denver, Colorado, United States
View agency profile
Last updated
August 7
First listed
Jun 26
Listing reference
wg2394
Similar Properties Nearby
New Listings in Denver




Explore More Homes for Sale
Denver, CO, United States property types
Denver, CO, United States popular searches
- Properties with Garden in Denver, CO, United States
- Properties with Fitness Center / Gym in Denver, CO, United States
- Modern properties in Denver, CO, United States
- Mountain View properties in Denver, CO, United States
- Properties with Pool in Denver, CO, United States
- Renovated properties in Denver, CO, United States
- Properties with Elevator in Denver, CO, United States
- New Builds properties in Denver, CO, United States
- Investment Property properties in Denver, CO, United States
- Properties with Tennis Court in Denver, CO, United States
- Properties with Sauna in Denver, CO, United States
- Properties with Wine Cellar in Denver, CO, United States
- Properties with Cinema in Denver, CO, United States
- Properties with Library in Denver, CO, United States
- Waterfront properties in Denver, CO, United States
- Gated Community properties in Denver, CO, United States
- Hilltop properties in Denver, CO, United States
- Lake View properties in Denver, CO, United States
- Riverfront properties in Denver, CO, United States
- Properties with Indoor Pool in Denver, CO, United States
- Golf View properties in Denver, CO, United States
- Equestrian properties in Denver, CO, United States
- River View properties in Denver, CO, United States
- Properties with Private Beach in Denver, CO, United States
Related Guides & Stories
Trusted by the World's Leading Brokers
The agents behind the world's most exceptional properties list with JamesEdition.
- Listings from Sotheby's, Christie's, BARNES, and Engel & Völkers
- Every listing reviewed before it goes live
- Connect directly with verified listing agents
By continuing you agree to our Terms and Privacy Policy.
brokerages we
partnered with
partnered with