$899,000
Single Family Residence in Denton
- 4 Beds
- 4 Baths
- 3,654 Sqft
- 17,599 Sqft lot
- Updated: November 10
- Source: North Texas Real Estate Information Systems (NTREIS) MLS#21403948
About the Property
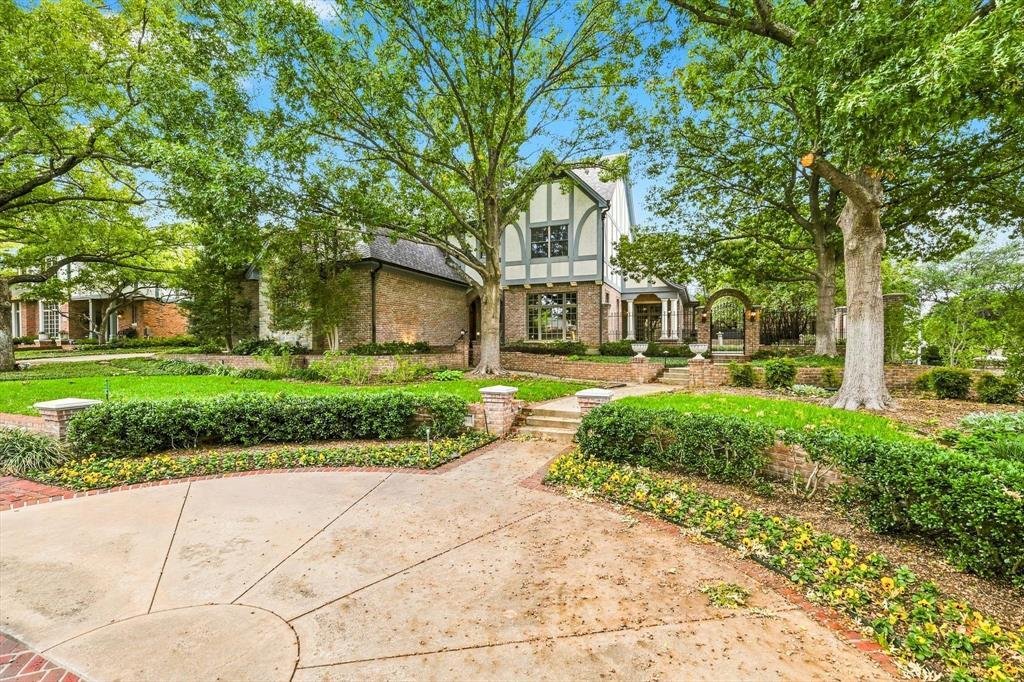
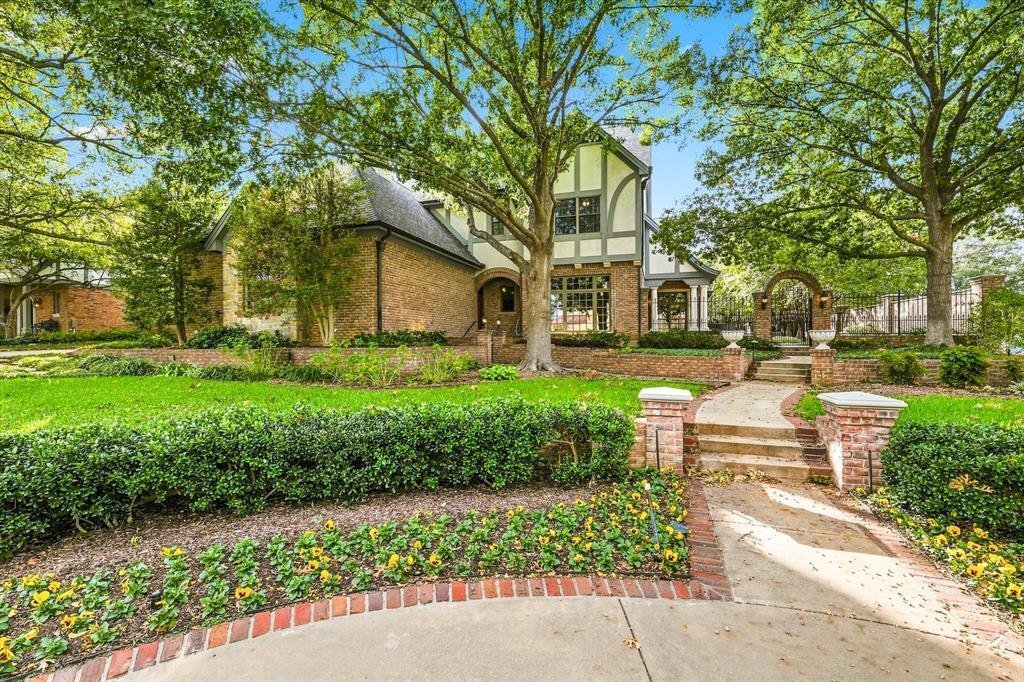
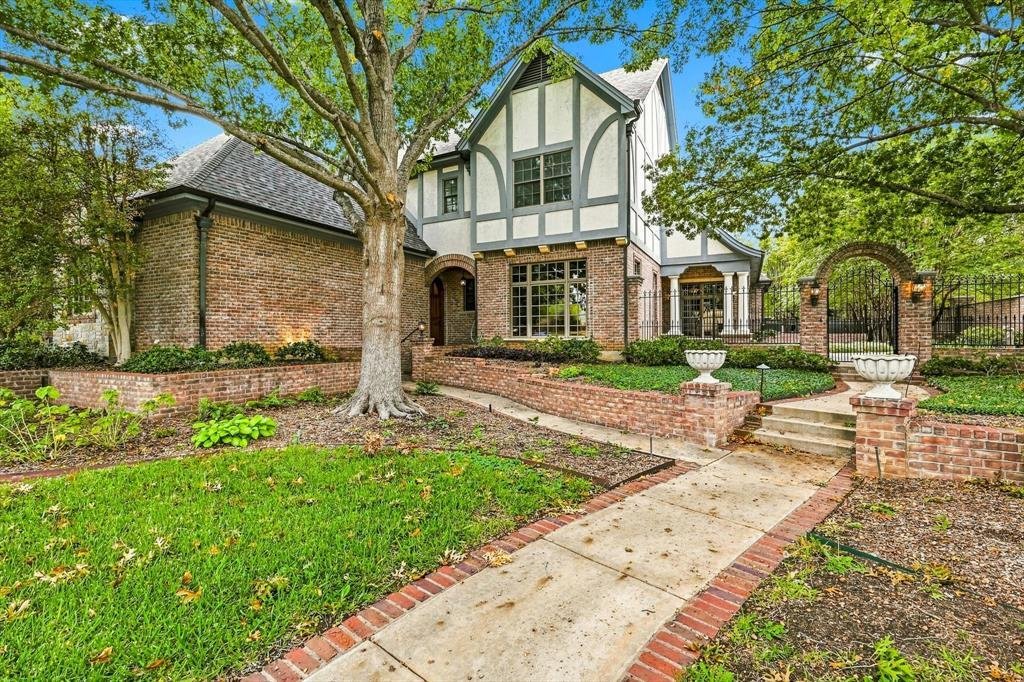
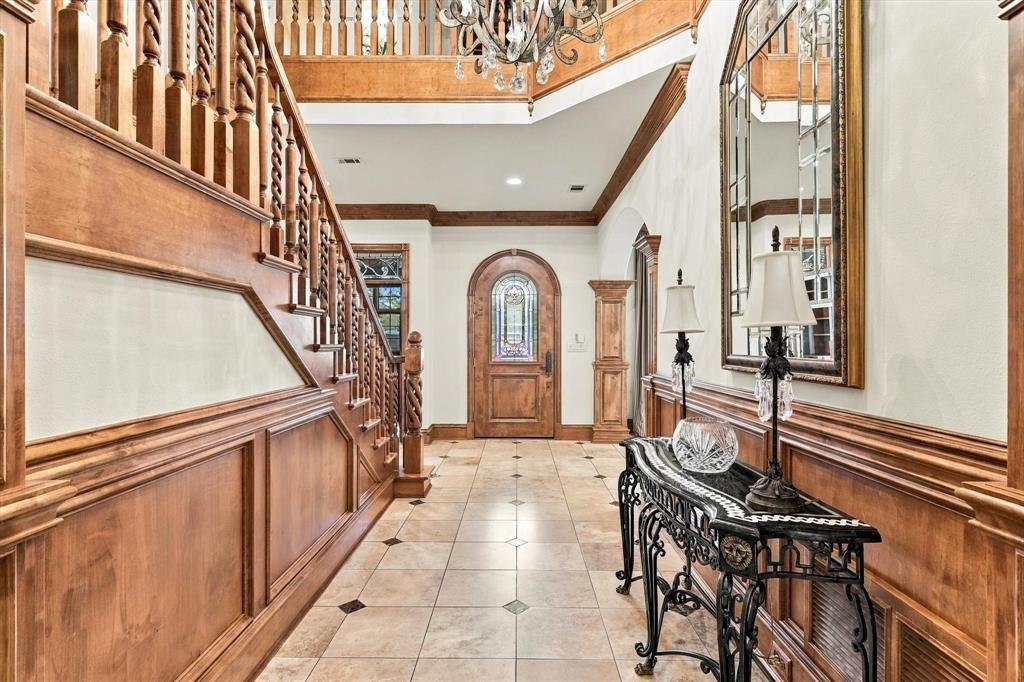
Custom-built by its only owner as his personal residence, this Tudor-inspired Denton home is framed by mature shade trees and an arched brick gateway. Inside, a staircase with spiral-carved balusters sets the tone for the custom millwork, rich wood stain, and solid-core doors found throughout.
The living room features a coffered wood ceiling, fireplace, and stained-glass transom. It opens to a
The living room features a coffered wood ceiling, fireplace, and stained-glass transom. It opens to a
Custom-built by its only owner as his personal residence, this Tudor-inspired Denton home is framed by mature shade trees and an arched brick gateway. Inside, a staircase with spiral-carved balusters sets the tone for the custom millwork, rich wood stain, and solid-core doors found throughout.
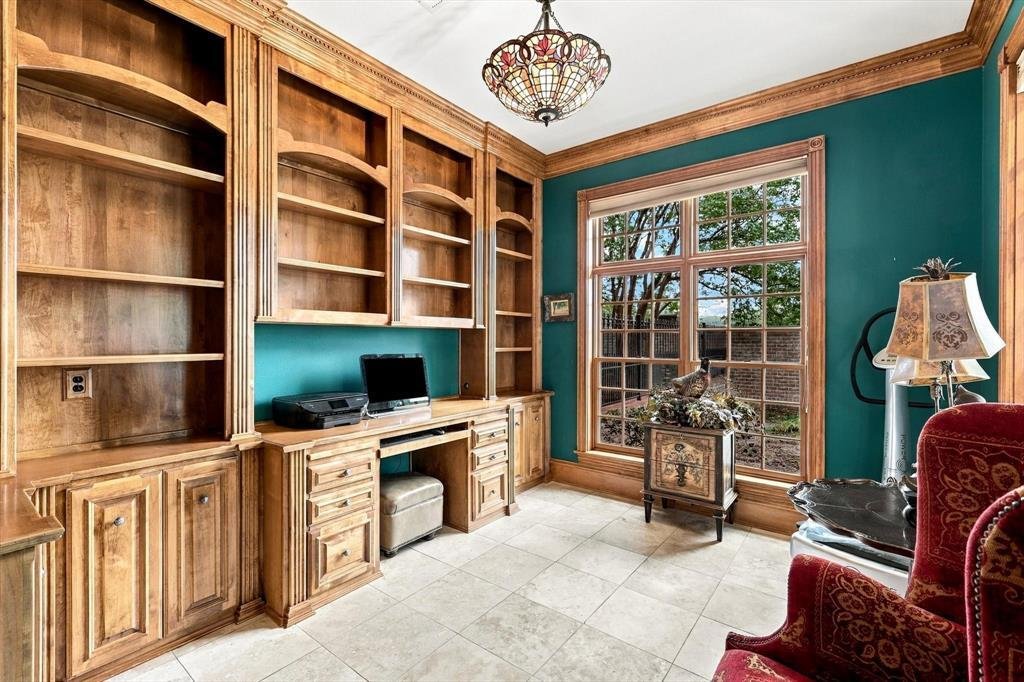
The living room features a coffered wood ceiling, fireplace, and stained-glass transom. It opens to a kitchen with a center prep island, breakfast bar, gas cooktop, double ovens, and reverse osmosis water filtration. The butler’s pantry serves the formal dining room, and the study features a built-in desk and bookshelves. In the primary suite, a tray ceiling crowns the bedroom, while the bath offers dual vanities, a seated dressing area, a jetted tub, and a separate shower. French doors in the beamed breakfast area open to a covered patio framed by brick arches and stone columns. Gather around the outdoor fireplace or follow the winding garden paths past stone-edged planting beds and mature trees to a detached brick workshop with workbenches and shelving. A walk-in cedar closet and multiple walk-in attic spaces provide generous storage. Construction details include 2×6 exterior walls and a Class 4 roof installed approximately eight years ago. This is an absolute beauty.
The living room features a coffered wood ceiling, fireplace, and stained-glass transom. It opens to a kitchen with a center prep island, breakfast bar, gas cooktop, double ovens, and reverse osmosis water filtration. The butler’s pantry serves the formal dining room, and the study features a built-in desk and bookshelves. In the primary suite, a tray ceiling crowns the bedroom, while the bath offers dual vanities, a seated dressing area, a jetted tub, and a separate shower. French doors in the beamed breakfast area open to a covered patio framed by brick arches and stone columns. Gather around the outdoor fireplace or follow the winding garden paths past stone-edged planting beds and mature trees to a detached brick workshop with workbenches and shelving. A walk-in cedar closet and multiple walk-in attic spaces provide generous storage. Construction details include 2×6 exterior walls and a Class 4 roof installed approximately eight years ago. This is an absolute beauty.
-
Property type
House
-
Year built
2001
-
Price/sqft
$246
Features
- Walk In Closet
- Garden
- Fireplace
- Gate
- Gas Stovetop
- Bar
- Kitchen island
Explore the Area
2900 Pennsylvania Drive, Denton, Texas, United States
View on Google Maps
Price per sqft
Low
High
Joined 1 year ago
You have inquired about this property
The agent will contact you soon by
Listed by
8
Listings
2025
Joined
Book home tour with the agent
Choose a date and whether you'd like a virtual or in-person tour with the agent.
Preferred date
Tour type
Last updated
November 10
First listed
November 10
Listing reference
21403948
Listing status
The data relating to real estate for sale on this web site comes in part from the Broker Reciprocity Program of the NTREIS Multiple Listing Service. Real estate listings held by brokerage firms other than this broker are marked with the Broker Reciprocity logo and detailed information about them includes the name of the listing brokers.
Similar Properties Nearby
New Listings in Denton


Explore More Homes for Sale
Denton, TX, United States property types
Denton, TX, United States popular searches
- Properties with Open Kitchen in Denton, TX, United States
- New Builds properties in Denton, TX, United States
- Gated Community properties in Denton, TX, United States
- Modern properties in Denton, TX, United States
- Duplex properties in Denton, TX, United States
- Waterfront properties in Denton, TX, United States
- Properties with Elevator in Denton, TX, United States
- Golf View properties in Denton, TX, United States
- Properties with Terrace in Denton, TX, United States
- Properties with Sauna in Denton, TX, United States
- Lakefront properties in Denton, TX, United States
- Hilltop properties in Denton, TX, United States
- Mountain View properties in Denton, TX, United States
Related Guides & Stories
Trusted by the World's Leading Brokers
The agents behind the world's most exceptional properties list with JamesEdition.
- Listings from Sotheby's, Christie's, BARNES, and Engel & Völkers
- Every listing reviewed before it goes live
- Connect directly with verified listing agents
By continuing you agree to our Terms and Privacy Policy.
Brokerages we
partnered with
partnered with