$1,299,900
Single Family Residence In Denton
- 3 Beds
- 4 Baths
- 3,113 Sqft
- 8,669 Sqft lot
- Updated: September 29
- Source: North Texas Real Estate Information Systems (NTREIS) MLS#21371406
About the Property
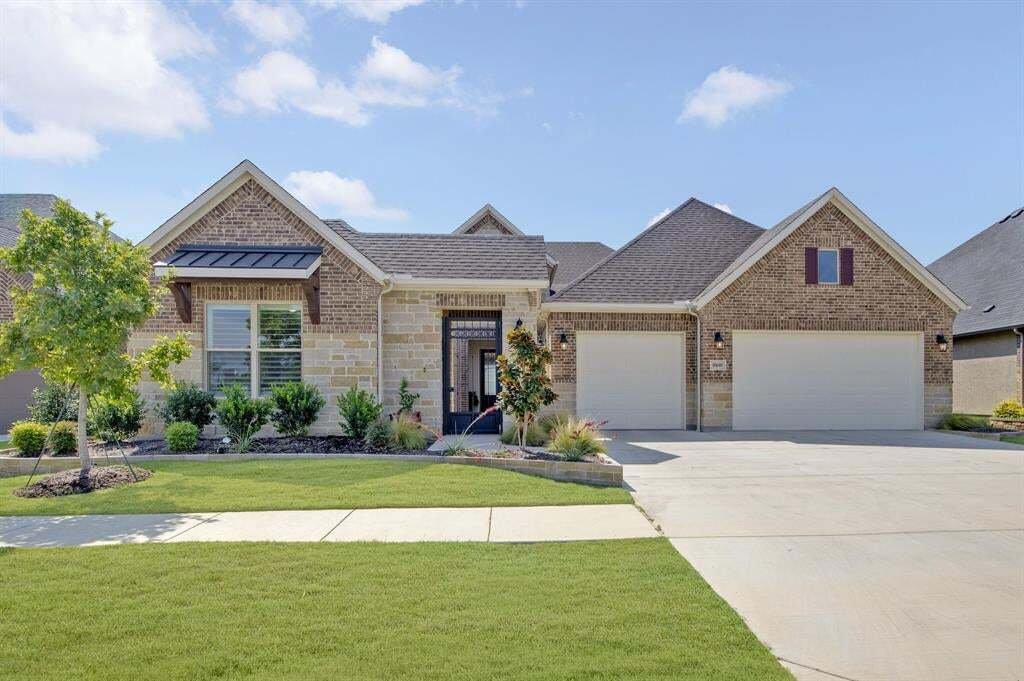
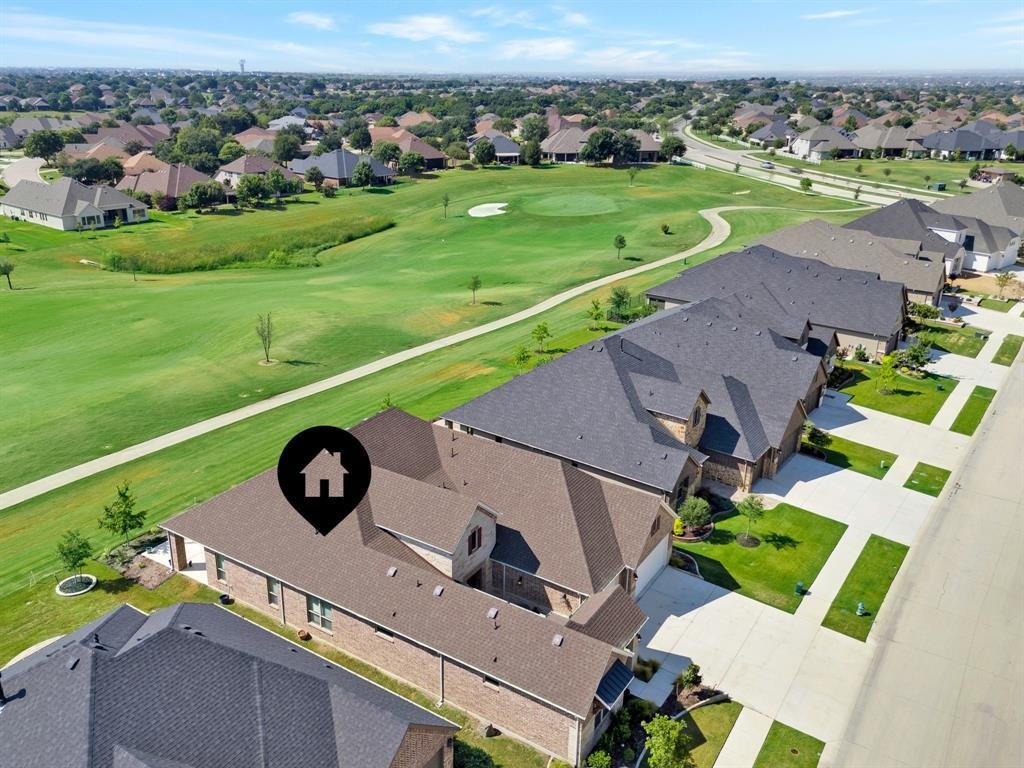
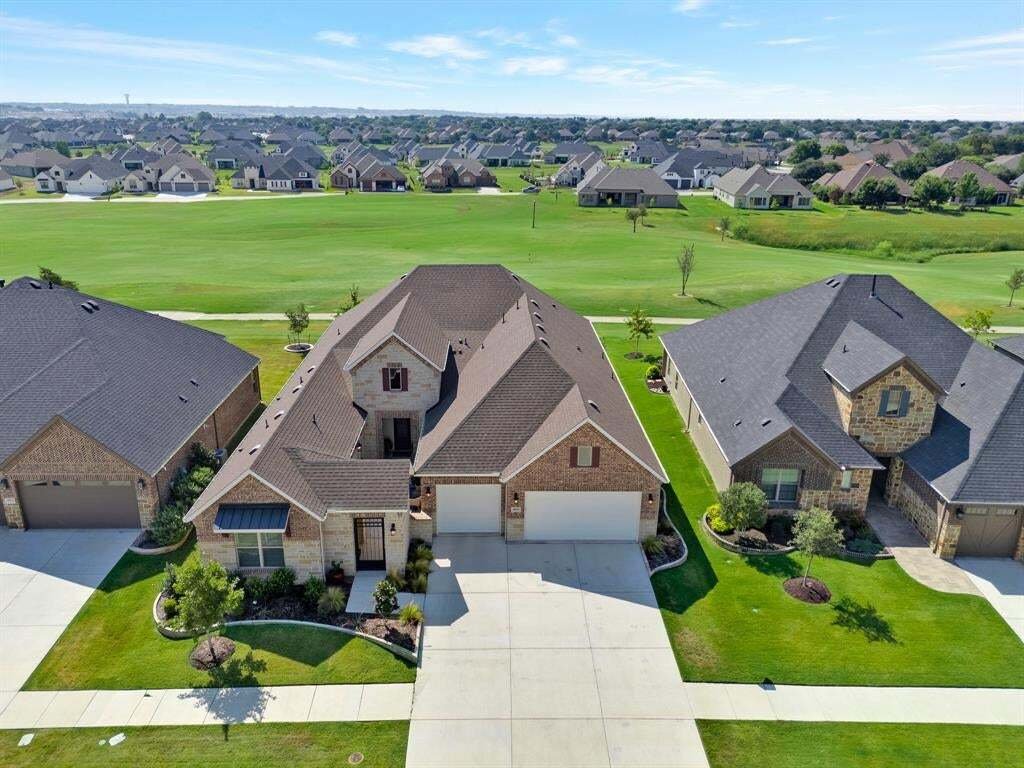
Luxury living meets an exceptional golf course setting in this nearly new Harmony home with a private casita in sought-after Robson Ranch. Ideally positioned on a premier lot with desirable southern exposure, the home captures expansive fairway views from tee to green. Thoughtfully designed and extensively upgraded, the floor plan offers 3 bedrooms, 3.5 baths, a versatile den or flex space, and an
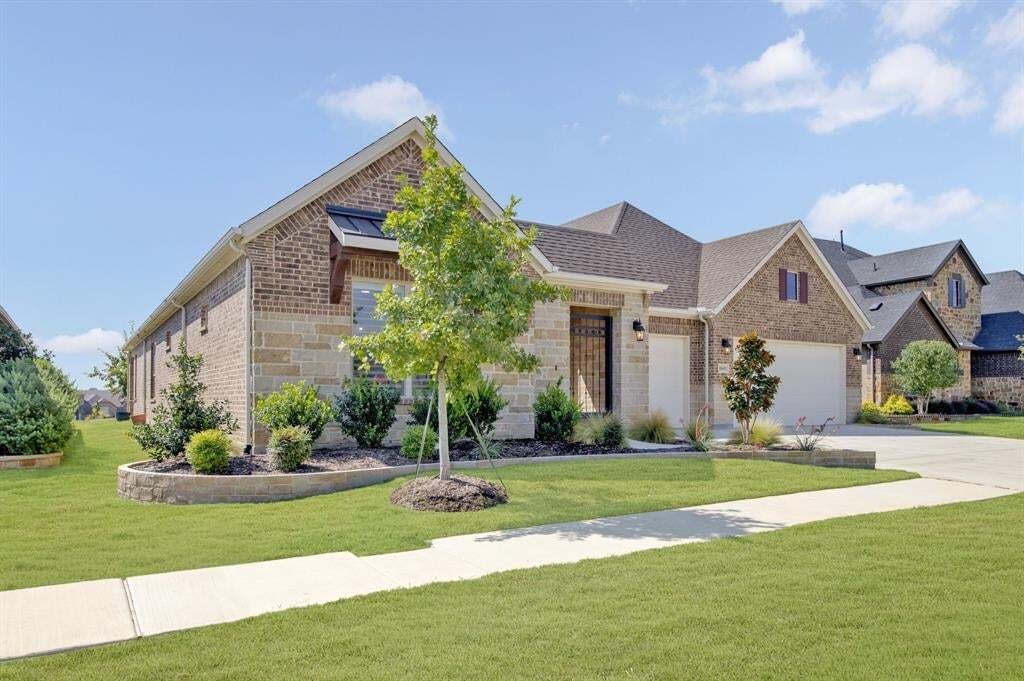
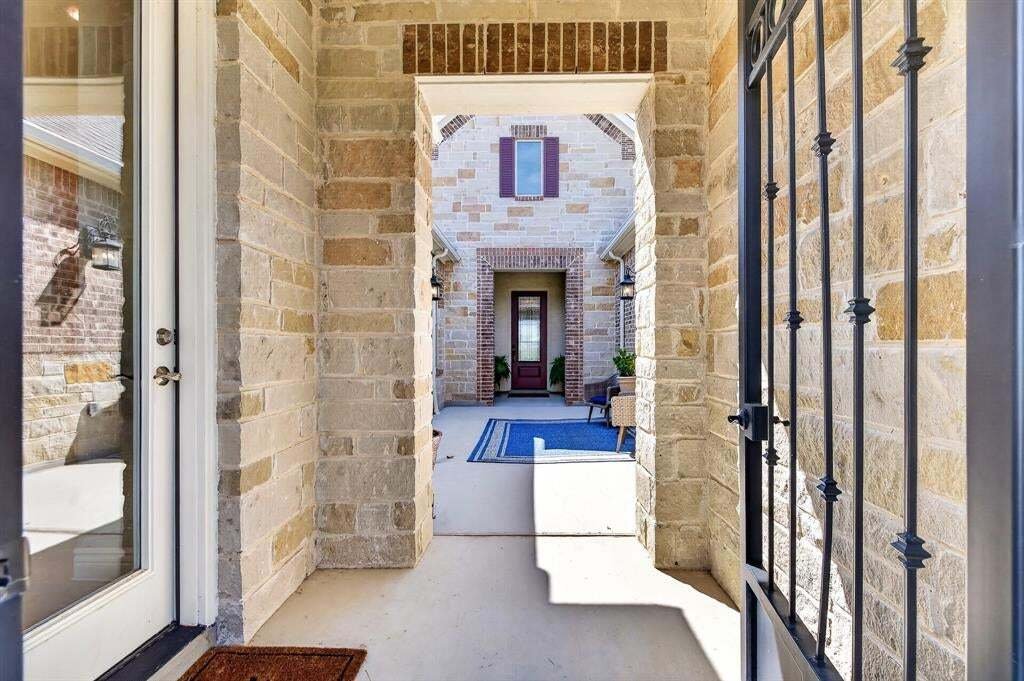
Luxury living meets an exceptional golf course setting in this nearly new Harmony home with a private casita in sought-after Robson Ranch. Ideally positioned on a premier lot with desirable southern exposure, the home captures expansive fairway views from tee to green. Thoughtfully designed and extensively upgraded, the floor plan offers 3 bedrooms, 3.5 baths, a versatile den or flex space, and an extended 3-car garage. Beautiful Bella Cera Villa Bocelli Bariola Italian wood flooring creates a warm, sophisticated feel throughout, enhanced by coffered ceilings, crown molding, plantation shutters, designer Thibaut wallpaper, and carefully selected finishes. The gourmet kitchen is designed for both entertaining and everyday living with Level 5 Cristal Gold quartzite countertops, upgraded cabinetry, GE Café appliances, and a large statement island. The spacious great room features a custom entertaining bar and dramatic 12-foot and 8-foot sliding glass doors that showcase the golf course views and open to an expanded 22-foot patio, creating an effortless connection between indoor and outdoor living. The primary suite is positioned to take full advantage of the fairway views and includes a coffered ceiling, oversized sliding doors with direct patio access, and a spa-inspired bath featuring rare Dolomite countertops and a spacious curbless shower. A separate private casita with an en-suite bath provides an ideal retreat for guests or extended stays. Additional features include a full brick and rock exterior, upgraded lighting and dimmers throughout, abundant storage, and an insulated extended garage with epoxy flooring and a dedicated golf cart circuit. Beautifully finished, move-in ready, and loaded with upgrades, this remarkable Robson Ranch home offers a combination of luxury, privacy, and golf course views that would be difficult to duplicate with new construction. **Wallpaper removal can be negotiated into a great offer! **Seller Financing is available.
-
Property type
House
-
Year built
2024
-
Price/sqft
$417
Features
- Garage
- Walk In Closet
- Pool
- Garden
- Golf View
- Water View
- Tennis Court
- Open Kitchen
- Fireplace
Features
Lot
- Water View
- Privacy
- Golf View
Indoor
- High Ceiling
- Fireplace
- Kitchen island
- Gas Stovetop
- Bar
- Open Kitchen
- Stone Countertops
- Walk In Closet
Outdoor
- Pool
- Garage
- Tennis Court
- Gate
- Garden
Explore the Area
10601 Drinkwater Drive, Denton, Texas, United States
View on Google Maps
Price per sqft
Low
High
Joined 10 months ago
You have inquired about this property
The agent will contact you soon by
Listed by
7
Listings
2025
Joined
Book home tour with the agent
Choose a date and whether you'd like a virtual or in-person tour with the agent.
Preferred date
Tour type
Last updated
September 29
First listed
August 29
Listing reference
21371406
Listing status
The data relating to real estate for sale on this web site comes in part from the Broker Reciprocity Program of the NTREIS Multiple Listing Service. Real estate listings held by brokerage firms other than this broker are marked with the Broker Reciprocity logo and detailed information about them includes the name of the listing brokers.
Trusted by the World's Leading Brokers
The agents behind the world's most exceptional properties list with JamesEdition.
- Listings from Sotheby's, Christie's, BARNES, and Engel & Völkers
- Every listing reviewed before it goes live
- Connect directly with verified listing agents
By continuing you agree to our Terms and Privacy Policy.
brokerages we
partnered with
partnered with