$849,900
Single Family Residence In Denton
- 4 Beds
- 4 Baths
- 3,738 Sqft
- 17,973 Sqft lot
- Updated: July 28
-
1
Views for last 30 days
- Source: North Texas Real Estate Information Systems (NTREIS) MLS#21298309
About the Property
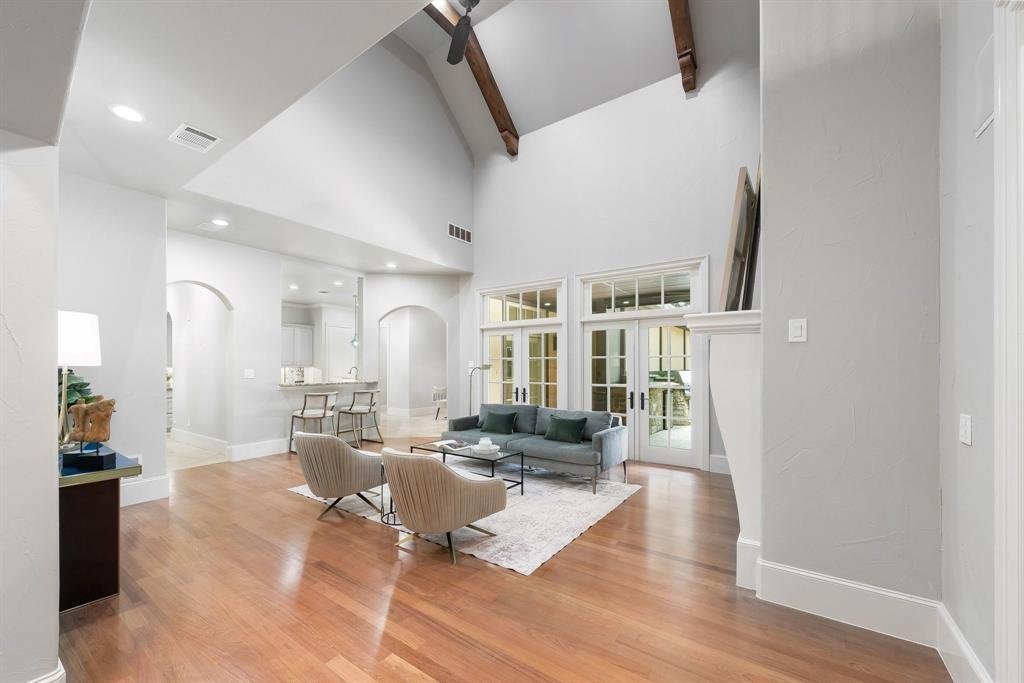
Welcome Home to this French Tudor custom home built by Kent Key Custom Homes. It is nestled in one of Denton’s most prestigious neighborhoods-Carrera Estates, w NO HOA. This well maintained and impeccably updated home truly has it all from curb appeal and beautiful mature trees, to soaring ceilings, abundant natural light, and open-concept that seamlessly blends sophistication and functionality. T
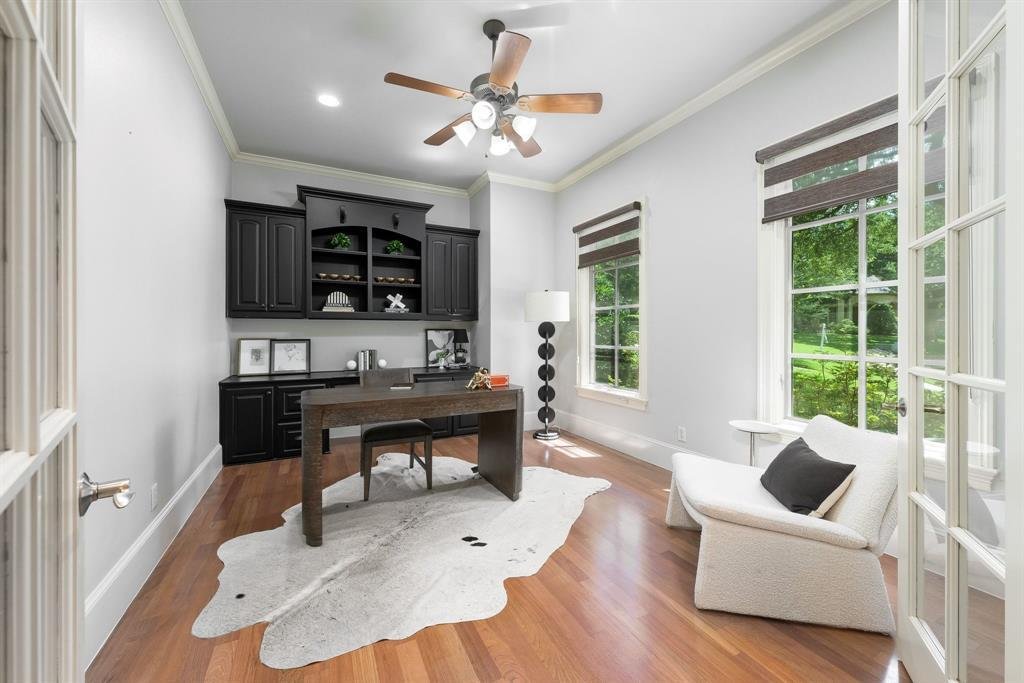
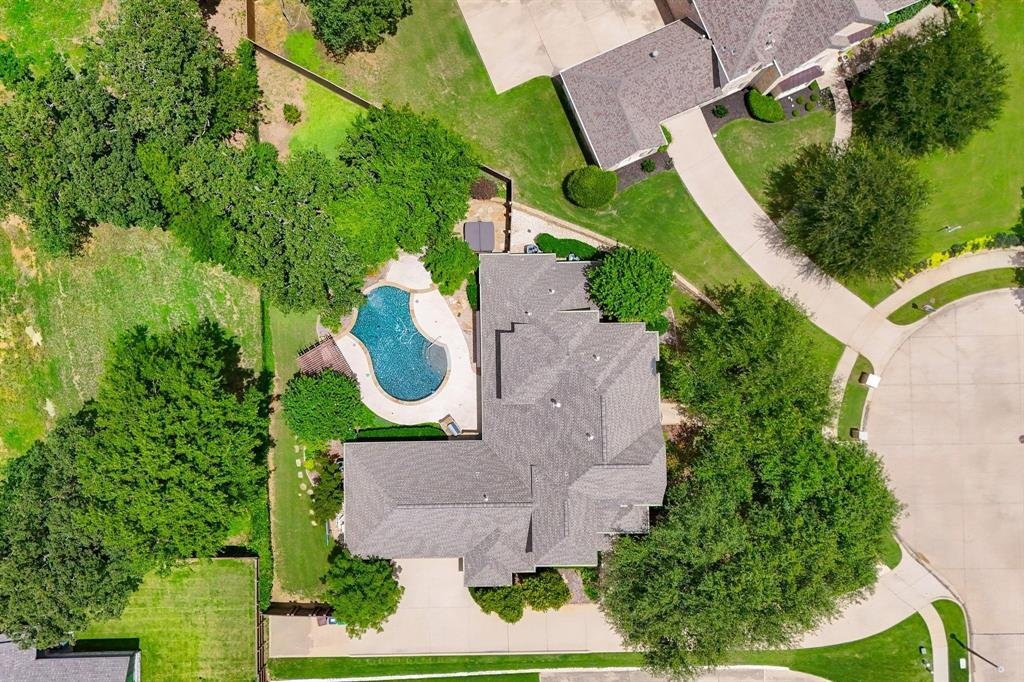
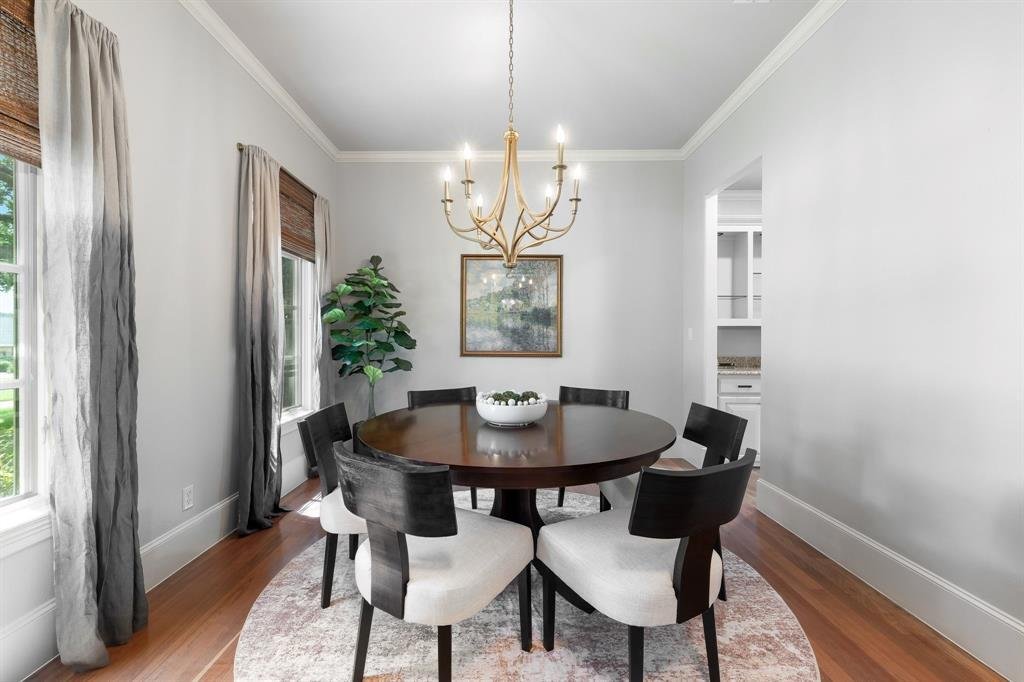
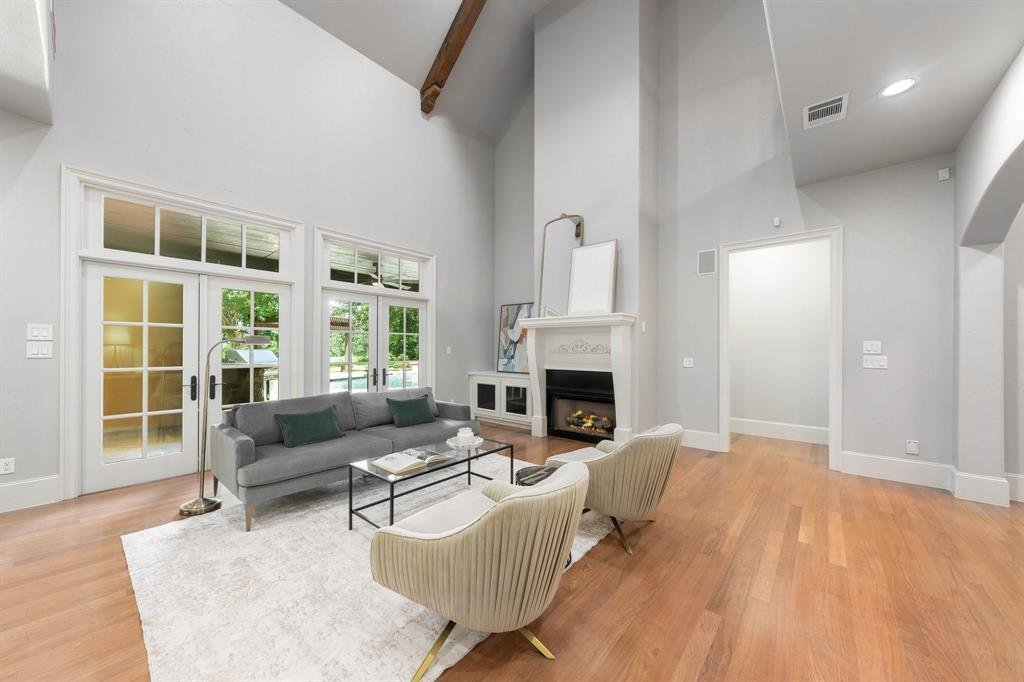
Welcome Home to this French Tudor custom home built by Kent Key Custom Homes. It is nestled in one of Denton’s most prestigious neighborhoods-Carrera Estates, w NO HOA. This well maintained and impeccably updated home truly has it all from curb appeal and beautiful mature trees, to soaring ceilings, abundant natural light, and open-concept that seamlessly blends sophistication and functionality. The spacious living room with gas log fireplace, creates a warm atmosphere perfect for relaxing. The chef’s kitchen is a showstopper with gas cooktop, double ovens, plenty of counter space, walk-in pantry and abundant storage. The home also boasts an elegant newly painted formal dining room and stunning new chandelier. A private office with custom built-ins provides the ideal space for working from home. The oversized newly painted primary suite, complete w backyard views, patio access, custom ladies’ study adorned with Serena & Lily wallpaper, and walk-in closet. The primary bath was remodeled and features separate vanities, French linen cafe’ drapes, spacious shower and garden tub. Upstairs is a spacious game room, 3 large bedrooms, one w private bath and 2 sharing a Jack-and-Jill. Enjoy the spa like backyard oasis, featuring a sparkling pool and hot tub, outdoor kitchen area w built-in grill-bar refrigerator. This home is on an extra-lg lot that offers and privacy. The epoxy floored garage can be easily converted to 3-car and has oversized storage closet and custom Closets by Design storage. This beautiful home combines luxury, comfort, and location in one perfect package. Schedule a showing to see for yourself all that this gorgeous home has to offer!
-
Property type
House
-
Year built
2004
-
Price/sqft
$227
Features
- Garage
- Walk In Closet
- Garden
- Pool
- Terrace
- Jacuzzi
- Outdoor Kitchen
- Open Kitchen
- Game Room
Features
Indoor
- High Ceiling
- Office
- Fireplace
- Kitchen island
- Gas Stovetop
- Jacuzzi
- Bar
- Game Room
- Open Kitchen
- Stone Countertops
- Walk In Closet
Outdoor
- Terrace
- Parking
- Pool
- Garage
- Outdoor Kitchen
- Garden
Explore the Area
3200 Belmont Street, Denton, Texas, United States
View on Google Maps
Price per sqft
Low
High
Joined 10 months ago
You have inquired about this property
The agent will contact you soon by
Listed by
50
Listings
2025
Joined
Book home tour with the agent
Choose a date and whether you'd like a virtual or in-person tour with the agent.
Preferred date
Tour type
Last updated
July 28
First listed
Jun 13
Listing reference
21298309
Listing status
The data relating to real estate for sale on this web site comes in part from the Broker Reciprocity Program of the NTREIS Multiple Listing Service. Real estate listings held by brokerage firms other than this broker are marked with the Broker Reciprocity logo and detailed information about them includes the name of the listing brokers.
Trusted by the World's Leading Brokers
The agents behind the world's most exceptional properties list with JamesEdition.
- Listings from Sotheby's, Christie's, BARNES, and Engel & Völkers
- Every listing reviewed before it goes live
- Connect directly with verified listing agents
By continuing you agree to our Terms and Privacy Policy.
brokerages we
partnered with
partnered with