$899,500
Single Family Residence In Denton
- 4 Beds
- 5 Baths
- 4,262 Sqft
- 23,697 Sqft lot
- Updated: May 22
- Source: North Texas Real Estate Information Systems (NTREIS) MLS#21261552
About the Property
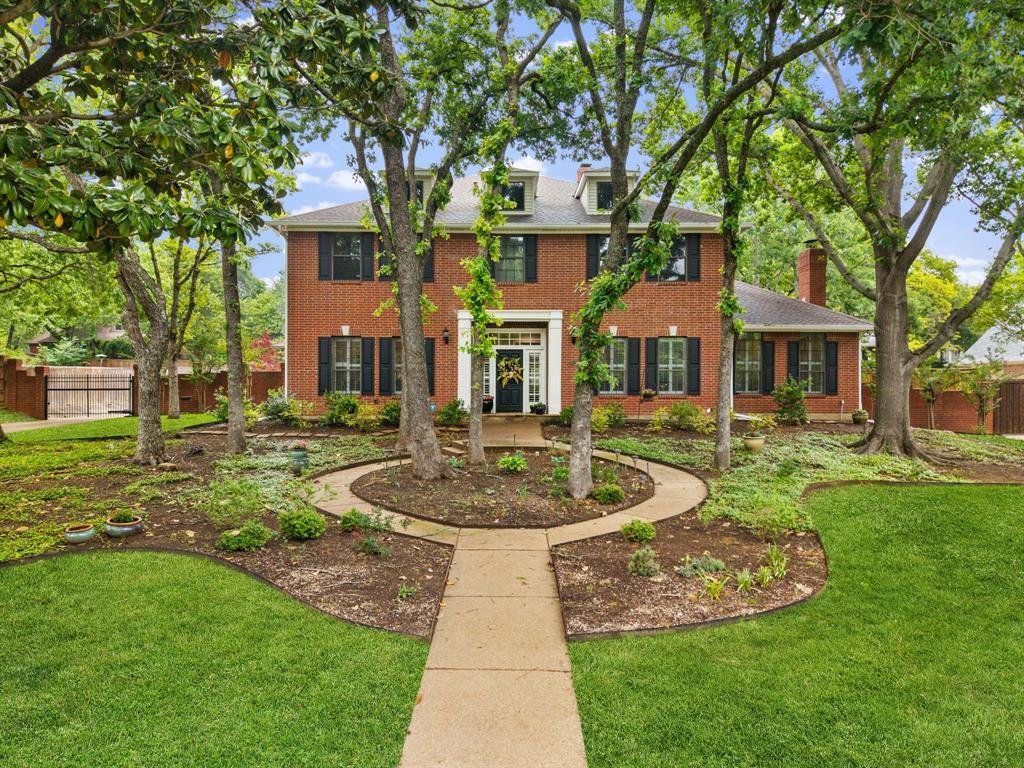
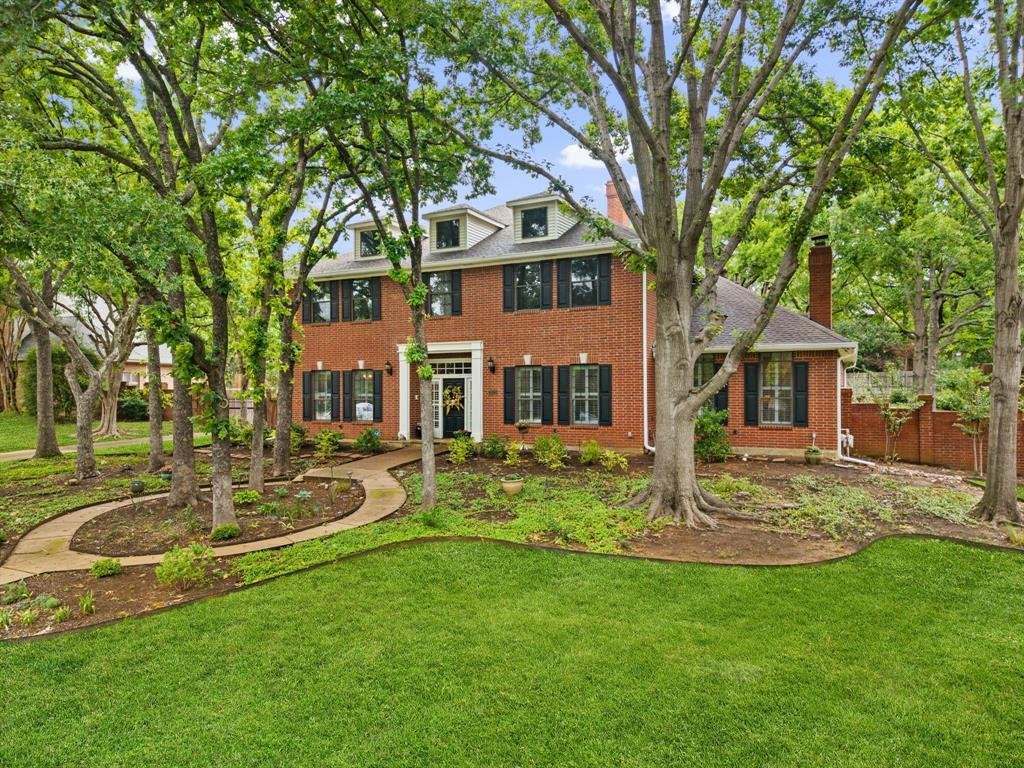
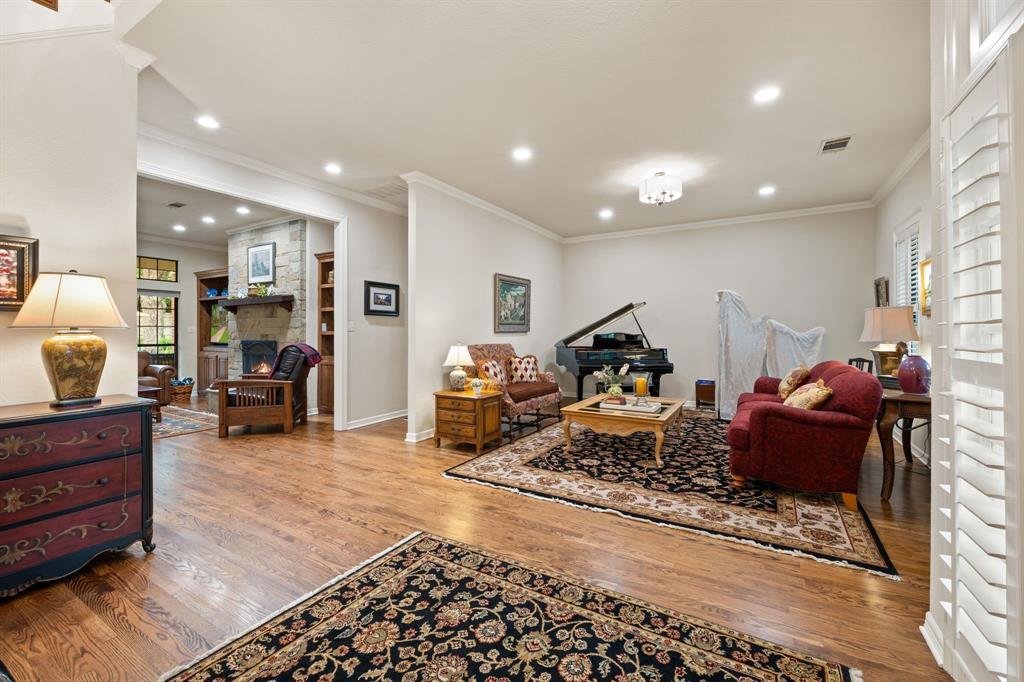
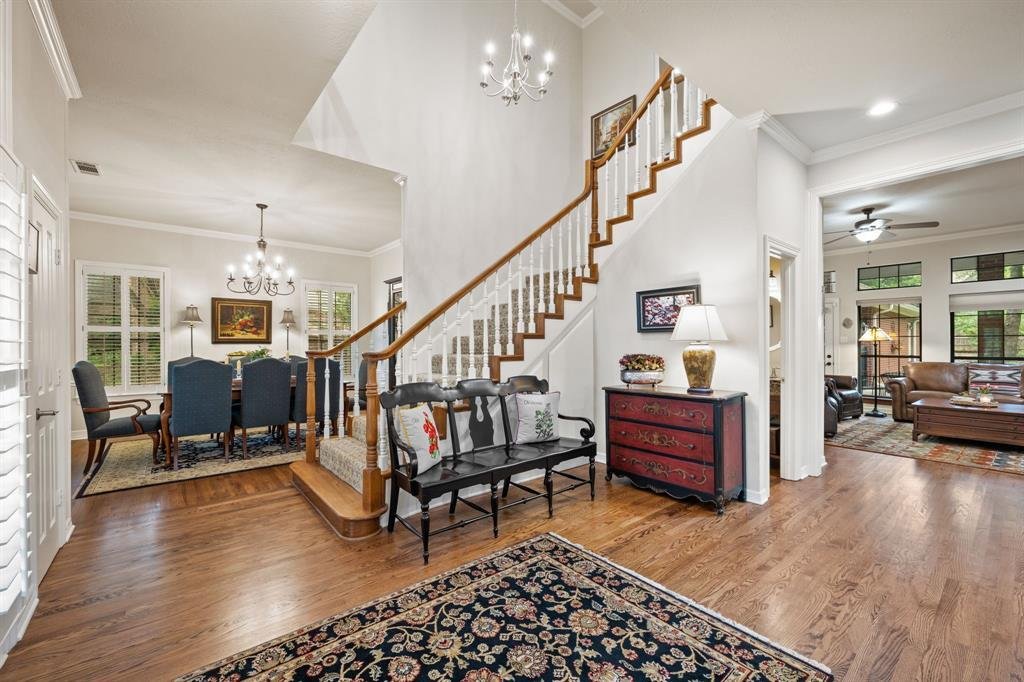
This beautifully updated home blends timeless character with extensive modern upgrades throughout. Featuring 4 spacious bedrooms, 3 full baths, and 2 half baths, the layout includes a private office, formal living and dining rooms, and a generous family room designed for both everyday living and entertaining.
The heart of the home is the thoughtfully redesigned kitchen, complete with cust
The heart of the home is the thoughtfully redesigned kitchen, complete with cust
This beautifully updated home blends timeless character with extensive modern upgrades throughout. Featuring 4 spacious bedrooms, 3 full baths, and 2 half baths, the layout includes a private office, formal living and dining rooms, and a generous family room designed for both everyday living and entertaining.
The heart of the home is the thoughtfully redesigned kitchen, complete with custom cabinetry, granite countertops, and updated appliances including a double oven, gas cooktop, microwave, and refrigerator. A bright breakfast nook adds charm, while the adjacent laundry room offers custom cabinetry and a deep utility sink.
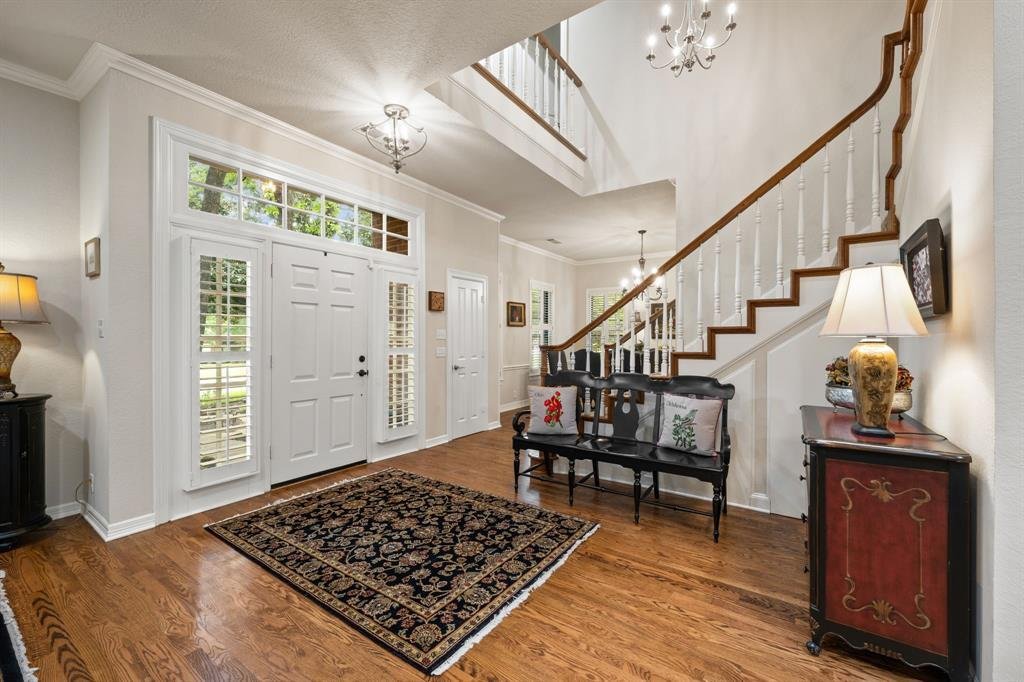
Rich hardwood flooring enhances the office, primary bedroom, dining room, hallways, and powder bath, while tile flooring adds durability to the kitchen, laundry, and breezeway. Upstairs, wood flooring continues through bedrooms and hallways, complemented by elegant carpet on the stairwell. A converted upstairs suite provides a private retreat for friends or family, ideal for guests or multigenerational living.
Custom cabinetry is featured throughout, offering abundant storage. Recent updates include full interior and exterior paint, gutters, and a new HVAC system installed in January 2025.
Outdoor living shines with a custom stone wood-burning fireplace, two additional interior fireplaces, and a striking stone front porch. A 3-car garage with attached workshop, breezeway connection, and separate powered storage area adds functionality.
Don’t miss your chance to own this exceptional property—schedule your private tour today!
The heart of the home is the thoughtfully redesigned kitchen, complete with custom cabinetry, granite countertops, and updated appliances including a double oven, gas cooktop, microwave, and refrigerator. A bright breakfast nook adds charm, while the adjacent laundry room offers custom cabinetry and a deep utility sink.
Rich hardwood flooring enhances the office, primary bedroom, dining room, hallways, and powder bath, while tile flooring adds durability to the kitchen, laundry, and breezeway. Upstairs, wood flooring continues through bedrooms and hallways, complemented by elegant carpet on the stairwell. A converted upstairs suite provides a private retreat for friends or family, ideal for guests or multigenerational living.
Custom cabinetry is featured throughout, offering abundant storage. Recent updates include full interior and exterior paint, gutters, and a new HVAC system installed in January 2025.
Outdoor living shines with a custom stone wood-burning fireplace, two additional interior fireplaces, and a striking stone front porch. A 3-car garage with attached workshop, breezeway connection, and separate powered storage area adds functionality.
Don’t miss your chance to own this exceptional property—schedule your private tour today!
-
Property type
House
-
Year built
1989
-
Price/sqft
$211
Features
Explore the Area
3833 Montecito Drive, Denton, Texas, United States
View on Google Maps
Price per sqft
Low
High
Joined 6 months ago
You have inquired about this property
The agent will contact you soon by
Listed by
7
Listings
2026
Joined
Book home tour with the agent
Choose a date and whether you'd like a virtual or in-person tour with the agent.
Preferred date
Tour type
Last updated
May 22
First listed
May 8
Listing reference
21261552
Listing status
The data relating to real estate for sale on this web site comes in part from the Broker Reciprocity Program of the NTREIS Multiple Listing Service. Real estate listings held by brokerage firms other than this broker are marked with the Broker Reciprocity logo and detailed information about them includes the name of the listing brokers.
Trusted by the World's Leading Brokers
The agents behind the world's most exceptional properties list with JamesEdition.
- Listings from Sotheby's, Christie's, BARNES, and Engel & Völkers
- Every listing reviewed before it goes live
- Connect directly with verified listing agents
By continuing you agree to our Terms and Privacy Policy.
brokerages we
partnered with
partnered with