$694,990
Single Family Residence In Denton
- 5 Beds
- 5 Baths
- 4,065 Sqft
- 7,605 Sqft lot
- Updated: Today
- Source: North Texas Real Estate Information Systems (NTREIS) MLS#21183743
About the Property
BRAND NEW! NEVER LIVED IN. READY NOW! Currently Under Construction, Ready NOW! As one of Bloomfield Homes’ most sought-after floorplans, the Primrose FE VI presents 5 bedrooms and 4.5 baths within a thoughtfully designed two-story layout featuring a front-facing 3-car garage on a quiet cul-de-sac lot. A brick and stone exterior with dark cedar accents, complemented by beautiful landscaping with st

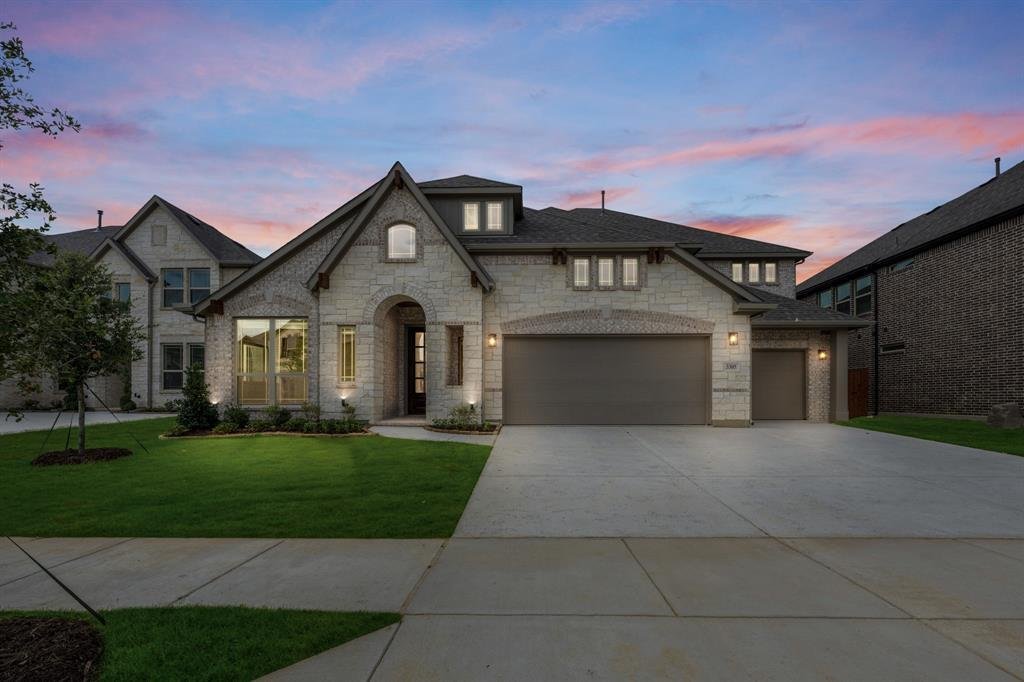
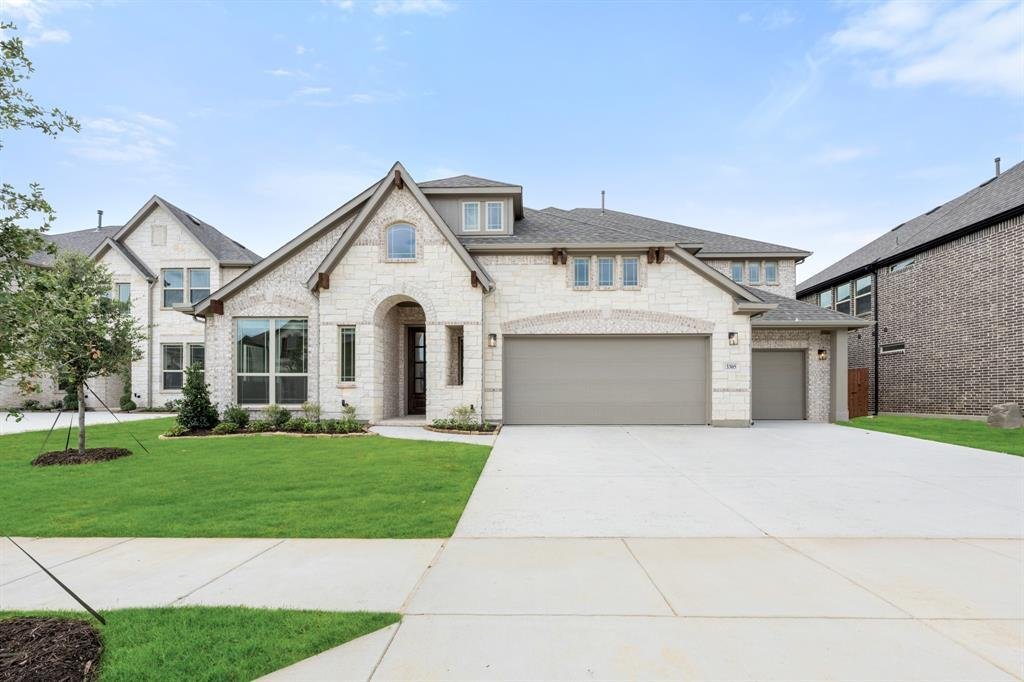
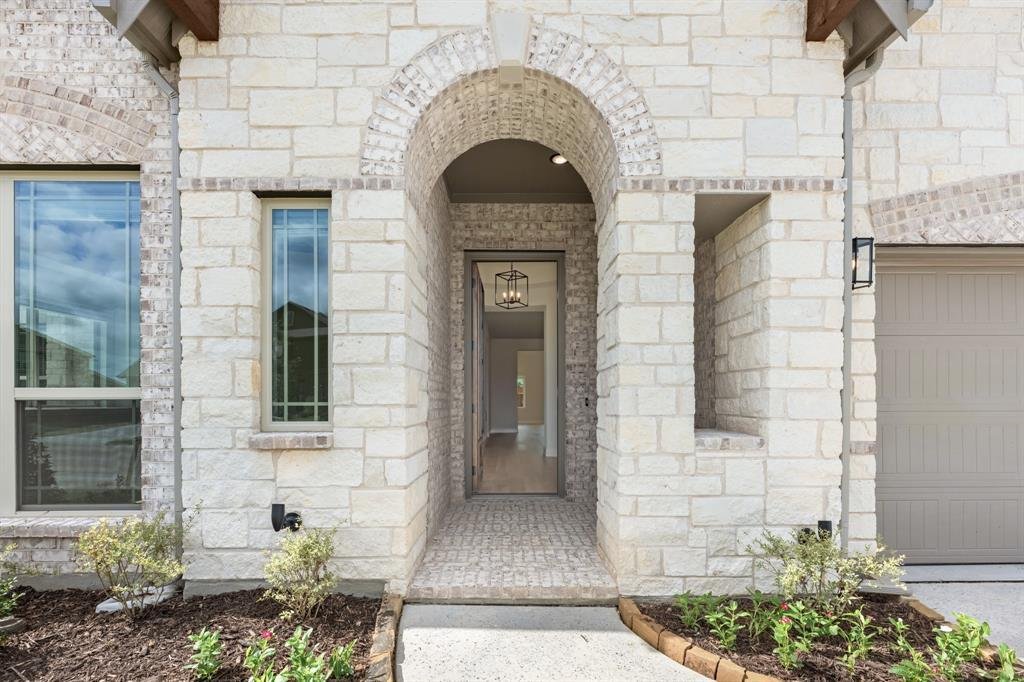
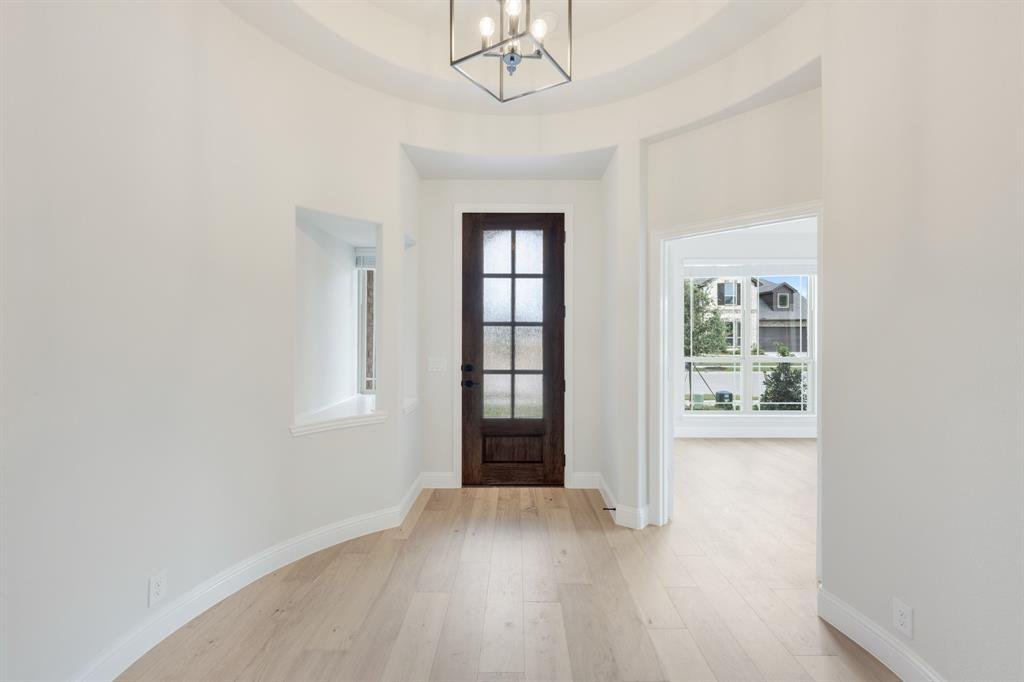
BRAND NEW! NEVER LIVED IN. READY NOW! Currently Under Construction, Ready NOW! As one of Bloomfield Homes’ most sought-after floorplans, the Primrose FE VI presents 5 bedrooms and 4.5 baths within a thoughtfully designed two-story layout featuring a front-facing 3-car garage on a quiet cul-de-sac lot. A brick and stone exterior with dark cedar accents, complemented by beautiful landscaping with stone edging, creates a polished first impression. Just off the entry, a private study enclosed with glass French doors offers a defined workspace. Engineered hardwood floors carry throughout the home, adding warmth and continuity across the open layout. The family room is highlighted by a tile floor-to-ceiling fireplace that draws the eye upward to the soaring ceilings. The deluxe kitchen is thoughtfully appointed with quartz countertops, built-in stainless steel appliances, LED lighting, and a generously sized island ideal for barstool seating. A mud room with built-in cabinets and a utility closet sits conveniently off the garage, adding organization and everyday practicality. The primary suite is positioned on the main level and offers a spacious bedroom paired with a bath featuring dual vanities, a walk-in closet, garden tub, and separate shower. Upstairs includes 2 secondary bedrooms, each with its own ensuite bath and walk-in closet, along with a generous game room and dedicated media room that create flexible space for entertaining or relaxing. Practical upgrades include 2-inch faux wood blinds throughout, a tankless water heater, and full gutters for added durability. Located in Glenwood Meadows in Denton and zoned to award-winning Argyle ISD, this home combines thoughtful design, elevated finishes, and a prime cul-de-sac setting. Call or visit the Bloomfield Homes model at Glenwood Meadows to learn more!
-
Property type
House
-
Year built
2026
-
Price/sqft
$170
Features
- Garage
- Walk In Closet
- Garden
- Fireplace
- Game Room
- Washer Dryer
- Kitchen island
Explore the Area
3305 Emerald Trace Drive, Denton, Texas, United States
View on Google Maps
Price per sqft
Low
High
Joined 10 months ago
You have inquired about this property
The agent will contact you soon by
Listed by
206
Listings
2025
Joined
Book home tour with the agent
Choose a date and whether you'd like a virtual or in-person tour with the agent.
Preferred date
Tour type
Last updated
Today
First listed
Feb 19
Listing reference
21183743
Listing status
The data relating to real estate for sale on this web site comes in part from the Broker Reciprocity Program of the NTREIS Multiple Listing Service. Real estate listings held by brokerage firms other than this broker are marked with the Broker Reciprocity logo and detailed information about them includes the name of the listing brokers.
Trusted by the World's Leading Brokers
The agents behind the world's most exceptional properties list with JamesEdition.
- Listings from Sotheby's, Christie's, BARNES, and Engel & Völkers
- Every listing reviewed before it goes live
- Connect directly with verified listing agents
By continuing you agree to our Terms and Privacy Policy.
brokerages we
partnered with
partnered with