$975,000
Single Family Residence In Denison
- 4 Beds
- 5 Baths
- 3,700 Sqft
- 2.71 Ac lot
- Updated: June 4
- Source: North Texas Real Estate Information Systems (NTREIS) MLS#21283948
About the Property
The front porch stops you before you even reach the door. Over two and a half acres of rolling North Texas land, mature oak trees shading the yard, and a quiet that reminds you why you left the city in the first place. This is not your standard remodel. Every wall was stripped to the studs and rebuilt from the ground up, which means what you are getting is essentially a new home wrapped in the cha
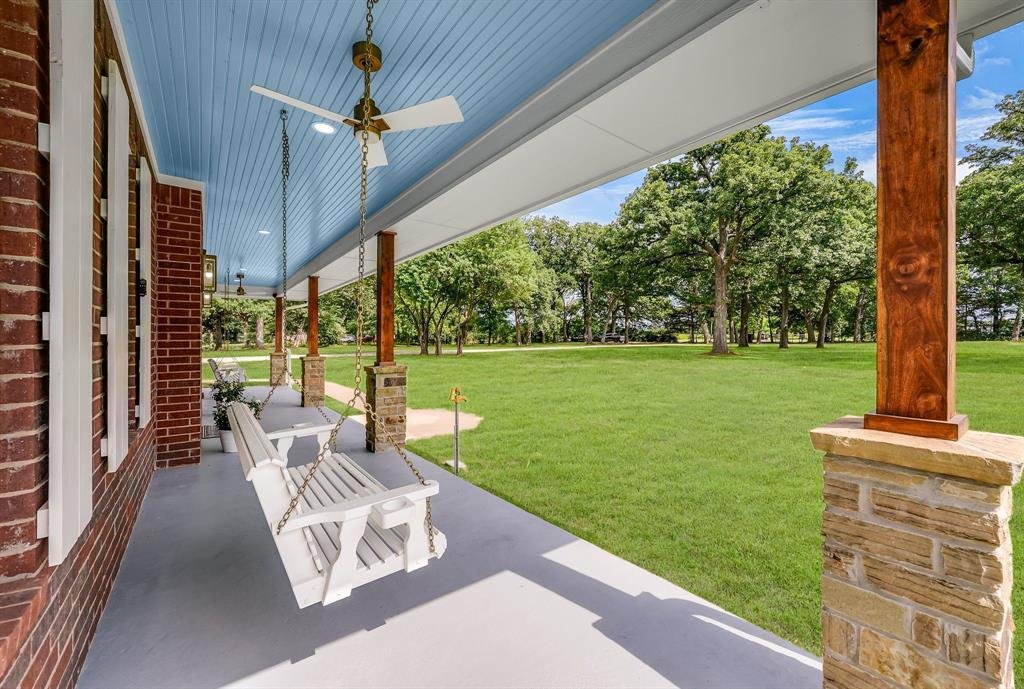
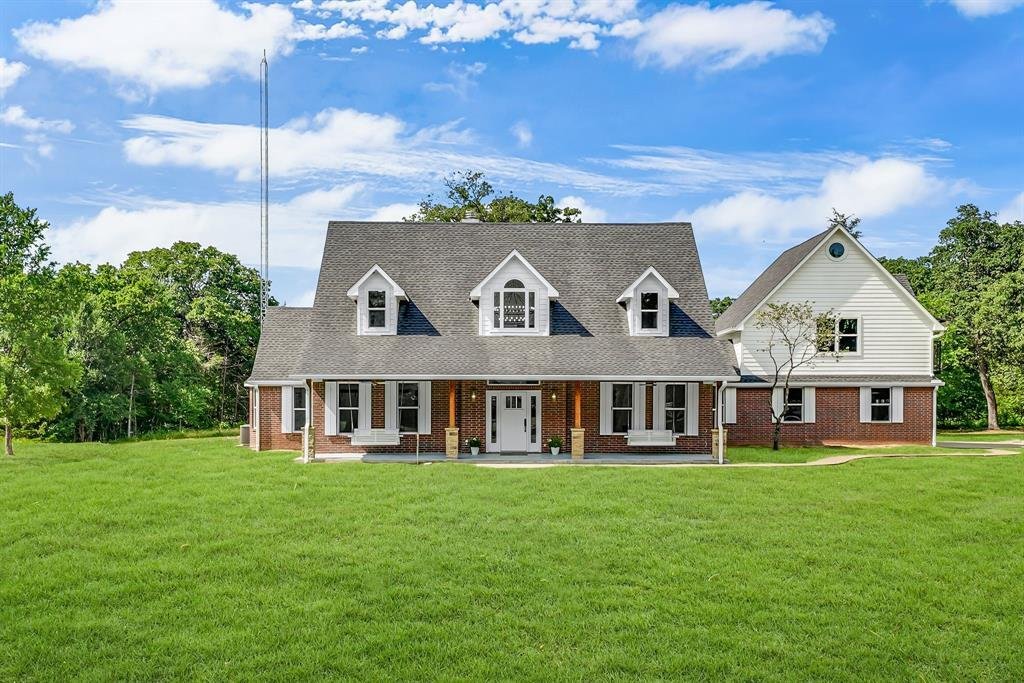
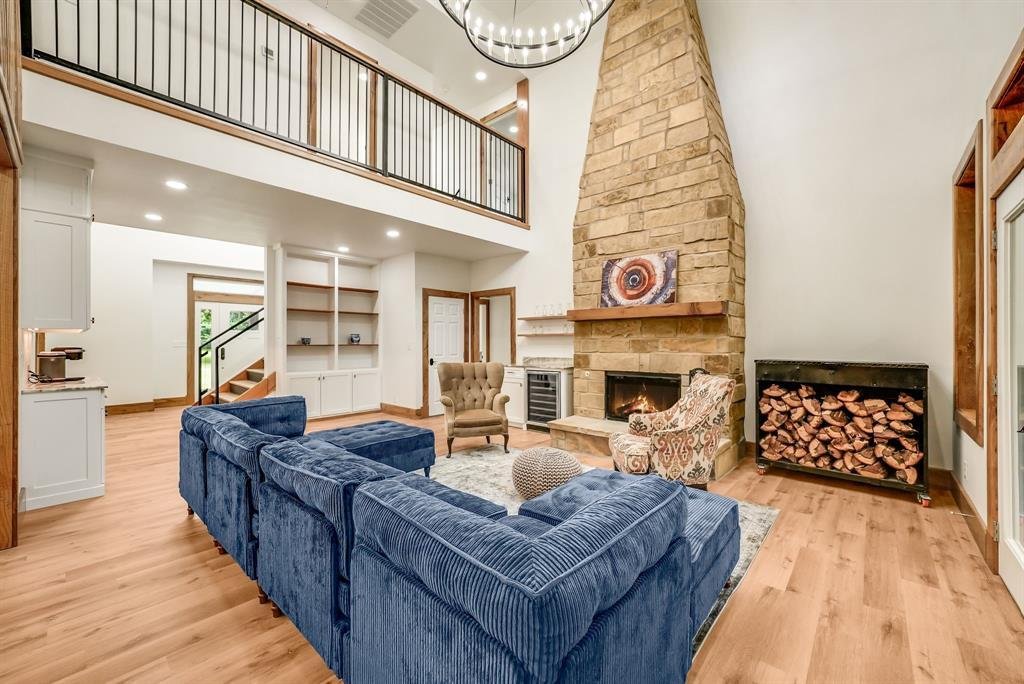
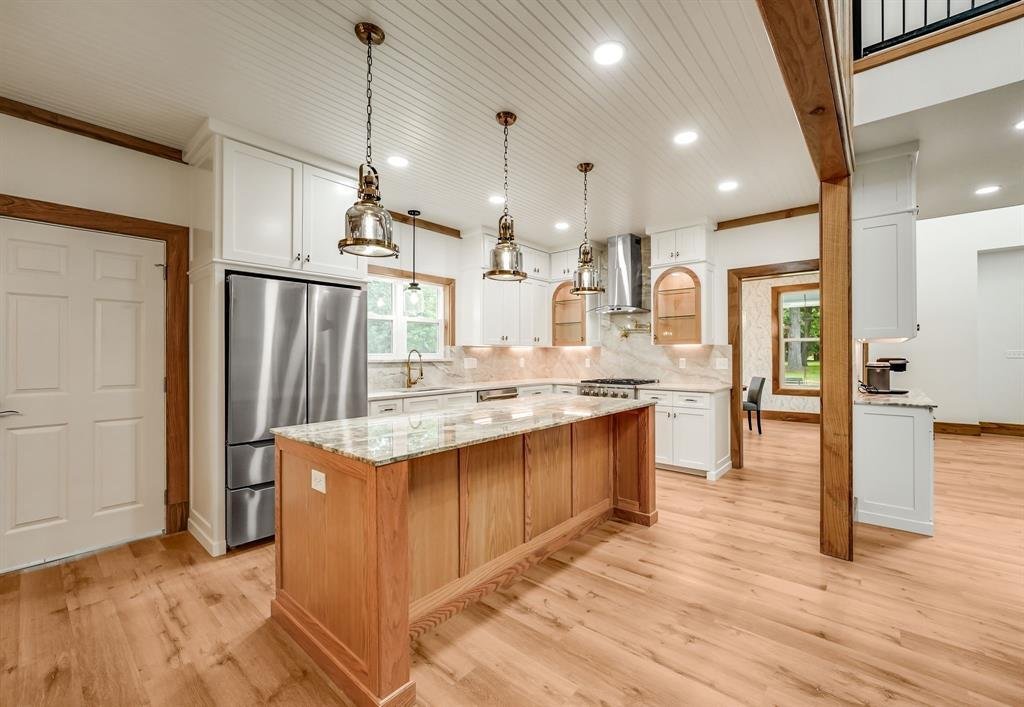
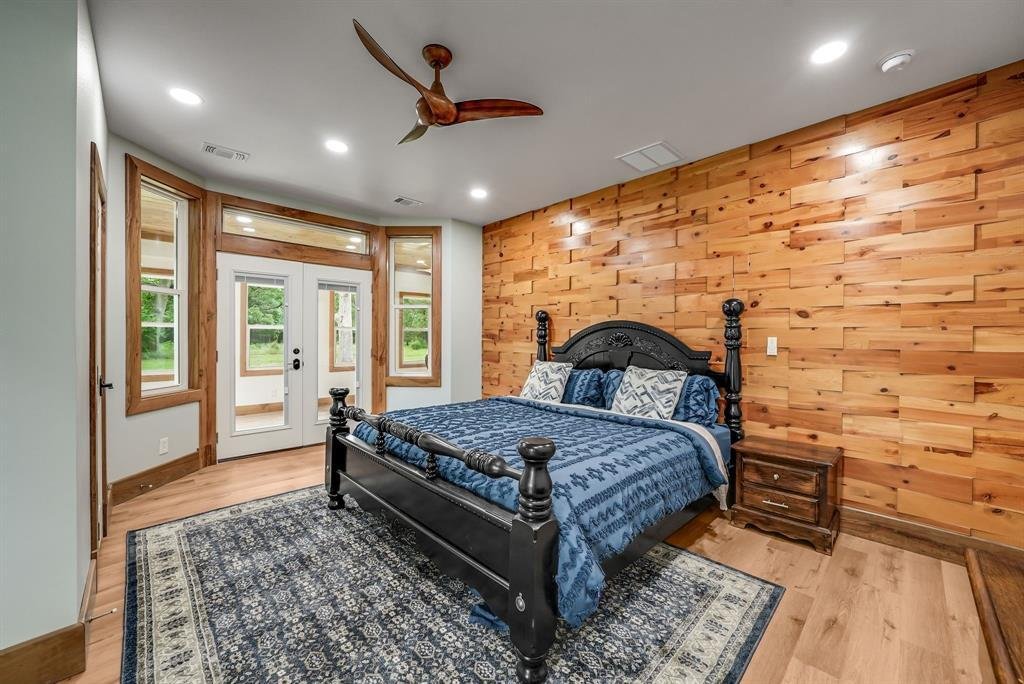
The front porch stops you before you even reach the door. Over two and a half acres of rolling North Texas land, mature oak trees shading the yard, and a quiet that reminds you why you left the city in the first place. This is not your standard remodel. Every wall was stripped to the studs and rebuilt from the ground up, which means what you are getting is essentially a new home wrapped in the charm of an established property. Natural light pours through every room, and the real post oak trim on the door frames, window frames, and staircase gives the space a warmth that feels intentional from the start. The open living and kitchen share a soaring wood accent wall, a wood-burning fireplace anchors one side of the room, and a built-in bar and wine station with a dedicated coffee area anchors the other. The kitchen has Taj Mahal quartz countertops and real wood cabinetry built to last. A second oven in the utility room handles the holidays without crowding your main kitchen. The primary suite connects directly to a fully insulated sunroom wrapped in windows overlooking the back of the property. The primary bath has a walk-in shower with two opposing shower heads and finishes that feel considered rather than trendy. Every closet has custom real wood built-ins and not a single inch of storage has been wasted. The laundry room runs a full granite countertop the length of the space with cabinetry throughout. Above the garage sits a fully independent suite with its own kitchen, full bath, large closet, balcony, and private entrance. Guest suite, in-law quarters, studio, the space was built to give you options. The garage has epoxy floors and a fully built-out workshop bench along one wall. Out back, a covered outdoor area with a brand new built-in stainless steel grill extends your living space into the land around you. On nearly three acres outside Denison, this home was built to last and built to be lived in. Schedule a private showing and come experience it for yourself.
-
Property type
House
-
Year built
2007
-
Price/sqft
$263
Features
- Garage
- Walk In Closet
- Garden
- Fireplace
- New Builds
- Laundry Room
- Balcony
- Bar
- Washer Dryer
Features
Lot
Indoor
- Fireplace
- Kitchen island
- Washer Dryer
- Bar
- Laundry Room
- Walk In Closet
Outdoor
- Balcony
- Garage
- Garden
Explore the Area
1037 Harrison Road, Denison, Texas, United States
View on Google Maps
Price per sqft
Low
High
Joined 9 months ago
You have inquired about this property
The agent will contact you soon by
Listed by
3
Listings
2025
Joined
Book home tour with the agent
Choose a date and whether you'd like a virtual or in-person tour with the agent.
Preferred date
Tour type
Last updated
June 4
First listed
May 29
Listing reference
21283948
Listing status
The data relating to real estate for sale on this web site comes in part from the Broker Reciprocity Program of the NTREIS Multiple Listing Service. Real estate listings held by brokerage firms other than this broker are marked with the Broker Reciprocity logo and detailed information about them includes the name of the listing brokers.
Similar Properties Nearby
New Listings in Denison


Explore More Homes for Sale
Denison, TX, United States property types
Denison, TX, United States popular searches
- Privacy properties in Denison, TX, United States
- Properties with Open Kitchen in Denison, TX, United States
- Panoramic / Scenic View properties in Denison, TX, United States
- Investment Property properties in Denison, TX, United States
- Gated Community properties in Denison, TX, United States
- Modern properties in Denison, TX, United States
- New Builds properties in Denison, TX, United States
- Waterfront properties in Denison, TX, United States
- Mansion properties in Denison, TX, United States
- Properties with Elevator in Denison, TX, United States
- Duplex properties in Denison, TX, United States
- Renovated properties in Denison, TX, United States
- City View properties in Denison, TX, United States
Related Guides & Stories
Trusted by the World's Leading Brokers
The agents behind the world's most exceptional properties list with JamesEdition.
- Listings from Sotheby's, Christie's, BARNES, and Engel & Völkers
- Every listing reviewed before it goes live
- Connect directly with verified listing agents
By continuing you agree to our Terms and Privacy Policy.
brokerages we
partnered with
partnered with