



$780,299
Villa Venta Alicante
- 3 Beds
- 3 Baths
- 1,669 Sqft
- 2,369 Sqft lot
- Updated: April 13
About the Property
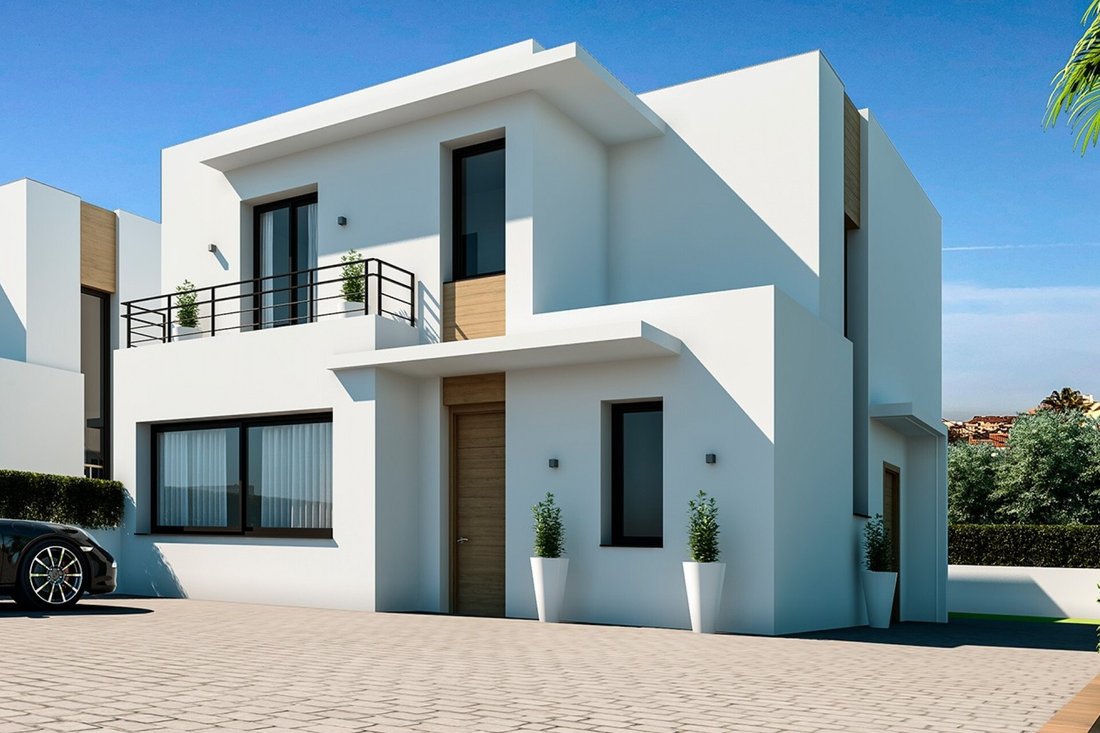
Costa Blanca Eiendom presents this exclusive high-quality project that combines modern design and the best construction standards in the sought-after area of Tossal Gross, Dénia. Located just 1 km from the city center and 2 km from the sea, this residential complex offers a perfect location between the tranquility of a residential area and proximity to all services.
The complex consists o
The complex consists o
Costa Blanca Eiendom presents this exclusive high-quality project that combines modern design and the best construction standards in the sought-after area of Tossal Gross, Dénia. Located just 1 km from the city center and 2 km from the sea, this residential complex offers a perfect location between the tranquility of a residential area and proximity to all services.
The complex consists of 4 independent villas within a semi-detached housing development. The first two phases are already completed and inhabited, along with a communal pool and landscaped areas. The villas have a built area of 155 m2 and are situated on private plots ranging from 220.5 m2 to 323 m2, each with its own parking and independent entrance, as well as access to the common areas and pool.
Each home is spread over two floors with a spacious living-dining room, fully equipped open kitchen, 3 bedrooms, and 3 bathrooms. These properties stand out for their excellent construction quality and contemporary finishes.
Although the villas do not include a private pool, optional installation can be requested.
Specifications:
- Foundation: Reinforced concrete footings and beams, complying with current regulations.
- Structure: Mixed, with metal pillars and reinforced concrete slabs, offering solidity and stability.
- Roof: Flat inverted roof with thermal insulation and waterproof membrane.
- Facade: Combined finishes in smooth painted mortar and ceramic cladding, with integrated thermal insulation.
- Interior Finishes: Smooth plastic paint, false ceilings throughout the home, including removable panels in bathrooms for easy maintenance.
- Flooring and Tiling: High-quality porcelain stoneware on interior floors, terraces, and bathrooms.
- Exterior Carpentry: Aluminum with thermal break, safety glass, and armored entrance doors.
- Interior Carpentry: Hinged doors in water-resistant MDF and large capacity wardrobes with interior modules.
- Plumbing and Sanitation: High-end Villeroy & Boch sanitary ware, Hansgrohe faucets, and ducted air conditioning systems on each floor.
- Electricity and Climate Control: Electrical installation with power up to 9.2 kW, motorized blinds, exterior LED lighting, and high-efficiency appliances (including oven, ceramic hob, hood, and dishwasher).
- Outdoor Area: Gardens with artificial grass, cobblestone pavements, perimeter fencing, and motorized vehicle access.
Contact us for more information or join one of our no-obligation tours to visit this wonderful project.
The complex consists of 4 independent villas within a semi-detached housing development. The first two phases are already completed and inhabited, along with a communal pool and landscaped areas. The villas have a built area of 155 m2 and are situated on private plots ranging from 220.5 m2 to 323 m2, each with its own parking and independent entrance, as well as access to the common areas and pool.
Each home is spread over two floors with a spacious living-dining room, fully equipped open kitchen, 3 bedrooms, and 3 bathrooms. These properties stand out for their excellent construction quality and contemporary finishes.
Although the villas do not include a private pool, optional installation can be requested.
Specifications:
- Foundation: Reinforced concrete footings and beams, complying with current regulations.
- Structure: Mixed, with metal pillars and reinforced concrete slabs, offering solidity and stability.
- Roof: Flat inverted roof with thermal insulation and waterproof membrane.
- Facade: Combined finishes in smooth painted mortar and ceramic cladding, with integrated thermal insulation.
- Interior Finishes: Smooth plastic paint, false ceilings throughout the home, including removable panels in bathrooms for easy maintenance.
- Flooring and Tiling: High-quality porcelain stoneware on interior floors, terraces, and bathrooms.
- Exterior Carpentry: Aluminum with thermal break, safety glass, and armored entrance doors.
- Interior Carpentry: Hinged doors in water-resistant MDF and large capacity wardrobes with interior modules.
- Plumbing and Sanitation: High-end Villeroy & Boch sanitary ware, Hansgrohe faucets, and ducted air conditioning systems on each floor.
- Electricity and Climate Control: Electrical installation with power up to 9.2 kW, motorized blinds, exterior LED lighting, and high-efficiency appliances (including oven, ceramic hob, hood, and dishwasher).
- Outdoor Area: Gardens with artificial grass, cobblestone pavements, perimeter fencing, and motorized vehicle access.
Contact us for more information or join one of our no-obligation tours to visit this wonderful project.
-
Property type
Villa
-
Price/sqft
$467
Features
- Garden
- Parking
- Balcony
Explore the Area
Tossal Gross, Dénia, 03700, Spain
View on Google Maps
Price per sqft
Low
High
Joined 3 years ago
You have inquired about this property
The agent will contact you soon by
Listed by
243
Listings
2023
Joined
Book home tour with the agent
Choose a date and whether you'd like a virtual or in-person tour with the agent.
Preferred date
Tour type
Last updated
April 13
First listed
Oct 15, 2024
Listing reference
446344631937
Similar Properties Nearby
New Listings in Denia




Explore More Homes for Sale
Denia, Spain property types
- Villas for sale in Denia, Spain
- Chalets for sale in Denia, Spain
- Apartments for sale in Denia, Spain
- Houses for sale in Denia, Spain
- Penthouses for sale in Denia, Spain
- Land for sale in Denia, Spain
- Fincas for sale in Denia, Spain
- Farm Ranches for sale in Denia, Spain
- Castles for sale in Denia, Spain
Denia, Spain popular searches
- Sea View properties in Denia, Spain
- Lake View properties in Denia, Spain
- Golf View properties in Denia, Spain
- Gated Community properties in Denia, Spain
- Waterfront properties in Denia, Spain
- Modern properties in Denia, Spain
- Equestrian properties in Denia, Spain
- New Builds properties in Denia, Spain
- Properties with Balcony in Denia, Spain
- Beachfront properties in Denia, Spain
- Properties with Indoor Pool in Denia, Spain
Denia, Spain neighborhoods
Related Guides & Stories
Trusted by the World's Leading Brokers
The agents behind the world's most exceptional properties list with JamesEdition.
- Listings from Sotheby's, Christie's, BARNES, and Engel & Völkers
- Every listing reviewed before it goes live
- Connect directly with verified listing agents
By continuing you agree to our Terms and Privacy Policy.