$1,232,330
Excellent 3 Bedroom House / Villa For Sale In Dénia, Costa Blanca
- 3 Beds
- 3 Baths
- 3,230 Sqft
- 7,288 Sqft lot
- Updated: June 18
- 2
About the Property
Prime location in Las Marinas, Dénia, villa almost finished, with fitted kitchen and bathrooms still to be installed.
Built by a developer from Dénia with over 60 years of experience and designed by an architectural firm.
Land: 677 m² Built area: 157 m² + 157m2 in tiled basement
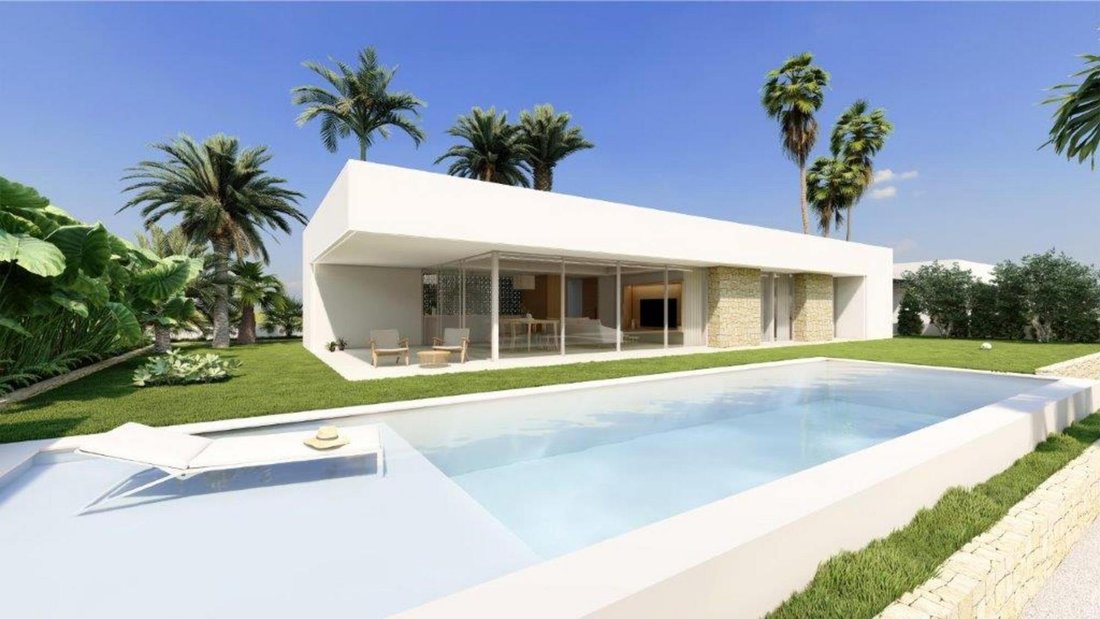
Terrace: 17 m² Swimming pool: Saline water Shower and outdoor toilet
Air conditioning Und
Built by a developer from Dénia with over 60 years of experience and designed by an architectural firm.
Land: 677 m² Built area: 157 m² + 157m2 in tiled basement
Terrace: 17 m² Swimming pool: Saline water Shower and outdoor toilet
Air conditioning Und
Prime location in Las Marinas, Dénia, villa almost finished, with fitted kitchen and bathrooms still to be installed.
Built by a developer from Dénia with over 60 years of experience and designed by an architectural firm.
Land: 677 m² Built area: 157 m² + 157m2 in tiled basement
Terrace: 17 m² Swimming pool: Saline water Shower and outdoor toilet
Air conditioning Underfloor heating
Modern design and high-quality finishes, perfectly integrated into a unique environment.
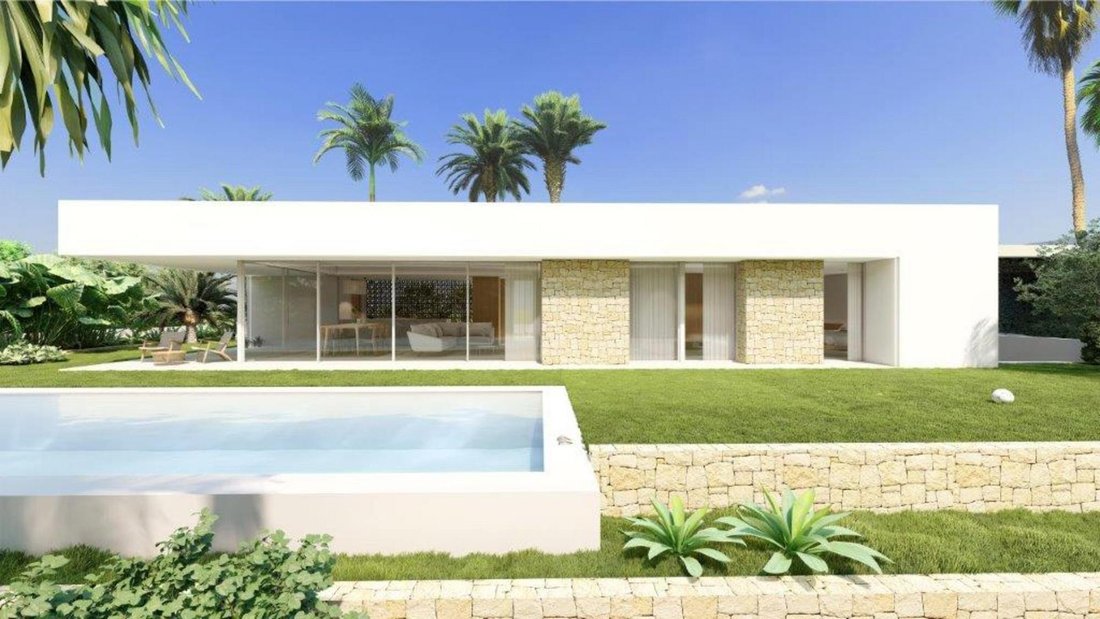
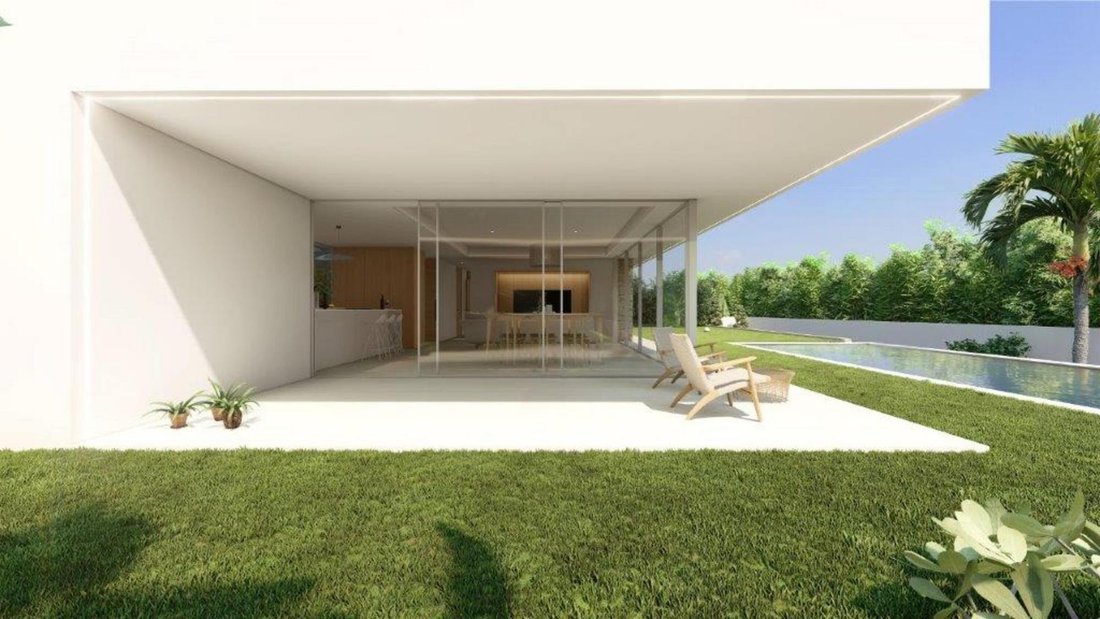
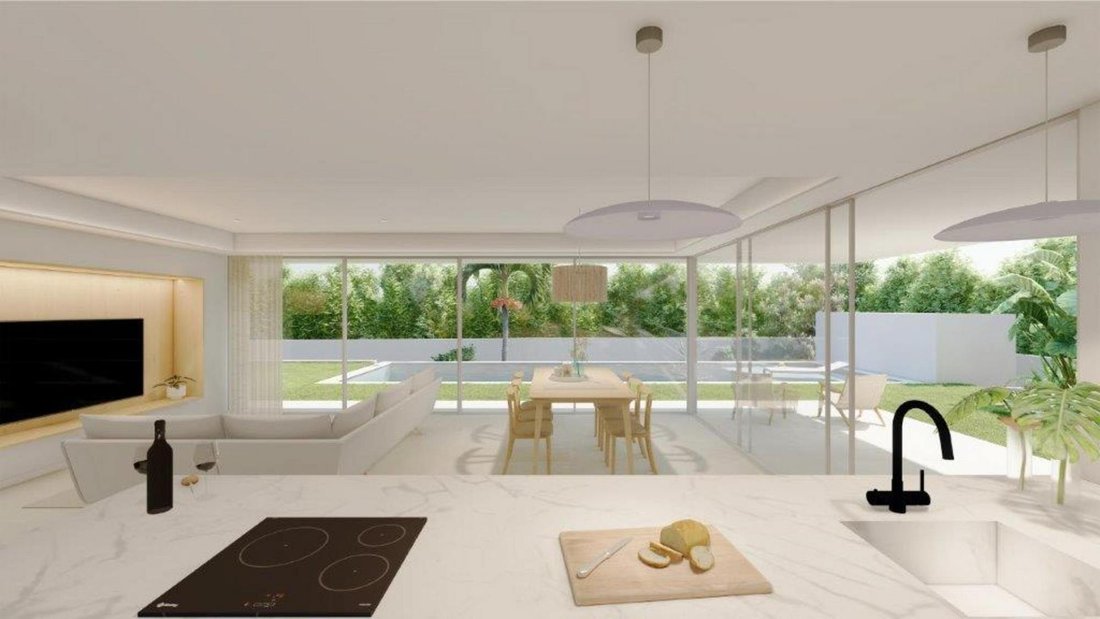
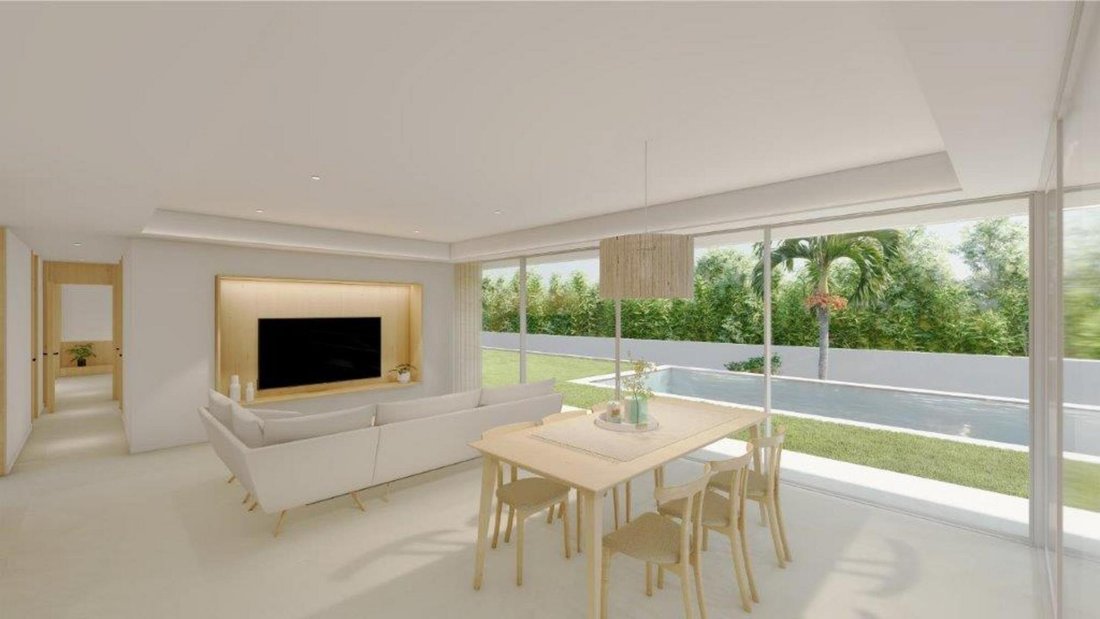
Superb new villa located just 500 meters walk from the beach of Dénia, facing south. This single-story model features an entrance hall with a dressing room, a large equipped kitchen opening onto a spacious living room and a dining room, all bathed in light thanks to the large bay windows offering breathtaking views of the terrace, the swimming pool and the garden. The sleeping area includes 3 bedrooms, each with its own en-suite bathroom and a dressing room.
Two private parking spaces are also available. The 157 m² basement is already equipped to allow for additional bedrooms, bathrooms, a gym, or a cinema space.
DESCRIPTION OF MATERIALS AND FINISHES
Foundations and structure
- Reinforced concrete slab foundation, in accordance with the geotechnical study.
- Raised basement with reinforced concrete wall structure.
- Main structure made of steel columns and reinforced concrete beams.
- Reinforced concrete roof floor with prefabricated beams and concrete slabs.
Walls and facades
- Exterior walls made of ceramic bricks with 8 cm of external thermal insulation, eliminating thermal bridges.
- Interior thermal and acoustic insulation in 5 cm rock wool, finished with plasterboard lining.
- Exterior cladding painted white, with exposed stone masonry sections.
Roofing
- Inverted flat roof with slope, 12 cm thermal insulation and waterproofing by membranes.
- Gravel finish, with air conditioning systems and photovoltaic panels.
Exterior carpentry
- Aluminum joinery with thermal break, minimalist frame, white color.
- Main sliding glass doors of the Technal Artline Flush type, or similar, with hidden profile and recessed rail.
- Casement and tilt-and-turn windows such as Technal Soleal Next 65, or similar.
- High-performance double glazing with safety film, air chamber and solar control.
Interior carpentry
- Armored entrance door with reinforced frame, security hinges and cedar wood finish.
- Smooth interior doors up to the ceiling, finished in cedar veneer, or similar, with black hardware.
- Built-in wardrobes up to the ceiling, modular, with hinged doors and white or maple veneer finish, or similar, upper shelf and rod.
Bathrooms
- Pamesa At. Matt white ceramic tile covering, or similar, rectangular format 60 x 120 cm.
- Details in Pamesa Artline Greige tiles, size 31.60 x 60 cm.
- White vitreous china sanitary ware, minimalist range.
- Wall-mounted, rimless toilet, Roca Round type, or similar, with cushioned seat.
- Recessed toilet bowl of the same brand and white glass push button with minimalist frame and rectangular buttons of the PL7 type from Roca, or similar.
- Shower tray made with the same coating as the rest of the house, non-slip, with accessible longitudinal drain, white finish, in ceramic material.
- Bathroom furniture to configure, cedar wood finish, or similar, with fully extendable drawers and interior organizers.
- Sink on countertop.
- Single-lever sink and shower faucet in matte rose gold finish, Tres Exclusive type, or similar.
- Shower screen up to the ceiling, with minimalist aluminum frame Holidu
Kitchens
- Open kitchen integrated into the living-dining room, fully equipped with base units and columns.
- Interiors in water-repellent panels and doors finished in cedar wood or similar, and matte white.
- Worktops in Neolith Abu Dhabi White sintered stone, or similar, with a band in the same finish and shade.
- Single-bowl undermount sink with single-lever faucet in matte black finish, Tres type, or similar.
- Built-in appliances: dishwasher, refrigerator, ceiling hood, oven and column microwave.
- Gola type handles, or similar.
Air conditioning and domestic hot water.
- Production of domestic hot water by aerothermal system, in compliance with the requirements of current regulations.
- Heating the house using underfloor heating.
- Air conditioning system, heat pump installation consisting of an outdoor unit and an indoor unit located in the false ceilings of the house.
- Air distribution through ducts and grilles.
- The house will be equipped with a heat recovery system, increasing energy efficiency.
- Installation of drinking water decalcifier.
Lighting, electrical installation and telecommunications
- Energy input by photovoltaic solar installation, with sensors located on the roof.
- Installation throughout the house of sufficient light points and switch mechanisms for comfortable operation.
- The mechanisms in matt white color model LS 990 from JUNG, or similar.
- Recessed luminaires with Swap type spotlights or linear LEDs of the Fifty type from Arkoslight, or similar.
- Lighting in the common areas of the building with LED system.
Built by a developer from Dénia with over 60 years of experience and designed by an architectural firm.
Land: 677 m² Built area: 157 m² + 157m2 in tiled basement
Terrace: 17 m² Swimming pool: Saline water Shower and outdoor toilet
Air conditioning Underfloor heating
Modern design and high-quality finishes, perfectly integrated into a unique environment.
Superb new villa located just 500 meters walk from the beach of Dénia, facing south. This single-story model features an entrance hall with a dressing room, a large equipped kitchen opening onto a spacious living room and a dining room, all bathed in light thanks to the large bay windows offering breathtaking views of the terrace, the swimming pool and the garden. The sleeping area includes 3 bedrooms, each with its own en-suite bathroom and a dressing room.
Two private parking spaces are also available. The 157 m² basement is already equipped to allow for additional bedrooms, bathrooms, a gym, or a cinema space.
DESCRIPTION OF MATERIALS AND FINISHES
Foundations and structure
- Reinforced concrete slab foundation, in accordance with the geotechnical study.
- Raised basement with reinforced concrete wall structure.
- Main structure made of steel columns and reinforced concrete beams.
- Reinforced concrete roof floor with prefabricated beams and concrete slabs.
Walls and facades
- Exterior walls made of ceramic bricks with 8 cm of external thermal insulation, eliminating thermal bridges.
- Interior thermal and acoustic insulation in 5 cm rock wool, finished with plasterboard lining.
- Exterior cladding painted white, with exposed stone masonry sections.
Roofing
- Inverted flat roof with slope, 12 cm thermal insulation and waterproofing by membranes.
- Gravel finish, with air conditioning systems and photovoltaic panels.
Exterior carpentry
- Aluminum joinery with thermal break, minimalist frame, white color.
- Main sliding glass doors of the Technal Artline Flush type, or similar, with hidden profile and recessed rail.
- Casement and tilt-and-turn windows such as Technal Soleal Next 65, or similar.
- High-performance double glazing with safety film, air chamber and solar control.
Interior carpentry
- Armored entrance door with reinforced frame, security hinges and cedar wood finish.
- Smooth interior doors up to the ceiling, finished in cedar veneer, or similar, with black hardware.
- Built-in wardrobes up to the ceiling, modular, with hinged doors and white or maple veneer finish, or similar, upper shelf and rod.
Bathrooms
- Pamesa At. Matt white ceramic tile covering, or similar, rectangular format 60 x 120 cm.
- Details in Pamesa Artline Greige tiles, size 31.60 x 60 cm.
- White vitreous china sanitary ware, minimalist range.
- Wall-mounted, rimless toilet, Roca Round type, or similar, with cushioned seat.
- Recessed toilet bowl of the same brand and white glass push button with minimalist frame and rectangular buttons of the PL7 type from Roca, or similar.
- Shower tray made with the same coating as the rest of the house, non-slip, with accessible longitudinal drain, white finish, in ceramic material.
- Bathroom furniture to configure, cedar wood finish, or similar, with fully extendable drawers and interior organizers.
- Sink on countertop.
- Single-lever sink and shower faucet in matte rose gold finish, Tres Exclusive type, or similar.
- Shower screen up to the ceiling, with minimalist aluminum frame Holidu
Kitchens
- Open kitchen integrated into the living-dining room, fully equipped with base units and columns.
- Interiors in water-repellent panels and doors finished in cedar wood or similar, and matte white.
- Worktops in Neolith Abu Dhabi White sintered stone, or similar, with a band in the same finish and shade.
- Single-bowl undermount sink with single-lever faucet in matte black finish, Tres type, or similar.
- Built-in appliances: dishwasher, refrigerator, ceiling hood, oven and column microwave.
- Gola type handles, or similar.
Air conditioning and domestic hot water.
- Production of domestic hot water by aerothermal system, in compliance with the requirements of current regulations.
- Heating the house using underfloor heating.
- Air conditioning system, heat pump installation consisting of an outdoor unit and an indoor unit located in the false ceilings of the house.
- Air distribution through ducts and grilles.
- The house will be equipped with a heat recovery system, increasing energy efficiency.
- Installation of drinking water decalcifier.
Lighting, electrical installation and telecommunications
- Energy input by photovoltaic solar installation, with sensors located on the roof.
- Installation throughout the house of sufficient light points and switch mechanisms for comfortable operation.
- The mechanisms in matt white color model LS 990 from JUNG, or similar.
- Recessed luminaires with Swap type spotlights or linear LEDs of the Fifty type from Arkoslight, or similar.
- Lighting in the common areas of the building with LED system.
-
Property type
Villa
-
Year built
2025
-
Price/sqft
$381
-
Emissions
A
-
Consumption
A
Features
- Garden
- Pool
- Terrace
- Garage
- Cinema
- Open Kitchen
- Fitness Center / Gym
- Washer Dryer
- 2D Floor Plan
Features
Indoor
- Air Conditioning
- Washer Dryer
- Laundry Room
- Cinema
- Open Kitchen
- Basement
- Stone Countertops
- Fitness Center / Gym
Outdoor
- Terrace
- Parking
- Pool
- Garage
- Outdoor Living Space
- Garden
Explore the Area
Las Marinas, Denia, 03700, Spain
View on Google Maps
Price per sqft
Low
High

Joined 9 months ago
You have inquired about this property
The agent will contact you soon by
Listed by
89
Listings
2026
Joined
Book home tour with Lucas Fox Jávea
Choose a date and whether you'd like a virtual or in-person tour with the agent.
Preferred date
Tour type

Dils Lucas Fox is a full-service real estate agency with over 20 years experience, offering high quality residenti
Dils Lucas Fox is a full-service real estate agency with over 20 years experience, offering high quality residential homes and a comprehensive range of property services to national and international clients. Our team is made up of 250+ international and multilingual employees, who bring a dynamic and diverse range of experience and expertise to the business, chosen for their professionalism, integrity and in-depth knowledge of the market. Lucas Fox brings an innovative approach to the industry, offering unrivalled knowledge of the Spanish property sector, locations and lifestyle. Dils Lucas Fox currently operates in over 30 locations throughout Spain, Andorra, Portugal and France and more office openings are planned thanks to the Lucas Fox Affiliates Programme. As a company of the Dils group, Lucas Fox specialises in advising companies, organisations and (institutional) investors in the purchase, sale, rental and development of residential properties
Last updated
June 18
First listed
January 23
Listing reference
JAV59830
Similar Properties Nearby
New Listings in Denia




Explore More Homes for Sale
Denia, Spain property types
- Villas for sale in Denia, Spain
- Houses for sale in Denia, Spain
- Chalets for sale in Denia, Spain
- Apartments for sale in Denia, Spain
- Penthouses for sale in Denia, Spain
- Land for sale in Denia, Spain
- Fincas for sale in Denia, Spain
- Castles for sale in Denia, Spain
- Farm Ranches for sale in Denia, Spain
- Bungalows for sale in Denia, Spain
Denia, Spain popular searches
- Sea View properties in Denia, Spain
- Lake View properties in Denia, Spain
- Golf View properties in Denia, Spain
- Gated Community properties in Denia, Spain
- Waterfront properties in Denia, Spain
- Modern properties in Denia, Spain
- Equestrian properties in Denia, Spain
- New Builds properties in Denia, Spain
- Properties with Balcony in Denia, Spain
- Beachfront properties in Denia, Spain
- Properties with Indoor Pool in Denia, Spain
Denia, Spain neighborhoods
Related Guides & Stories
Trusted by the World's Leading Brokers
The agents behind the world's most exceptional properties list with JamesEdition.
- Listings from Sotheby's, Christie's, BARNES, and Engel & Völkers
- Every listing reviewed before it goes live
- Connect directly with verified listing agents
By continuing you agree to our Terms and Privacy Policy.