$1,580,709
Denia Villa
- 4 Beds
- 3 Baths
- 2,315 Sqft
- 8,612 Sqft lot
- Updated: July 31
- 1
About the Property
PROPERTY AT A GLANCE Occupying an 800 m² landscaped plot, this striking contemporary villa under construction embodies architectural clarity, material richness and exceptional specification. With 215 m² of refined interior space, expansive terraces of 106 m² and a 38 m² saltwater swimming pool, the home has been conceived for seamless Mediterranean living. From the impressive iroko wood entrance d
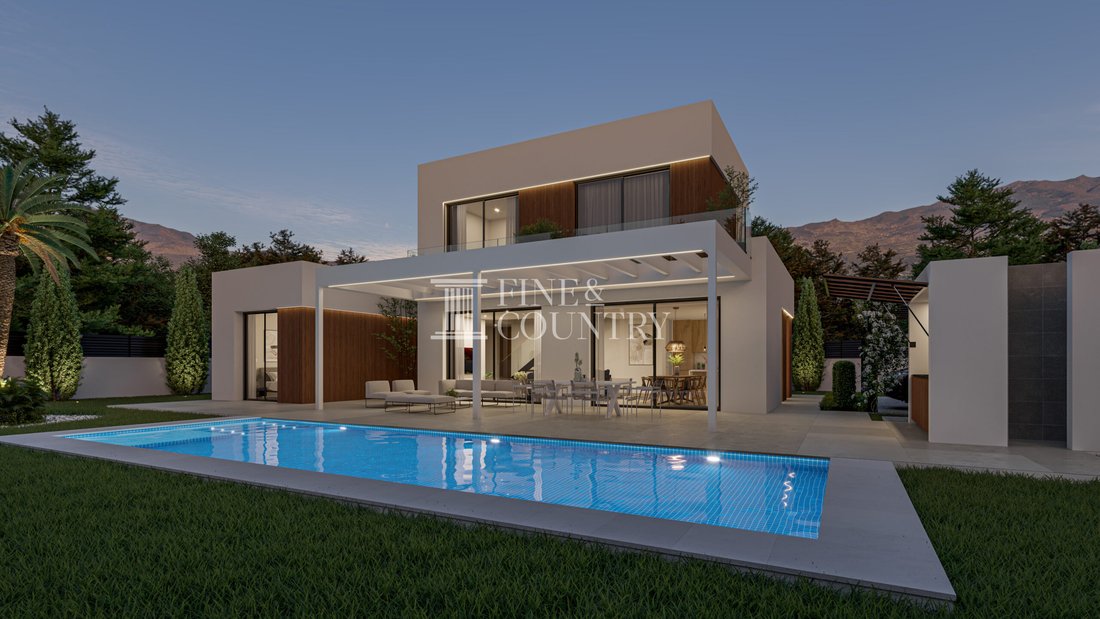
PROPERTY AT A GLANCE Occupying an 800 m² landscaped plot, this striking contemporary villa under construction embodies architectural clarity, material richness and exceptional specification. With 215 m² of refined interior space, expansive terraces of 106 m² and a 38 m² saltwater swimming pool, the home has been conceived for seamless Mediterranean living. From the impressive iroko wood entrance door to the bespoke summer kitchen and curated planting scheme, every element has been thoughtfully selected to create a private, design-led sanctuary defined by comfort, technology and understated luxury.
Direct from the developer this is a modern villa just minutes’ drive to supermarkets and Dénia town centre, and a 20 minute walk to the sandy beach, marina and yacht club.
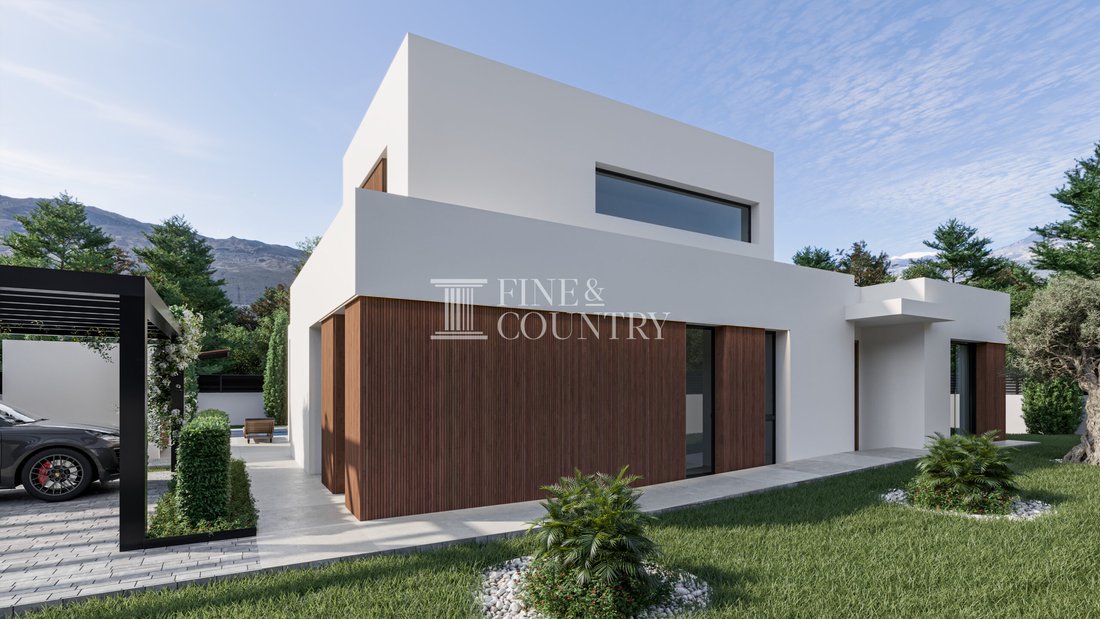
PROPERTY DETAILS Architecture & Design Defined by clean geometric volumes, flat rooflines and a harmonious contrast of white rendered façades and vertical timber cladding, the villa presents a confident contemporary aesthetic softened by natural textures. The statement iroko wood entrance door sets the tone from the outset, a bold yet elegant welcome reflecting the quality within.
Exterior carpentry in lacquered aluminium by Cortizo in a selected RAL finish, combined with high-performance Guardian Sun glazing, ensures energy efficiency, thermal comfort and abundant natural light. The architectural composition is enhanced by pergolas totalling 29.50 m², a covered porch and carefully integrated outdoor lighting, allowing the home to transition beautifully from day to evening.
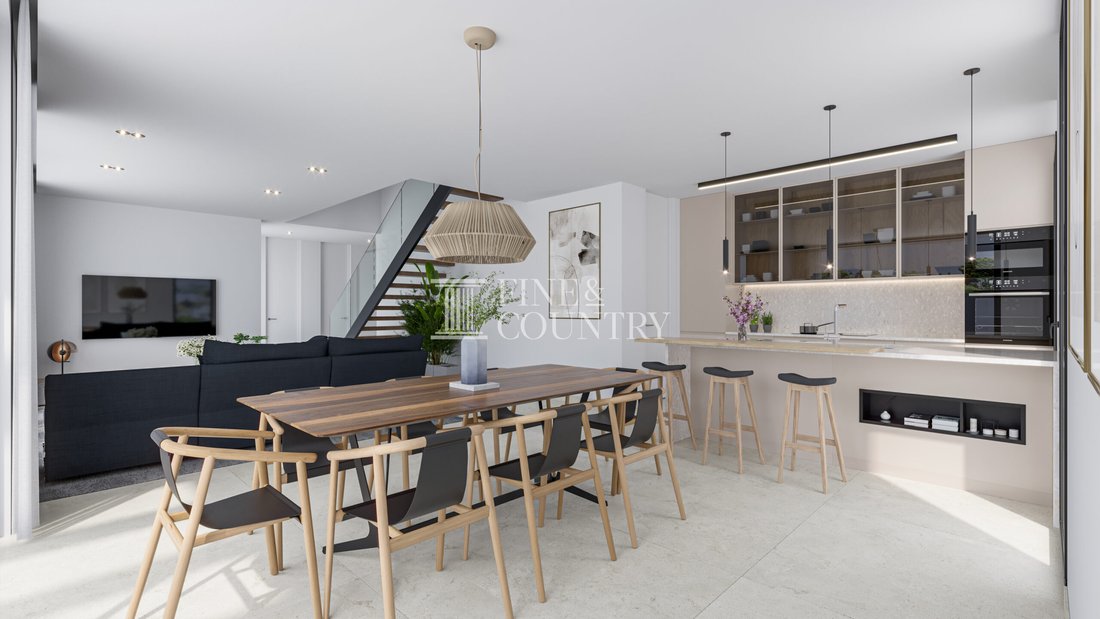
Interior Layout The ground floor has been designed as a fluid, open-plan living environment where kitchen, dining and lounge areas connect effortlessly to the terraces and pool through expansive sliding glazing. The proportions create a sense of calm and openness, while maintaining warmth through natural finishes and considered lighting.
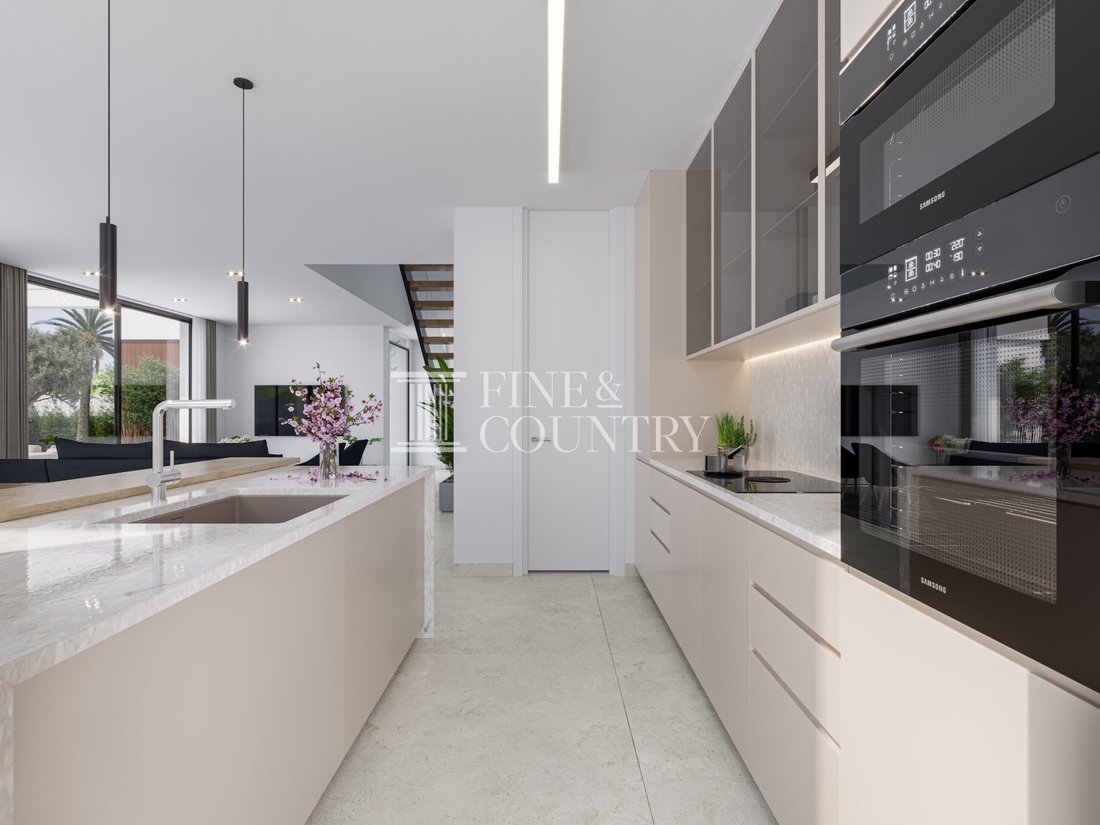
The bespoke kitchen is centred around an island and finished with Neolith worktops, Blum mechanisms and refined cabinetry. Siemens appliances include a ceiling extractor with LED lighting, induction hob, oven, integrated dishwasher and combi fridge-freezer, combining precision engineering with sleek design. An Icoben sink with Axor tapware, reverse osmosis system and water softener elevate everyday functionality.
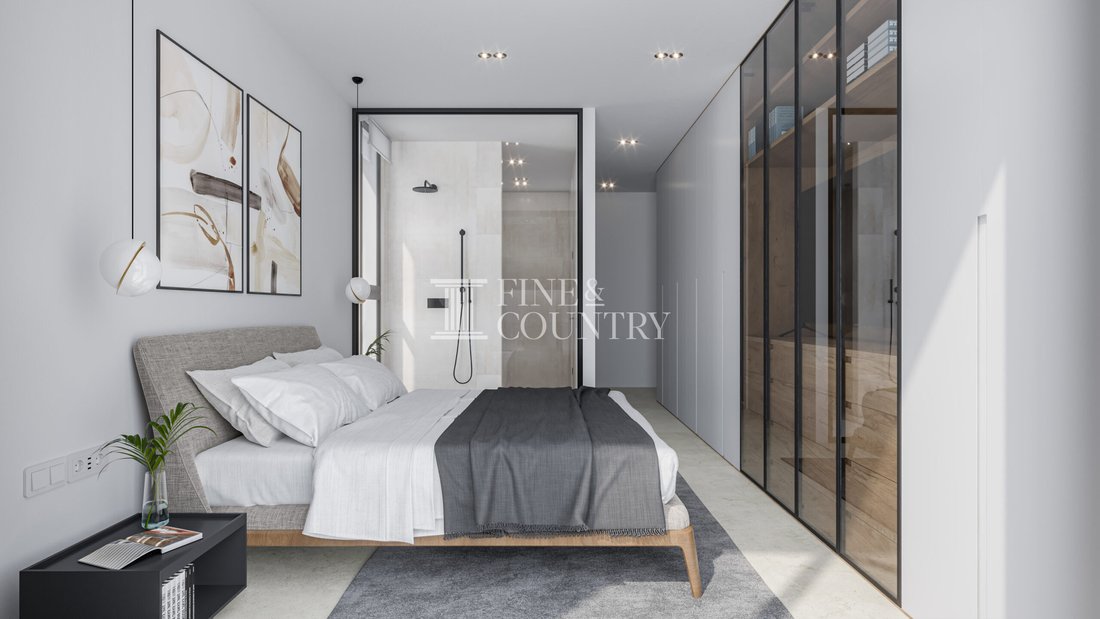
Four bedrooms and three bathrooms are distributed across the two levels to provide both privacy and practicality. Bathrooms feature suspended Villeroy & Boch sanitary ware, Axor tapware, white resin shower trays and bespoke vanity units by Madero Atelier with Salgar accessories. Built-in wardrobes with textile melamine interiors and interior carpentry in MDF with chrome lacquered fittings complete the cohesive aesthetic.
Amenities The property has been engineered for year-round comfort and efficiency. Underfloor heating powered by a Mitsubishi Electric aerothermal system provides consistent warmth, complemented by Mitsubishi Electric ducted air conditioning and a heat recovery ventilation system to maintain optimal air quality.
Electrical mechanisms by Jung, a Fermax video intercom system and complete perimeter fencing with pedestrian access and motorised vehicle gate ensure security and convenience. The home is connected to potable water, low-voltage electricity, sewer and telephone networks and includes an Energy Performance Certificate.
Outdoor Living Outdoor living has been curated with equal attention to detail. The 106 m² of paved terraces extend naturally from the interior spaces, creating defined areas for dining, lounging and entertaining beneath shaded pergolas.
The 38 m² swimming pool, equipped with a salt chlorinator and pre-installation for heating, becomes the visual centrepiece of the garden. An outdoor shower enhances practicality, while the dedicated 8 m² summer kitchen and barbecue area provide a sophisticated entertaining hub. Finished with a Neolith worktop, integrated sink and designer tap, chimney system and contemporary surface lighting, this space allows for effortless alfresco cooking and evening gatherings.
The landscaped garden combines lawn, marble gravel areas and structured planting to create texture and seasonal interest. Selected Mediterranean species include fruit trees, olive tree, coconut palm and striking Strelitzia varieties, supported by an automatic Rain Bird irrigation system to ensure long-term vitality with minimal maintenance.
Unique Features This residence distinguishes itself through the calibre of its materials and the integrity of its design. From the iroko entrance door and Cortizo aluminium carpentry to Siemens appliances and Axor fittings, every specification reflects quality without compromise.
The integration of aerothermal technology, underfloor heating, advanced glazing and heat recovery ventilation positions the property as both forward-thinking and energy-conscious. Currently under construction, it presents a rare opportunity to secure a meticulously specified contemporary home where architecture, landscape and lifestyle are perfectly aligned.
Direct from the developer this is a modern villa just minutes’ drive to supermarkets and Dénia town centre, and a 20 minute walk to the sandy beach, marina and yacht club.
PROPERTY DETAILS Architecture & Design Defined by clean geometric volumes, flat rooflines and a harmonious contrast of white rendered façades and vertical timber cladding, the villa presents a confident contemporary aesthetic softened by natural textures. The statement iroko wood entrance door sets the tone from the outset, a bold yet elegant welcome reflecting the quality within.
Exterior carpentry in lacquered aluminium by Cortizo in a selected RAL finish, combined with high-performance Guardian Sun glazing, ensures energy efficiency, thermal comfort and abundant natural light. The architectural composition is enhanced by pergolas totalling 29.50 m², a covered porch and carefully integrated outdoor lighting, allowing the home to transition beautifully from day to evening.
Interior Layout The ground floor has been designed as a fluid, open-plan living environment where kitchen, dining and lounge areas connect effortlessly to the terraces and pool through expansive sliding glazing. The proportions create a sense of calm and openness, while maintaining warmth through natural finishes and considered lighting.
The bespoke kitchen is centred around an island and finished with Neolith worktops, Blum mechanisms and refined cabinetry. Siemens appliances include a ceiling extractor with LED lighting, induction hob, oven, integrated dishwasher and combi fridge-freezer, combining precision engineering with sleek design. An Icoben sink with Axor tapware, reverse osmosis system and water softener elevate everyday functionality.
Four bedrooms and three bathrooms are distributed across the two levels to provide both privacy and practicality. Bathrooms feature suspended Villeroy & Boch sanitary ware, Axor tapware, white resin shower trays and bespoke vanity units by Madero Atelier with Salgar accessories. Built-in wardrobes with textile melamine interiors and interior carpentry in MDF with chrome lacquered fittings complete the cohesive aesthetic.
Amenities The property has been engineered for year-round comfort and efficiency. Underfloor heating powered by a Mitsubishi Electric aerothermal system provides consistent warmth, complemented by Mitsubishi Electric ducted air conditioning and a heat recovery ventilation system to maintain optimal air quality.
Electrical mechanisms by Jung, a Fermax video intercom system and complete perimeter fencing with pedestrian access and motorised vehicle gate ensure security and convenience. The home is connected to potable water, low-voltage electricity, sewer and telephone networks and includes an Energy Performance Certificate.
Outdoor Living Outdoor living has been curated with equal attention to detail. The 106 m² of paved terraces extend naturally from the interior spaces, creating defined areas for dining, lounging and entertaining beneath shaded pergolas.
The 38 m² swimming pool, equipped with a salt chlorinator and pre-installation for heating, becomes the visual centrepiece of the garden. An outdoor shower enhances practicality, while the dedicated 8 m² summer kitchen and barbecue area provide a sophisticated entertaining hub. Finished with a Neolith worktop, integrated sink and designer tap, chimney system and contemporary surface lighting, this space allows for effortless alfresco cooking and evening gatherings.
The landscaped garden combines lawn, marble gravel areas and structured planting to create texture and seasonal interest. Selected Mediterranean species include fruit trees, olive tree, coconut palm and striking Strelitzia varieties, supported by an automatic Rain Bird irrigation system to ensure long-term vitality with minimal maintenance.
Unique Features This residence distinguishes itself through the calibre of its materials and the integrity of its design. From the iroko entrance door and Cortizo aluminium carpentry to Siemens appliances and Axor fittings, every specification reflects quality without compromise.
The integration of aerothermal technology, underfloor heating, advanced glazing and heat recovery ventilation positions the property as both forward-thinking and energy-conscious. Currently under construction, it presents a rare opportunity to secure a meticulously specified contemporary home where architecture, landscape and lifestyle are perfectly aligned.
-
Property type
Villa
-
Price/sqft
$683
Features
- Garden
- Pool
- Terrace
- Water View
- Outdoor Kitchen
- Open Kitchen
- Modern
- Mountain View
- Pergola
Features
Lot
- Mountain View
- Water View
- New Builds
- Modern
Indoor
- Air Conditioning
- Kitchen island
- Gas Stovetop
- Open Kitchen
- Stone Countertops
Outdoor
- Terrace
- Balcony
- Pool
- Outdoor Kitchen
- Outdoor Living Space
- Gate
- Pergola
- Garden
Explore the Area
Joined 7 years ago
You have inquired about this property
The agent will contact you soon by
Listed by
241
Listings
2020
Joined
Book home tour with the agent
Choose a date and whether you'd like a virtual or in-person tour with the agent.
Preferred date
Tour type

Fine & Country Costa Blanca North
Marina de Denia, Darsena de Babor, Puerto de Denia, Edificio E, Bajo 2, 03700, Denia, Spain
View agency profile
Fine & Country Costa Blanca North specialises in the marketing and sale of luxury and lifestyle properties. We
Fine & Country Costa Blanca North specialises in the marketing and sale of luxury and lifestyle properties. We are an award-winning estate agency with a regional office in Denia, the mid-way point between Alicante and Valencia, specialising in the areas North of Alicante that includes the desirable coastal towns of Altea, Calpe, Benissa, Teulada-Moraira, Benitachell, Javea, the city of Denia and Oliva. For the buyer seeking peace and tranquillity, we cover the enchanting inland villages situated in the Jalon and Orba valleys. We have a first-class range of real estate for sale in Costa Blanca North that includes resales, new builds including bespoke state-of-the-art, and investment properties. We are part of an ever-expanding Fine & Country global network of over 300 locations worldwide with a Head Office situated on Park Lane, Mayfair, London, arguably one of the most prestigious locations in Europe. The Park Lane office not only serves the lucrative London market but also provides a vital hub for our international market, referring clients from all over the world. With Fine & Country Costa Blanca North you benefit from the knowledge of our experienced and professional team, including local native Spanish, native English, and multi-lingual speaking French, Dutch, German and Flemish, offering the best advice in today’s real estate market for both the seller and buyer. We deliver a free hands-on, bespoke service to clients managing the property sourcing from not only what we have on our own website but other sought-after on and off-market properties that might not be on your radar or with other potential agents either. This allows us to fully manage the property sourcing on your behalf alleviating you of all the hard work and ensuring it is as stress-free as possible. Our aim is to exceed our clients’ expectations and to add value to your property needs with a personalised detailed search as we assist from the initial enquiry providing invaluable information about living, owning, and investing in the different types of property available here in the Costa Blanca North and the specific lifestyle each location can offer, to arranging viewings and then all the way through to negotiation, acquisition, and completion. With Fine & Country, our service does not end after the sales process. Working with our personally selected preferred partners we offer a VIP After Sales Concierge Service to assist should clients require the services of a Private Chef for in-villa gourmet dining experiences, Private Yacht Rental to include trips to the nearby islands of Ibiza or Formentera, in-villa Spa Services ranging from massages, facials, manicure/pedicure to make-up and hairstyling plus a range of services for the home that include interior design/decoration and party planning. We are here to help and assist with all your needs. If you are thinking of buying or selling property on the Costa Blanca North, please contact our team for an exceptional real estate service. At Fine & Country Costa Blanca North we help buyers find the dream property to suit their lifestyle and sellers to find the right buyer wherever they are in the world. We don’t just sell properties, we sell the lifestyle.
Last updated
July 31
First listed
July 31
Listing reference
.FCD2437C
Similar Properties Nearby
New Listings in Denia

Explore More Homes for Sale
Denia, Spain property types
- Villas for sale in Denia, Spain
- Chalets for sale in Denia, Spain
- Apartments for sale in Denia, Spain
- Houses for sale in Denia, Spain
- Penthouses for sale in Denia, Spain
- Land for sale in Denia, Spain
- Fincas for sale in Denia, Spain
- Castles for sale in Denia, Spain
- Farm Ranches for sale in Denia, Spain
- Bungalows for sale in Denia, Spain
Denia, Spain popular searches
- Sea View properties in Denia, Spain
- Lake View properties in Denia, Spain
- Golf View properties in Denia, Spain
- Gated Community properties in Denia, Spain
- Waterfront properties in Denia, Spain
- Modern properties in Denia, Spain
- Equestrian properties in Denia, Spain
- New Builds properties in Denia, Spain
- Properties with Balcony in Denia, Spain
- Beachfront properties in Denia, Spain
- Properties with Indoor Pool in Denia, Spain
Denia, Spain neighborhoods
Related Guides & Stories
Trusted by the World's Leading Brokers
The agents behind the world's most exceptional properties list with JamesEdition.
- Listings from Sotheby's, Christie's, BARNES, and Engel & Völkers
- Every listing reviewed before it goes live
- Connect directly with verified listing agents
By continuing you agree to our Terms and Privacy Policy.