$4,534,205
Denia Villa
- 5 Beds
- 5 Baths
- 6,319 Sqft
- 34,962 Sqft lot
- Updated: April 22
- 4
About the Property
PROPERTY AT A GLANCE Positioned on an elevated 3,248 m² plot in one of Dénia’s most sought after residential areas, this exceptional modern villa project with licence offers a rare opportunity to create a refined Mediterranean residence with sea and Montgó views. South west facing and bathed in natural light, the property has been thoughtfully designed across three levels, embracing 587 m² of buil
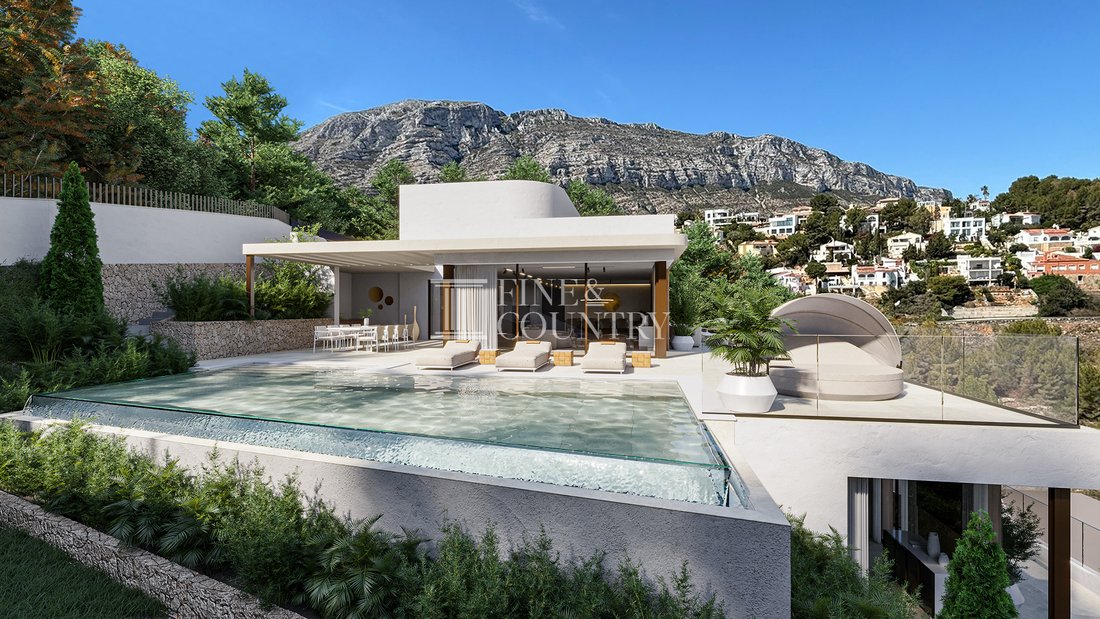
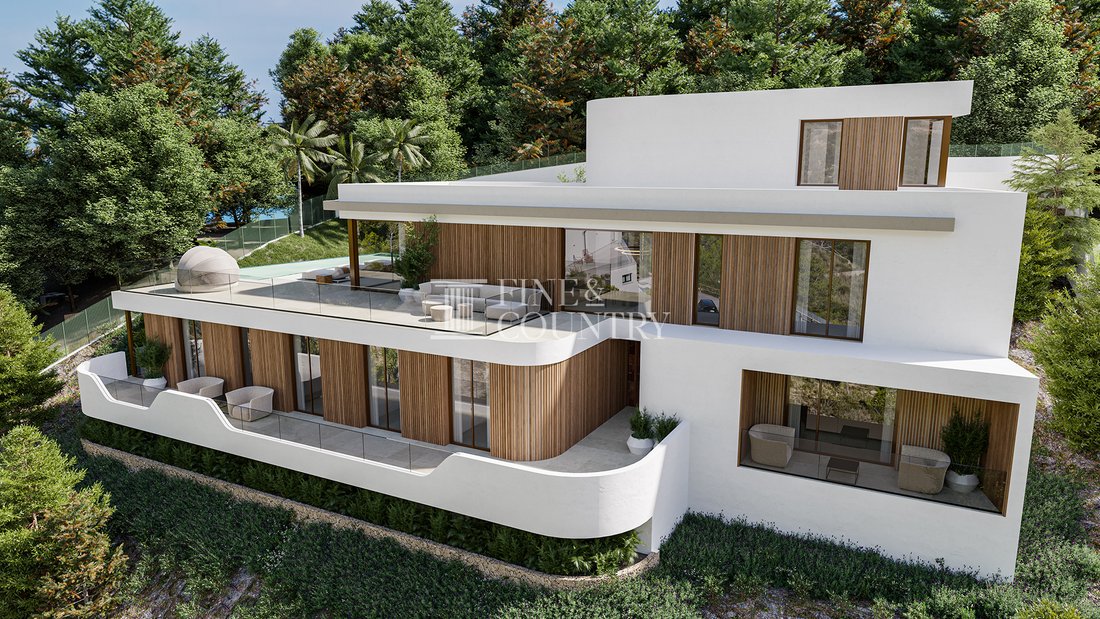
PROPERTY AT A GLANCE Positioned on an elevated 3,248 m² plot in one of Dénia’s most sought after residential areas, this exceptional modern villa project with licence offers a rare opportunity to create a refined Mediterranean residence with sea and Montgó views. South west facing and bathed in natural light, the property has been thoughtfully designed across three levels, embracing 587 m² of built space and 414 m² of beautifully proportioned living areas.
With expansive glazing, natural materials and generous terraces totalling 191 m², the architecture blends harmoniously with its surroundings of olive trees, palms and fruit trees, creating a private sanctuary just 1.5 km from the beach, 3 km from the yacht club and 3.5 km from the town centre.
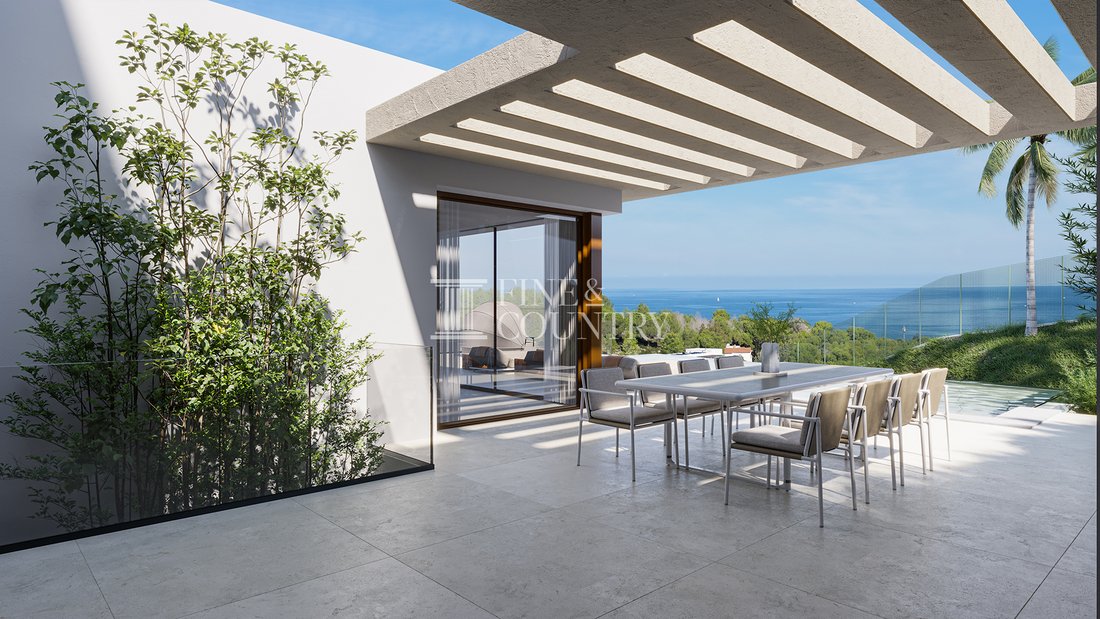
PROPERTY DETAILS Architecture and Design The villa presents a striking contemporary silhouette softened by natural elements, including elegant wood detailing integrated into the façade to merge seamlessly with the landscape. Clean architectural lines, expansive floor to ceiling glazing and wide overhangs enhance both aesthetics and comfort, maximising light while framing uninterrupted views of the Mediterranean and the Montgó mountain.
Constructed with SATE exterior insulation and high performance joinery with thermal break, the property is designed for energy efficiency and year round comfort. Guardian Sun solar control glazing further enhances thermal performance, while Ipe wood doors and carefully selected interior finishes reflect a commitment to craftsmanship and quality. All bathroom fittings, tiling, flooring and kitchen elements are curated from the Porcelanosa Group, including Noken and Antic Colonial, ensuring a cohesive and sophisticated finish throughout.
Interior Layout Distributed over three interconnected levels, all served by a private elevator, the villa offers a fluid and practical layout designed for modern living.
The access level features a welcoming porch, a 38 m² closed garage with automatic gate for two vehicles, additional outdoor parking and a 9.95 m² entrance hall with direct elevator access to all floors.
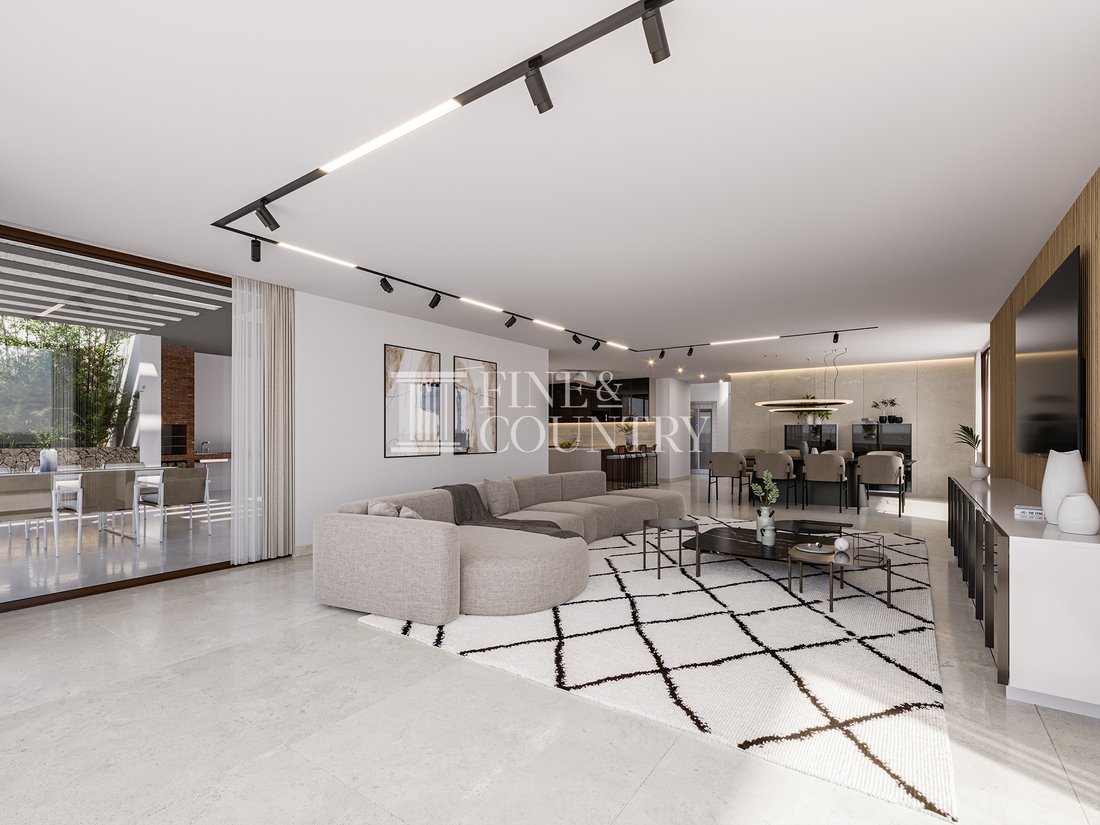

The principal living floor is dedicated to daily living and entertaining. Here, an elegant open plan living and dining space flows effortlessly into a designer kitchen with central island, integrated Miele appliances and a wine cooler. A separate utility room and pantry provide discreet functionality, while a guest cloakroom adds convenience. An en suite bedroom on this level offers flexibility for guests or multigenerational living. Large sliding doors open directly onto the main terrace, creating seamless indoor outdoor continuity.
The lower ground level is conceived as a private retreat. Four further en suite bedrooms are arranged around an interior patio, ensuring natural light and privacy. A generous leisure space is designed to accommodate a bespoke cinema room with bar area, and can equally be adapted as a gymnasium, spa area with jacuzzi and sauna, or entertainment lounge. This level also features a heated indoor pool of 10 m², creating a year round wellness experience.
Amenities The villa is equipped with an advanced aerothermal system supported by photovoltaic panels, delivering efficient energy performance. Underfloor heating, ducted hot and cold air conditioning with Air Zone independent thermostats, and a heat recovery ventilation system ensure optimal comfort in every season. Additional features include a heat pump, water softener, osmosis system, video intercom and double glazing throughout.
The outdoor pool is fitted with a saline chlorinator system and pre installation for heating. An outdoor shower, dedicated storage area, laundry room and automatic irrigation system further enhance everyday practicality.
Outdoor Living Outdoor living is central to the villa’s design. The main terrace extends from the living areas towards a 47.30 m² infinity style saltwater pool, visually merging with the sea beyond. A fully equipped summer kitchen and barbecue area create an inviting setting for alfresco dining, while shaded seating areas and sun terraces offer multiple spaces for relaxation.
Landscaped gardens featuring olive trees, palms and fruit trees frame the property, reinforcing its connection to nature and enhancing privacy. From the terraces and principal living areas, sweeping sea views and dramatic Montgó vistas provide an ever changing backdrop from sunrise to sunset.
Unique Features This is a fully licensed modern villa project offering exceptional design, premium specifications and a rare elevated position in Dénia. The integration of natural materials, expansive glazing and sustainable technology sets it apart, while the combination of indoor and outdoor pools, extensive leisure space and panoramic views creates a residence of remarkable versatility.
All floors are connected by elevator, ensuring accessibility and convenience. Furniture is not included in the sale price but may be acquired as an optional addition, allowing the future owner to personalise the interiors to their own taste.
With expansive glazing, natural materials and generous terraces totalling 191 m², the architecture blends harmoniously with its surroundings of olive trees, palms and fruit trees, creating a private sanctuary just 1.5 km from the beach, 3 km from the yacht club and 3.5 km from the town centre.
PROPERTY DETAILS Architecture and Design The villa presents a striking contemporary silhouette softened by natural elements, including elegant wood detailing integrated into the façade to merge seamlessly with the landscape. Clean architectural lines, expansive floor to ceiling glazing and wide overhangs enhance both aesthetics and comfort, maximising light while framing uninterrupted views of the Mediterranean and the Montgó mountain.
Constructed with SATE exterior insulation and high performance joinery with thermal break, the property is designed for energy efficiency and year round comfort. Guardian Sun solar control glazing further enhances thermal performance, while Ipe wood doors and carefully selected interior finishes reflect a commitment to craftsmanship and quality. All bathroom fittings, tiling, flooring and kitchen elements are curated from the Porcelanosa Group, including Noken and Antic Colonial, ensuring a cohesive and sophisticated finish throughout.
Interior Layout Distributed over three interconnected levels, all served by a private elevator, the villa offers a fluid and practical layout designed for modern living.
The access level features a welcoming porch, a 38 m² closed garage with automatic gate for two vehicles, additional outdoor parking and a 9.95 m² entrance hall with direct elevator access to all floors.
The principal living floor is dedicated to daily living and entertaining. Here, an elegant open plan living and dining space flows effortlessly into a designer kitchen with central island, integrated Miele appliances and a wine cooler. A separate utility room and pantry provide discreet functionality, while a guest cloakroom adds convenience. An en suite bedroom on this level offers flexibility for guests or multigenerational living. Large sliding doors open directly onto the main terrace, creating seamless indoor outdoor continuity.
The lower ground level is conceived as a private retreat. Four further en suite bedrooms are arranged around an interior patio, ensuring natural light and privacy. A generous leisure space is designed to accommodate a bespoke cinema room with bar area, and can equally be adapted as a gymnasium, spa area with jacuzzi and sauna, or entertainment lounge. This level also features a heated indoor pool of 10 m², creating a year round wellness experience.
Amenities The villa is equipped with an advanced aerothermal system supported by photovoltaic panels, delivering efficient energy performance. Underfloor heating, ducted hot and cold air conditioning with Air Zone independent thermostats, and a heat recovery ventilation system ensure optimal comfort in every season. Additional features include a heat pump, water softener, osmosis system, video intercom and double glazing throughout.
The outdoor pool is fitted with a saline chlorinator system and pre installation for heating. An outdoor shower, dedicated storage area, laundry room and automatic irrigation system further enhance everyday practicality.
Outdoor Living Outdoor living is central to the villa’s design. The main terrace extends from the living areas towards a 47.30 m² infinity style saltwater pool, visually merging with the sea beyond. A fully equipped summer kitchen and barbecue area create an inviting setting for alfresco dining, while shaded seating areas and sun terraces offer multiple spaces for relaxation.
Landscaped gardens featuring olive trees, palms and fruit trees frame the property, reinforcing its connection to nature and enhancing privacy. From the terraces and principal living areas, sweeping sea views and dramatic Montgó vistas provide an ever changing backdrop from sunrise to sunset.
Unique Features This is a fully licensed modern villa project offering exceptional design, premium specifications and a rare elevated position in Dénia. The integration of natural materials, expansive glazing and sustainable technology sets it apart, while the combination of indoor and outdoor pools, extensive leisure space and panoramic views creates a residence of remarkable versatility.
All floors are connected by elevator, ensuring accessibility and convenience. Furniture is not included in the sale price but may be acquired as an optional addition, allowing the future owner to personalise the interiors to their own taste.
-
Property type
Villa
-
Price/sqft
$717
Features
- Garden
- Pool
- Terrace
- Garage
- Indoor Pool
- Cinema
- Wine Cellar
- Sauna
- Outdoor Kitchen
Features
Lot
- Panoramic / Scenic View
- Sea View
- Mountain View
- Water View
- Privacy
- New Builds
- Modern
Indoor
- Air Conditioning
- Kitchen island
- Jacuzzi
- Washer Dryer
- Bar
- Laundry Room
- Sauna
- Wine Cellar
- Cinema
- Elevator
- Open Kitchen
- Basement
- Indoor Pool
- Stone Countertops
- Fitness Center / Gym
Outdoor
- Terrace
- Balcony
- Parking
- Pool
- Garage
- Outdoor Kitchen
- Outdoor Living Space
- Gate
- Pergola
- Garden
Explore the Area
Joined 7 years ago
You have inquired about this property
The agent will contact you soon by
Listed by
241
Listings
2020
Joined
Book home tour with the agent
Choose a date and whether you'd like a virtual or in-person tour with the agent.
Preferred date
Tour type

Fine & Country Costa Blanca North
Marina de Denia, Darsena de Babor, Puerto de Denia, Edificio E, Bajo 2, 03700, Denia, Spain
View agency profile
Fine & Country Costa Blanca North specialises in the marketing and sale of luxury and lifestyle properties. We
Fine & Country Costa Blanca North specialises in the marketing and sale of luxury and lifestyle properties. We are an award-winning estate agency with a regional office in Denia, the mid-way point between Alicante and Valencia, specialising in the areas North of Alicante that includes the desirable coastal towns of Altea, Calpe, Benissa, Teulada-Moraira, Benitachell, Javea, the city of Denia and Oliva. For the buyer seeking peace and tranquillity, we cover the enchanting inland villages situated in the Jalon and Orba valleys. We have a first-class range of real estate for sale in Costa Blanca North that includes resales, new builds including bespoke state-of-the-art, and investment properties. We are part of an ever-expanding Fine & Country global network of over 300 locations worldwide with a Head Office situated on Park Lane, Mayfair, London, arguably one of the most prestigious locations in Europe. The Park Lane office not only serves the lucrative London market but also provides a vital hub for our international market, referring clients from all over the world. With Fine & Country Costa Blanca North you benefit from the knowledge of our experienced and professional team, including local native Spanish, native English, and multi-lingual speaking French, Dutch, German and Flemish, offering the best advice in today’s real estate market for both the seller and buyer. We deliver a free hands-on, bespoke service to clients managing the property sourcing from not only what we have on our own website but other sought-after on and off-market properties that might not be on your radar or with other potential agents either. This allows us to fully manage the property sourcing on your behalf alleviating you of all the hard work and ensuring it is as stress-free as possible. Our aim is to exceed our clients’ expectations and to add value to your property needs with a personalised detailed search as we assist from the initial enquiry providing invaluable information about living, owning, and investing in the different types of property available here in the Costa Blanca North and the specific lifestyle each location can offer, to arranging viewings and then all the way through to negotiation, acquisition, and completion. With Fine & Country, our service does not end after the sales process. Working with our personally selected preferred partners we offer a VIP After Sales Concierge Service to assist should clients require the services of a Private Chef for in-villa gourmet dining experiences, Private Yacht Rental to include trips to the nearby islands of Ibiza or Formentera, in-villa Spa Services ranging from massages, facials, manicure/pedicure to make-up and hairstyling plus a range of services for the home that include interior design/decoration and party planning. We are here to help and assist with all your needs. If you are thinking of buying or selling property on the Costa Blanca North, please contact our team for an exceptional real estate service. At Fine & Country Costa Blanca North we help buyers find the dream property to suit their lifestyle and sellers to find the right buyer wherever they are in the world. We don’t just sell properties, we sell the lifestyle.
Last updated
April 22
First listed
Apr 22
Listing reference
FCD2438C.
Similar Properties Nearby
New Listings in Denia

Explore More Homes for Sale
Denia, Spain property types
- Villas for sale in Denia, Spain
- Chalets for sale in Denia, Spain
- Apartments for sale in Denia, Spain
- Houses for sale in Denia, Spain
- Penthouses for sale in Denia, Spain
- Land for sale in Denia, Spain
- Fincas for sale in Denia, Spain
- Farm Ranches for sale in Denia, Spain
- Castles for sale in Denia, Spain
Denia, Spain popular searches
- Sea View properties in Denia, Spain
- Lake View properties in Denia, Spain
- Golf View properties in Denia, Spain
- Gated Community properties in Denia, Spain
- Waterfront properties in Denia, Spain
- Modern properties in Denia, Spain
- Equestrian properties in Denia, Spain
- New Builds properties in Denia, Spain
- Properties with Balcony in Denia, Spain
- Beachfront properties in Denia, Spain
- Properties with Indoor Pool in Denia, Spain
Denia, Spain neighborhoods
Related Guides & Stories
Trusted by the World's Leading Brokers
The agents behind the world's most exceptional properties list with JamesEdition.
- Listings from Sotheby's, Christie's, BARNES, and Engel & Völkers
- Every listing reviewed before it goes live
- Connect directly with verified listing agents
By continuing you agree to our Terms and Privacy Policy.