


$4,421,526
Bg 242
- 2 Baths
- 15,242 Sqft lot
- Updated: August 11
- 2
About the Property
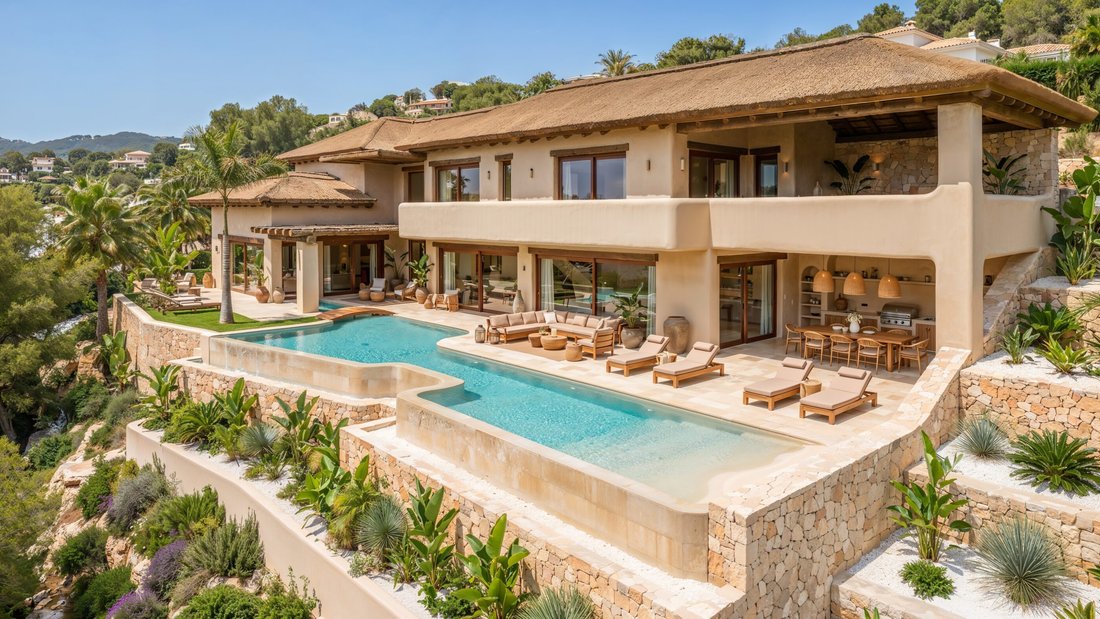
The villa stands on the cliffs of Torre Ambolo, where the land drops directly onto the Granadella Bay. The plot measures 1,416 m², front line, with nothing between the terraces and the sea.
Inside, three floors unfold around that view, connected by an elevator that provides access to each level. The main floor integrates the living room, dining room, and kitchen into a single space behind
Inside, three floors unfold around that view, connected by an elevator that provides access to each level. The main floor integrates the living room, dining room, and kitchen into a single space behind
The villa stands on the cliffs of Torre Ambolo, where the land drops directly onto the Granadella Bay. The plot measures 1,416 m², front line, with nothing between the terraces and the sea.
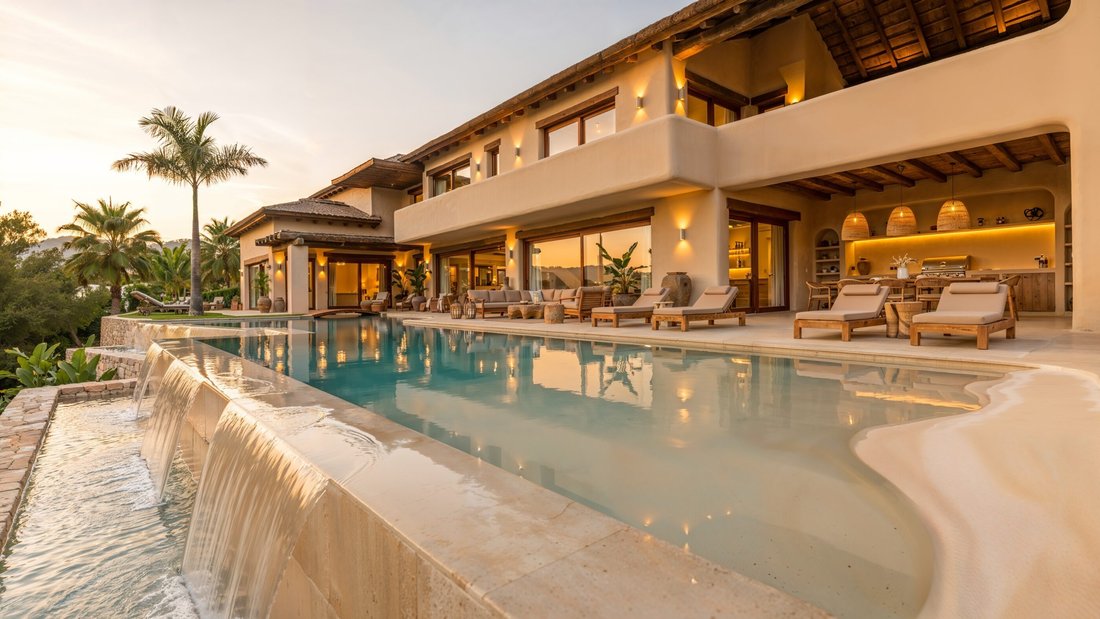
Inside, three floors unfold around that view, connected by an elevator that provides access to each level. The main floor integrates the living room, dining room, and kitchen into a single space behind floor-to-ceiling windows that open onto the pool terrace. Beyond it is a master bedroom designed around the Mediterranean: walk-in closet, en-suite bathroom, and a large window framing the entire coastline.
Downstairs, the villa changes pace. A private gym, sauna, and cinema room occupy the lower floor, carved into the cliff to remain isolated from the outside. Above, the 95 m² infinity pool extends toward the edge of the plot, with a summer kitchen and barbecue right next to it. The terraces descend the slope behind hand-built dry stone walls.
The private garage accommodates two cars, both equipped with electric vehicle charging. Underfloor heating, ducted air conditioning, aerothermal heat pump, and a complete home automation system run throughout the house, along with video surveillance and a video intercom at the entrance.
Construction takes place between 2026 and 2028, delivered turnkey and ready to move in. From the door, Cala Ambolo, Portitxol, and Cala Granadella are five minutes away, and Xàbia International College and Lady Elizabeth School are just a step away.
Contact Blom Group to see the plans and finishes.
Inside, three floors unfold around that view, connected by an elevator that provides access to each level. The main floor integrates the living room, dining room, and kitchen into a single space behind floor-to-ceiling windows that open onto the pool terrace. Beyond it is a master bedroom designed around the Mediterranean: walk-in closet, en-suite bathroom, and a large window framing the entire coastline.
Downstairs, the villa changes pace. A private gym, sauna, and cinema room occupy the lower floor, carved into the cliff to remain isolated from the outside. Above, the 95 m² infinity pool extends toward the edge of the plot, with a summer kitchen and barbecue right next to it. The terraces descend the slope behind hand-built dry stone walls.
The private garage accommodates two cars, both equipped with electric vehicle charging. Underfloor heating, ducted air conditioning, aerothermal heat pump, and a complete home automation system run throughout the house, along with video surveillance and a video intercom at the entrance.
Construction takes place between 2026 and 2028, delivered turnkey and ready to move in. From the door, Cala Ambolo, Portitxol, and Cala Granadella are five minutes away, and Xàbia International College and Lady Elizabeth School are just a step away.
Contact Blom Group to see the plans and finishes.
-
Property type
Villa
Features
- Pool
- Terrace
- Garage
- Water View
- Seafront
- Cinema
- Sauna
- Outdoor Kitchen
- Sea View
Features
Lot
- Sea View
- Mountain View
- Water View
- Seafront
- New Builds
Indoor
- High Ceiling
- Air Conditioning
- Kitchen island
- Gas Stovetop
- Jacuzzi
- Bar
- Sauna
- Cinema
- Elevator
- Stone Countertops
- Walk In Closet
Outdoor
- Terrace
- Balcony
- Pool
- Garage
- Outdoor Kitchen
- Outdoor Living Space
Explore the Area
Torre Ambolo, Denia, 03700, Spain
View on Google Maps
Price per sqft
Low
High
Joined 2 months ago
You have inquired about this property
The agent will contact you soon by
Listed by
115
Listings
2026
Joined
Book home tour with the agent
Choose a date and whether you'd like a virtual or in-person tour with the agent.
Preferred date
Tour type
Last updated
August 11
First listed
Jul 29
Listing reference
BG-242
Similar Properties Nearby
New Listings in Denia


Explore More Homes for Sale
Denia, Spain property types
- Villas for sale in Denia, Spain
- Apartments for sale in Denia, Spain
- Chalets for sale in Denia, Spain
- Houses for sale in Denia, Spain
- Penthouses for sale in Denia, Spain
- Land for sale in Denia, Spain
- Fincas for sale in Denia, Spain
- Farm Ranches for sale in Denia, Spain
- Castles for sale in Denia, Spain
Denia, Spain popular searches
- Sea View properties in Denia, Spain
- Lake View properties in Denia, Spain
- Golf View properties in Denia, Spain
- Gated Community properties in Denia, Spain
- Waterfront properties in Denia, Spain
- Modern properties in Denia, Spain
- Equestrian properties in Denia, Spain
- New Builds properties in Denia, Spain
- Properties with Balcony in Denia, Spain
- Beachfront properties in Denia, Spain
- Properties with Indoor Pool in Denia, Spain
Denia, Spain neighborhoods
Related Guides & Stories
Trusted by the World's Leading Brokers
The agents behind the world's most exceptional properties list with JamesEdition.
- Listings from Sotheby's, Christie's, BARNES, and Engel & Völkers
- Every listing reviewed before it goes live
- Connect directly with verified listing agents
By continuing you agree to our Terms and Privacy Policy.