$5,039,185
Price decreased by $539,912 on Oct 03, 2026
Individual Villa For Sale In Denens With 9 Rooms 248 M2 Of Living Space And Over 4,000 M2 Of Land,
- 5 Beds
- 3 Baths
- 2,659 Sqft
- 1.15 Ac lot
- Updated: October 3
- 1
About the Property
Denens is one of those villages in the Vaud region that captures attention. Perched on the heights, between the millennial vineyards of the AOC La Côte and the first slopes descending towards Lake Geneva, it benefits from a privileged position: the silhouettes of the Alps and Mont Blanc outline the horizon, the lake sparkles below, and the Vufflens castle — this fairy tale brick structure from the

Denens is one of those villages in the Vaud region that captures attention. Perched on the heights, between the millennial vineyards of the AOC La Côte and the first slopes descending towards Lake Geneva, it benefits from a privileged position: the silhouettes of the Alps and Mont Blanc outline the horizon, the lake sparkles below, and the Vufflens castle — this fairy tale brick structure from the 15th century — stands just a few minutes’ walk amidst the vineyards. It is in this exceptional setting that this splendid property is located.
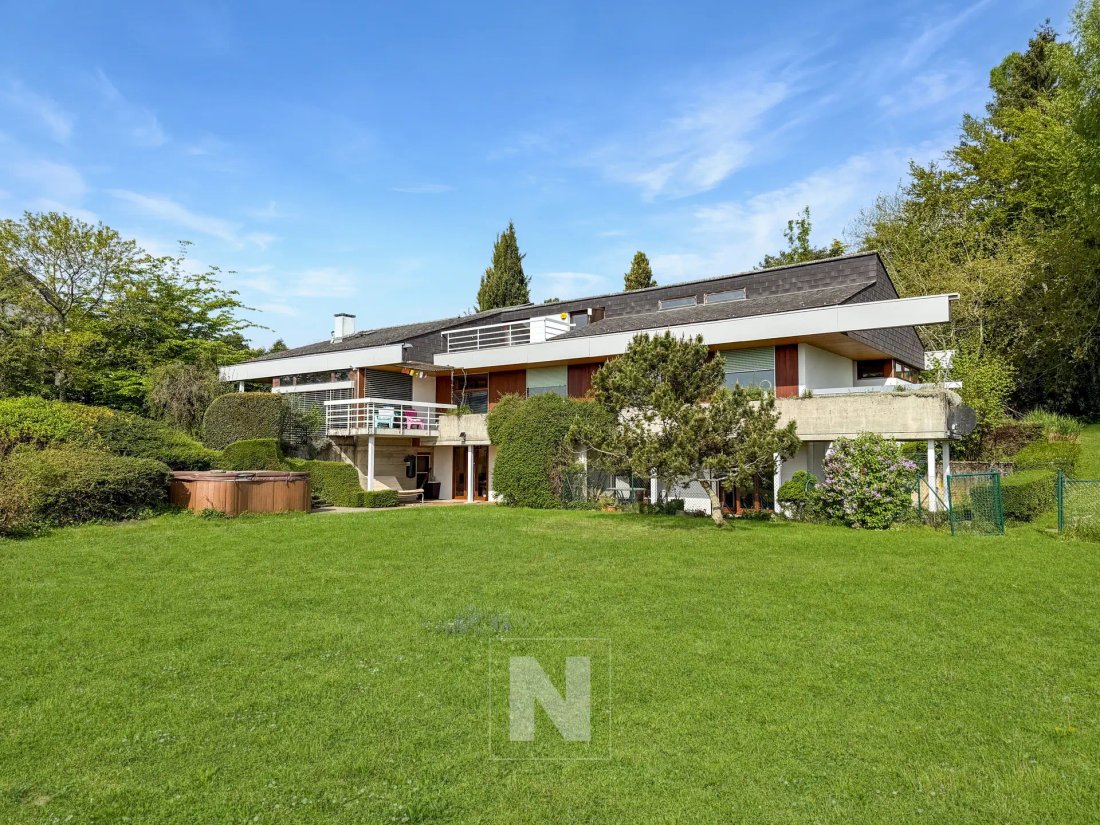
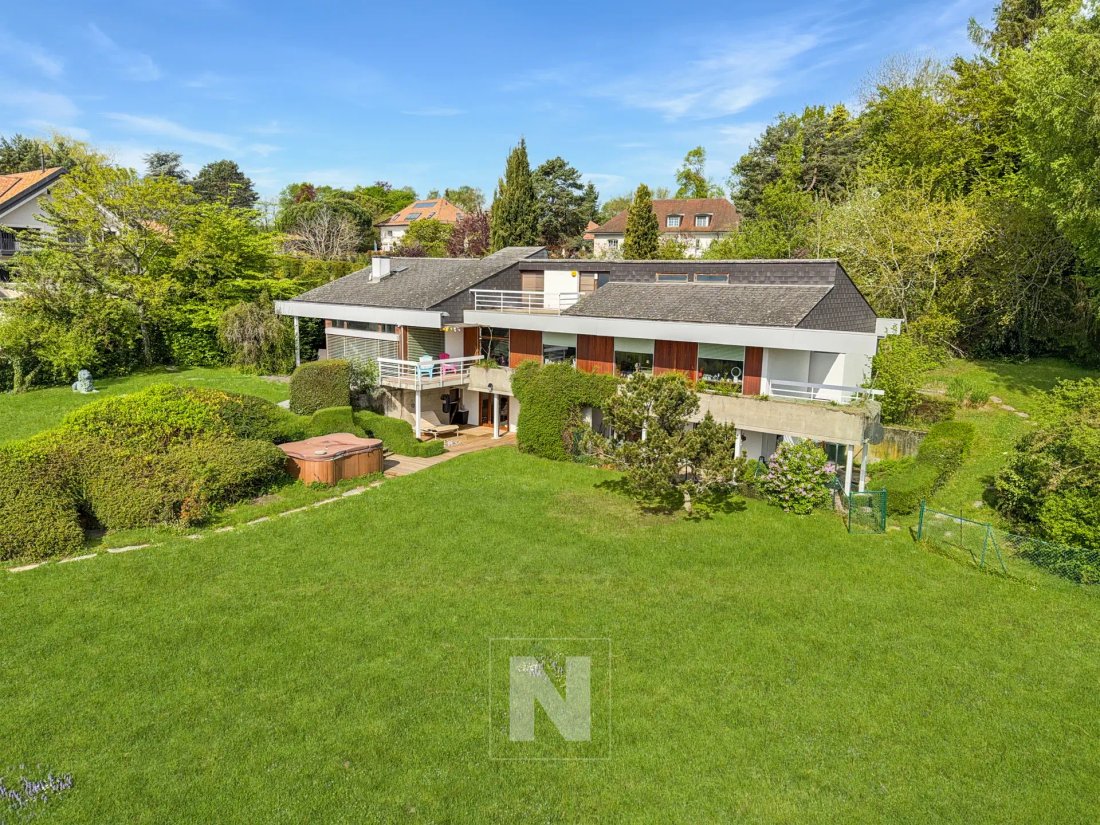
In a calm and sought-after residential area, 6 minutes from Morges, we offer you this large individual villa with 9 rooms, built in 1968 on a magnificent plot of 4,618 m² directly bordering non-buildable agricultural land, offering a rare flexibility of use for this type of property. With 247 m² of living space and approximately 380 m² of usable space spread over 3 levels, in the heart of a green setting.
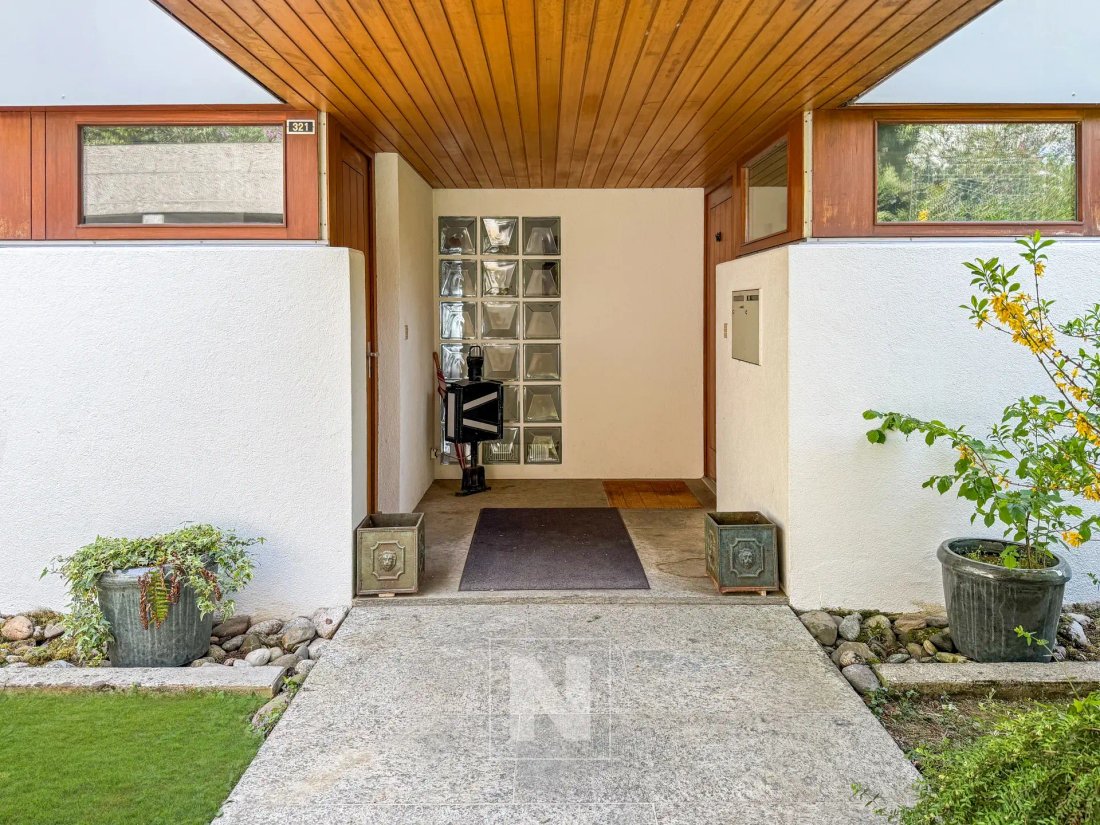
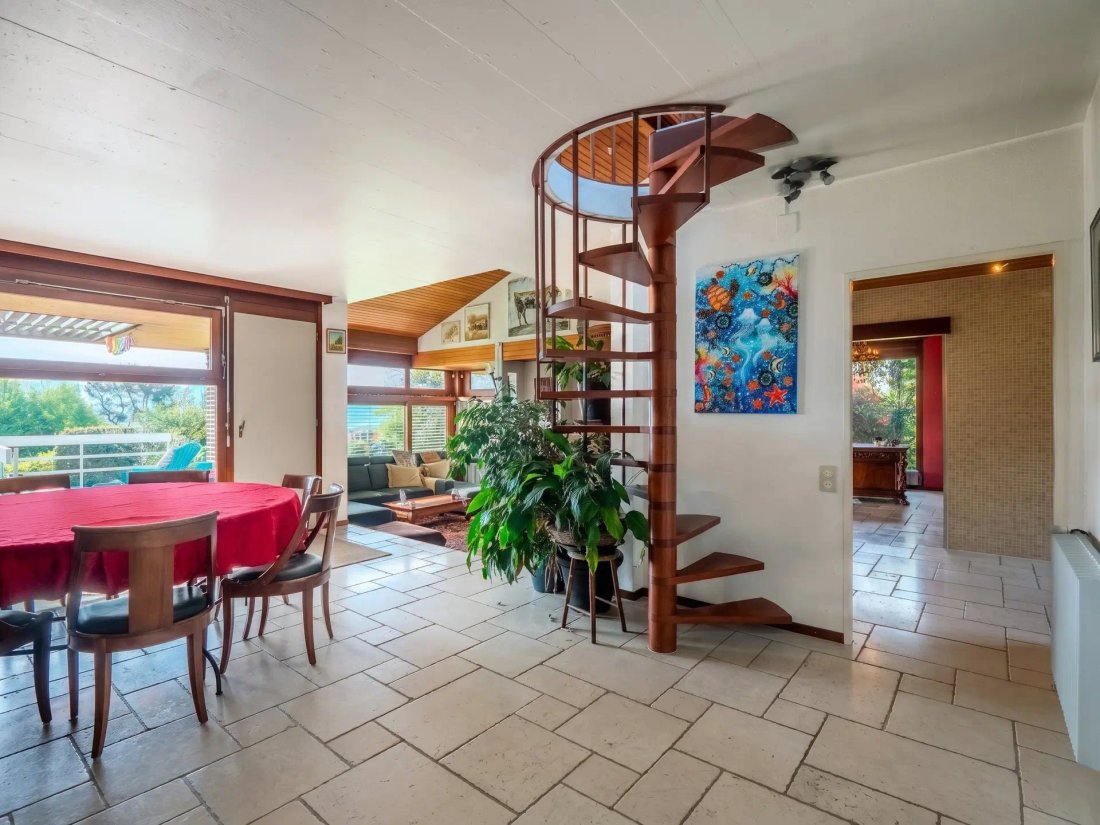
The upper ground floor revolves around a generous living room bathed in natural light and open to the terrace and garden. The adjoining dining room creates a natural continuity with the spacious and independent kitchen. 3 bedrooms including a master suite with an en-suite bathroom, entrance hall, separate WC, a second bathroom, and a distribution corridor. Balcony and terrace extend the living spaces towards a beautifully landscaped garden. A second entrance allows for independent access to the lower ground floor.
The gallery on the upper floor offers a bright open space with an unobstructed view of the garden and surroundings. A balcony-terrace of almost 20 m². A large attic and a storage room complete this level.
Lower ground floor. This level constitutes one of the major assets of the property. Fully independent, it includes a large office or workshop space of over 27 m², two bedrooms including one of nearly 16 m², a kitchen, a bathroom. A storage room of over 34 m². Access to a terrace overlooking the vast garden and the jacuzzi. 4 cellars, a separate WC. A large laundry room and a technical room. The configuration is suitable for both bi-generational use — parents, young adults — as well as for a liberal activity or additional rental income.
Annexes: Double garage, carport. Several outdoor parking spaces.
The property benefits from a privileged location: A1 motorway 5 min away, Morges 6 min away, Lausanne 20 min away. Calm environment, without direct vis-à-vis, bordering non-buildable agricultural land ensuring the sustainability of the green setting.
In a calm and sought-after residential area, 6 minutes from Morges, we offer you this large individual villa with 9 rooms, built in 1968 on a magnificent plot of 4,618 m² directly bordering non-buildable agricultural land, offering a rare flexibility of use for this type of property. With 247 m² of living space and approximately 380 m² of usable space spread over 3 levels, in the heart of a green setting.
The upper ground floor revolves around a generous living room bathed in natural light and open to the terrace and garden. The adjoining dining room creates a natural continuity with the spacious and independent kitchen. 3 bedrooms including a master suite with an en-suite bathroom, entrance hall, separate WC, a second bathroom, and a distribution corridor. Balcony and terrace extend the living spaces towards a beautifully landscaped garden. A second entrance allows for independent access to the lower ground floor.
The gallery on the upper floor offers a bright open space with an unobstructed view of the garden and surroundings. A balcony-terrace of almost 20 m². A large attic and a storage room complete this level.
Lower ground floor. This level constitutes one of the major assets of the property. Fully independent, it includes a large office or workshop space of over 27 m², two bedrooms including one of nearly 16 m², a kitchen, a bathroom. A storage room of over 34 m². Access to a terrace overlooking the vast garden and the jacuzzi. 4 cellars, a separate WC. A large laundry room and a technical room. The configuration is suitable for both bi-generational use — parents, young adults — as well as for a liberal activity or additional rental income.
Annexes: Double garage, carport. Several outdoor parking spaces.
The property benefits from a privileged location: A1 motorway 5 min away, Morges 6 min away, Lausanne 20 min away. Calm environment, without direct vis-à-vis, bordering non-buildable agricultural land ensuring the sustainability of the green setting.
-
Property type
House
-
Price/sqft
$1,895
Features
Explore the Area
Denens, Vaud, Switzerland
View on Google Maps
Price per sqft
Low
High
Joined 2 months ago
You have inquired about this property
The agent will contact you soon by
Listed by
Nideal
View agency profile
13
Listings
2026
Joined
Book home tour with the agent
Choose a date and whether you'd like a virtual or in-person tour with the agent.
Preferred date
Tour type
Nideal
View agency profile
Last updated
October 3
First listed
August 5
Listing reference
Q85B-DW2K
Trusted by the World's Leading Brokers
The agents behind the world's most exceptional properties list with JamesEdition.
- Listings from Sotheby's, Christie's, BARNES, and Engel & Völkers
- Every listing reviewed before it goes live
- Connect directly with verified listing agents
By continuing you agree to our Terms and Privacy Policy.