$554,692
Demigny Individuelle
- 4 Beds
- 1 Baths
- 1,906 Sqft
- 7,740 Sqft lot
- Updated: Today
About the Property
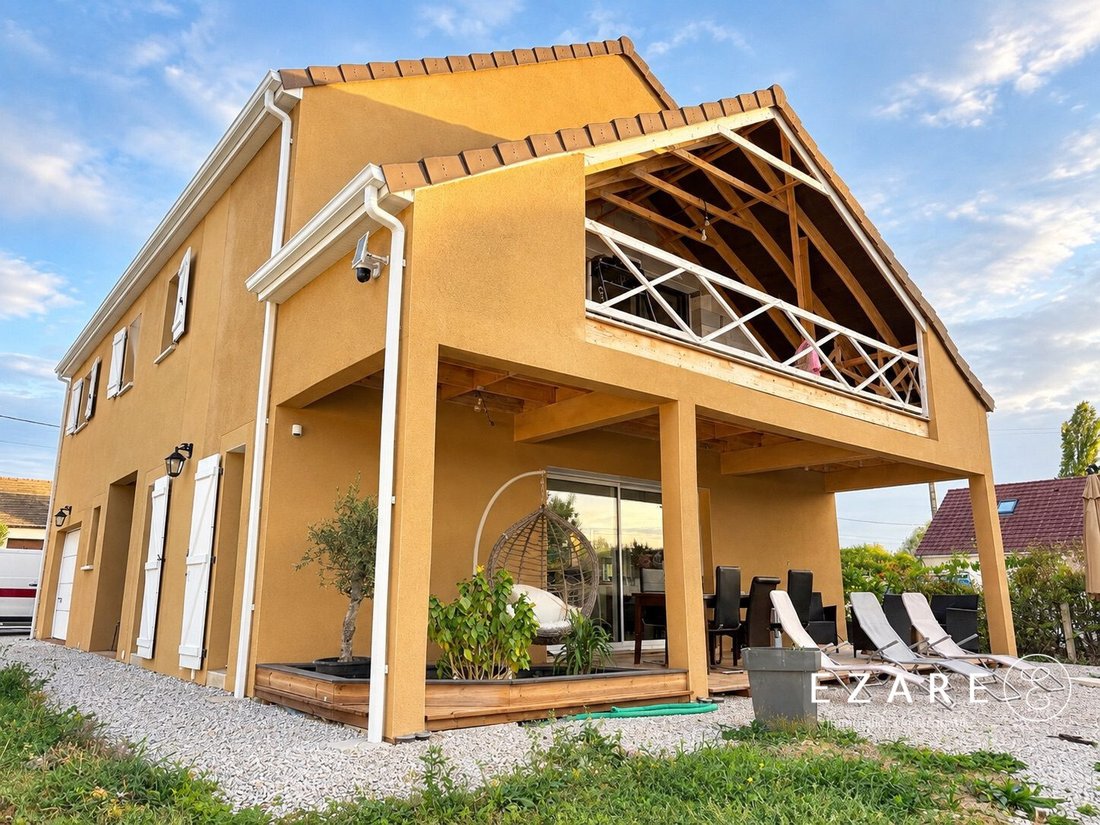
Exclusively available in the commune of Demigny, just minutes from Beaune and Chalon-sur-Saône, this elegant contemporary house was built in 2025 and meets the RE 2020 standards. With approximately 177 m² of living space, this property impresses with its generous volumes, distinctly modern architecture, and carefully designed features that combine comfort, aesthetics, and energy efficiency.
Exclusively available in the commune of Demigny, just minutes from Beaune and Chalon-sur-Saône, this elegant contemporary house was built in 2025 and meets the RE 2020 standards. With approximately 177 m² of living space, this property impresses with its generous volumes, distinctly modern architecture, and carefully designed features that combine comfort, aesthetics, and energy efficiency.
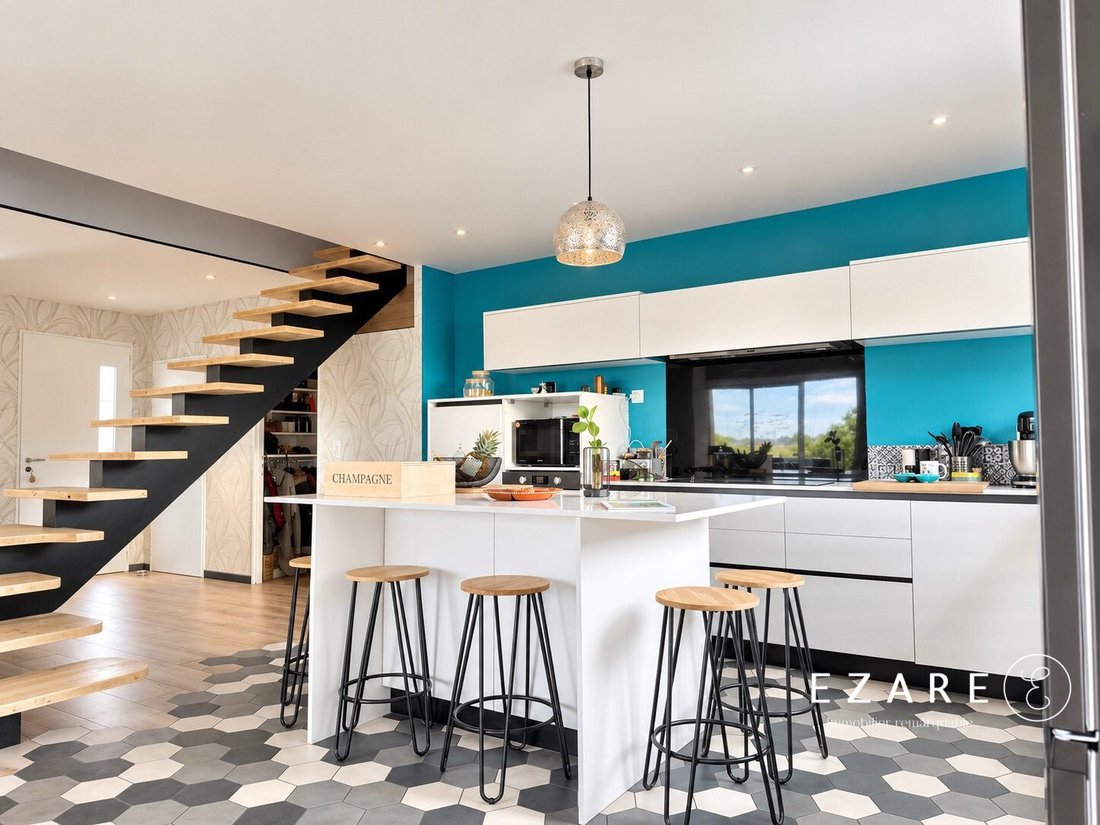
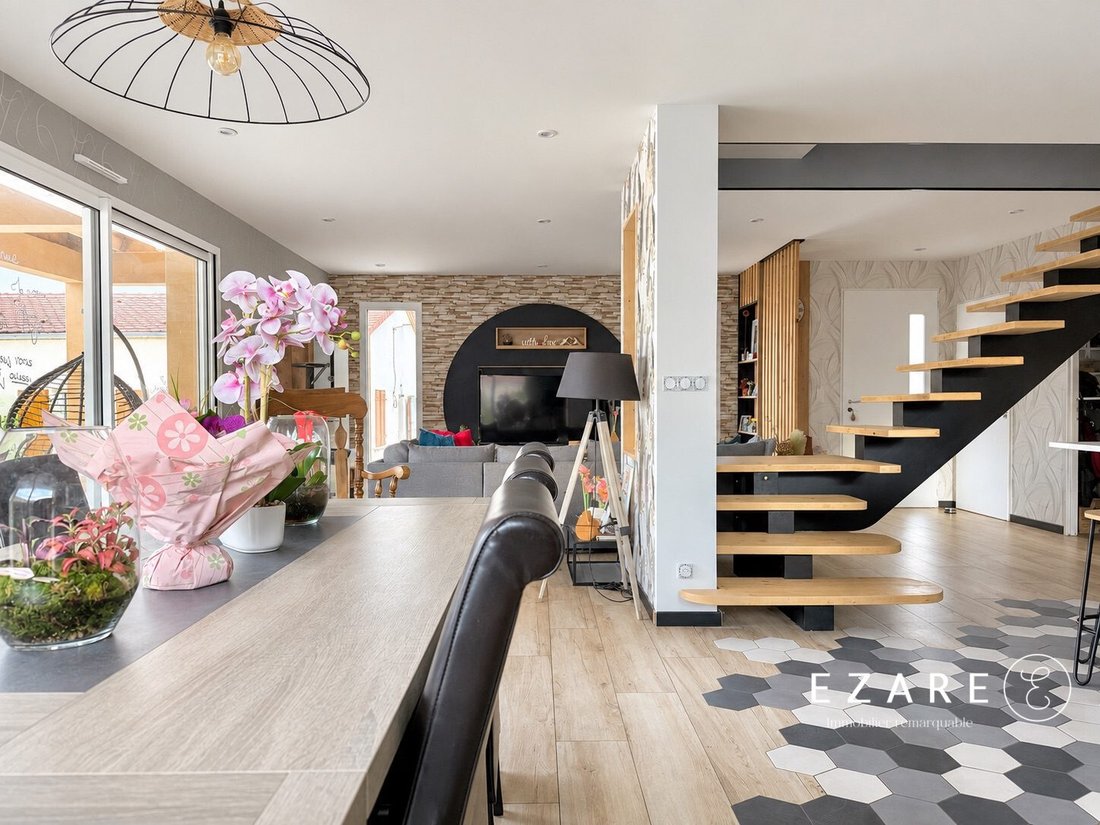
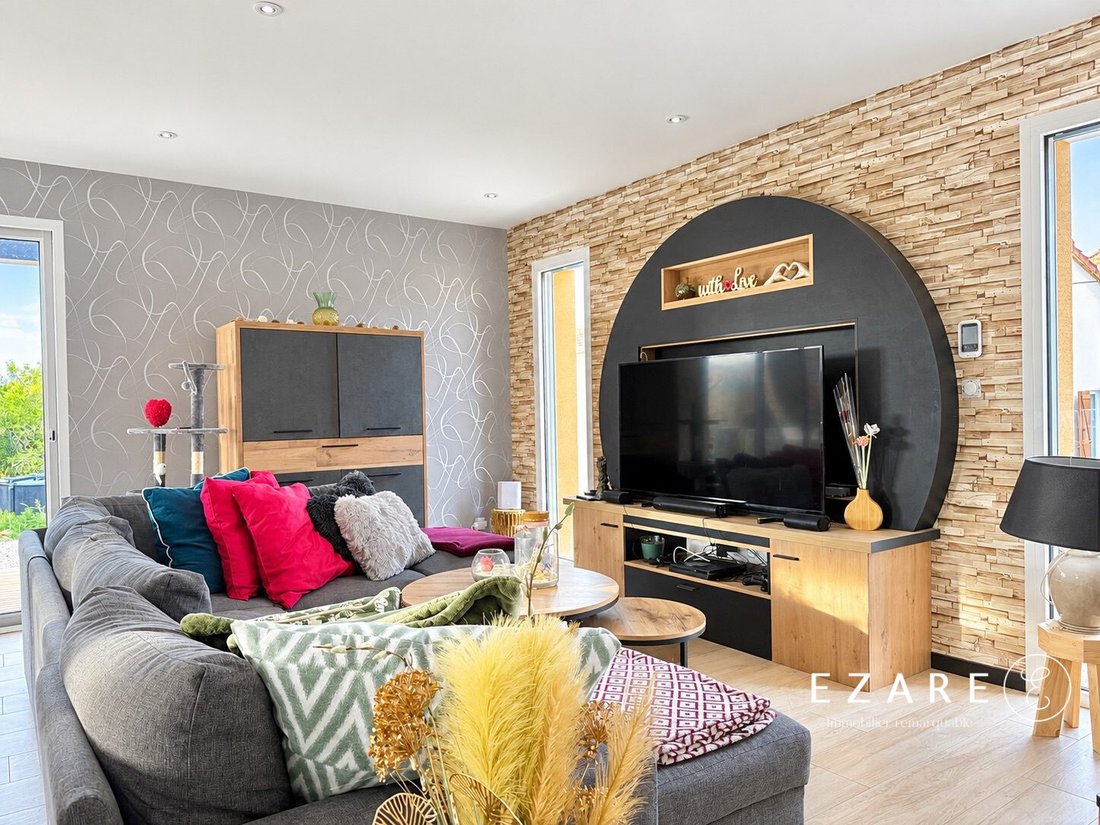
Upon entering, the house reveals a spacious, light-filled living area organized around a lounge, dining space, and a fully equipped kitchen with a central island. Large openings ensure a pleasant flow between indoor and outdoor spaces, allowing full enjoyment of the terrace and garden.
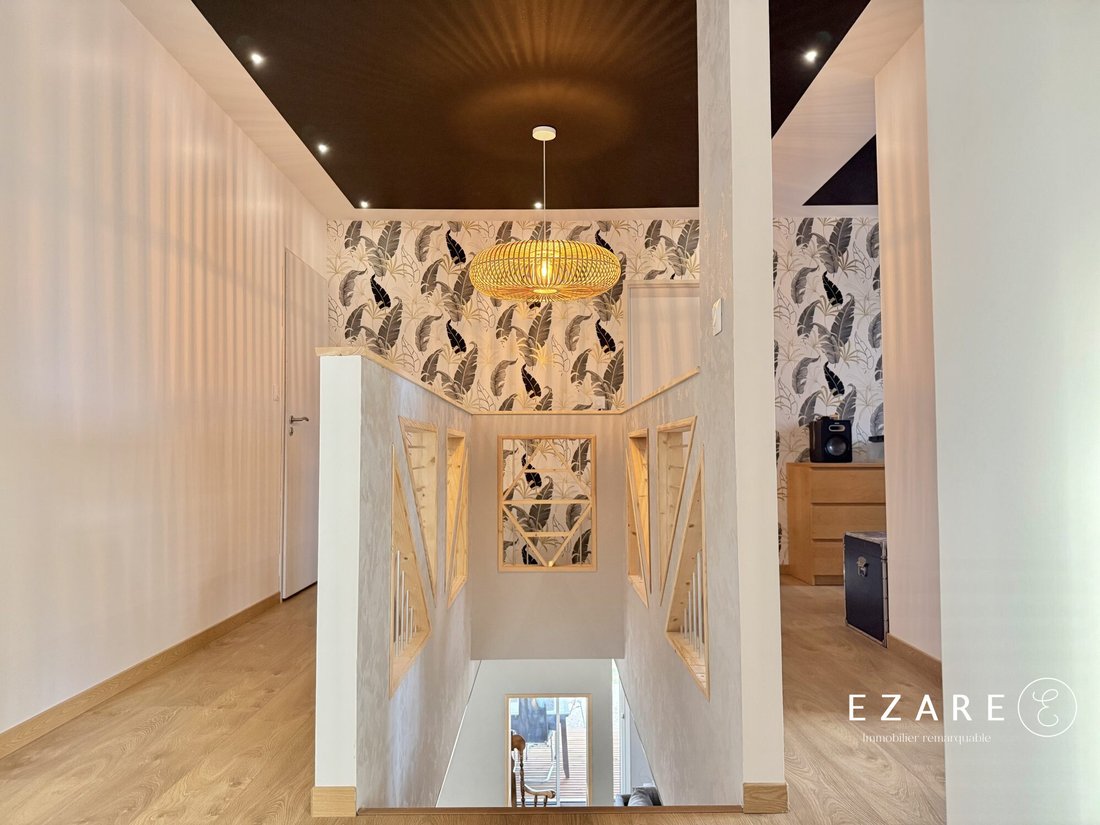
The interior captivates with clean lines, contemporary materials, and high-quality finishes. A special highlight is the airy staircase, a true architectural element that adds character and elegance to the whole.
The ground floor also includes a separate toilet, a dressing area, and direct access to the garage.
Upstairs, the sleeping area offers generous space and a layout designed to preserve privacy. It includes:
- A bathroom
- A shower room
- A separate toilet
- A laundry area
- A study corner
Four bedrooms complete this floor, one of which has its own shower room. A second master suite enhances the space with a private shower room, dressing room, and access to a balcony offering unobstructed views of the surroundings.
The house also stands out for the quality of its equipment and excellent energy performance. It is equipped with a heat pump supplying underfloor heating and cooling, ensuring optimal comfort year-round. Its high-performance insulation, combined with a 5,000-liter rainwater recovery tank, contributes to excellent consumption control. The house holds an energy rating of A.
Outside, the garden offers a generous space to be arranged according to your wishes. A covered terrace pleasantly extends the living areas, allowing full enjoyment of fine weather in any season. A garage of over 42 m², complemented by several parking options, also provides real daily convenience.
This recent and thoughtfully designed house combines contemporary architecture, generous volumes, comfort, and energy efficiency in a sought-after location near Beaune and Chalon-sur-Saône.
Information on risks to which this property is exposed is available on the Géorisques website.
Fees are the responsibility of the seller. This property is presented by Ambre COSTES, commercial agent registered with the RSAC of Dijon under number .
Energy class A, Climate class A.
Estimated annual energy expenses for standard use: between €1,899.00 and €2,424.00 for the years 2021, 2022, and 2023 (subscriptions included).
Information on risks to which this property is exposed is available on the Géorisques website: [hidden information].
Your Ezare agency advisor in BEAUNE: Ambre COSTES
Commercial agent (sole proprietorship) RSAC 991011073 RCP ALLIANZ
Information on the risks to which this property is exposed is available on the Géorisques website: https://www.georisques.gouv.fr/
Upon entering, the house reveals a spacious, light-filled living area organized around a lounge, dining space, and a fully equipped kitchen with a central island. Large openings ensure a pleasant flow between indoor and outdoor spaces, allowing full enjoyment of the terrace and garden.
The interior captivates with clean lines, contemporary materials, and high-quality finishes. A special highlight is the airy staircase, a true architectural element that adds character and elegance to the whole.
The ground floor also includes a separate toilet, a dressing area, and direct access to the garage.
Upstairs, the sleeping area offers generous space and a layout designed to preserve privacy. It includes:
- A bathroom
- A shower room
- A separate toilet
- A laundry area
- A study corner
Four bedrooms complete this floor, one of which has its own shower room. A second master suite enhances the space with a private shower room, dressing room, and access to a balcony offering unobstructed views of the surroundings.
The house also stands out for the quality of its equipment and excellent energy performance. It is equipped with a heat pump supplying underfloor heating and cooling, ensuring optimal comfort year-round. Its high-performance insulation, combined with a 5,000-liter rainwater recovery tank, contributes to excellent consumption control. The house holds an energy rating of A.
Outside, the garden offers a generous space to be arranged according to your wishes. A covered terrace pleasantly extends the living areas, allowing full enjoyment of fine weather in any season. A garage of over 42 m², complemented by several parking options, also provides real daily convenience.
This recent and thoughtfully designed house combines contemporary architecture, generous volumes, comfort, and energy efficiency in a sought-after location near Beaune and Chalon-sur-Saône.
Information on risks to which this property is exposed is available on the Géorisques website.
Fees are the responsibility of the seller. This property is presented by Ambre COSTES, commercial agent registered with the RSAC of Dijon under number .
Energy class A, Climate class A.
Estimated annual energy expenses for standard use: between €1,899.00 and €2,424.00 for the years 2021, 2022, and 2023 (subscriptions included).
Information on risks to which this property is exposed is available on the Géorisques website: [hidden information].
Your Ezare agency advisor in BEAUNE: Ambre COSTES
Commercial agent (sole proprietorship) RSAC 991011073 RCP ALLIANZ
Information on the risks to which this property is exposed is available on the Géorisques website: https://www.georisques.gouv.fr/
-
Property type
House
-
Year built
2025
-
Price/sqft
$291
-
Consumption
A
Features
- Garden
- Terrace
- Garage
- Modern
- New Builds
- Office
- Laundry Room
- Kitchen island
- Air Conditioning
Explore the Area
Demigny, Bourgogne – Franche-Comté, France
View on Google Maps
Price per sqft
Low
High
Joined 2 years ago
You have inquired about this property
The agent will contact you soon by
Listed by
88
Listings
2025
Joined
Book home tour with the agent
Choose a date and whether you'd like a virtual or in-person tour with the agent.
Preferred date
Tour type
Last updated
Today
First listed
October 1
Listing reference
4039-EZARE
Trusted by the World's Leading Brokers
The agents behind the world's most exceptional properties list with JamesEdition.
- Listings from Sotheby's, Christie's, BARNES, and Engel & Völkers
- Every listing reviewed before it goes live
- Connect directly with verified listing agents
By continuing you agree to our Terms and Privacy Policy.