$724,580
Price decreased by $54,428 on Sep 03, 2026
Elegante Casa Singola In Vendita A Quinzanello
- 4 Beds
- 4 Baths
- 8,364 Sqft
- Updated: September 11
About the Property
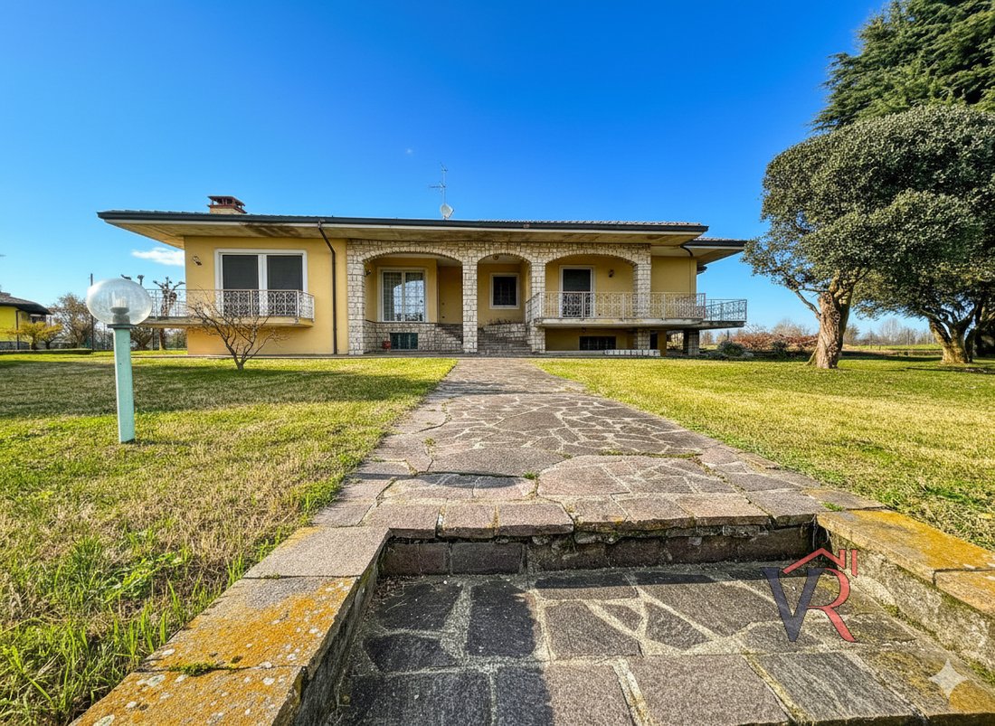
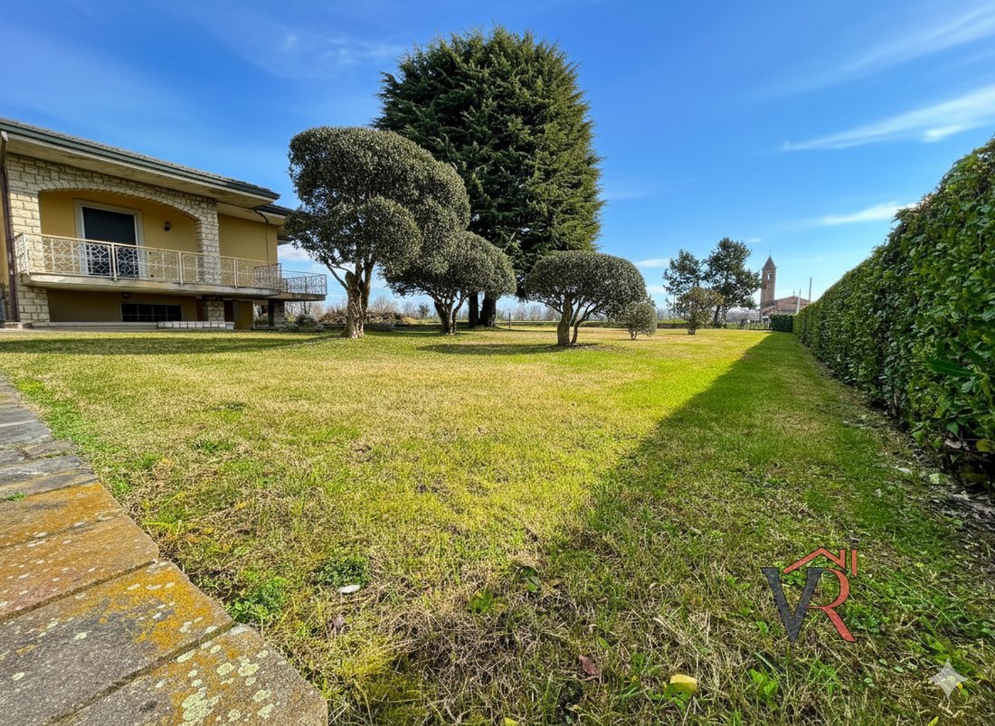
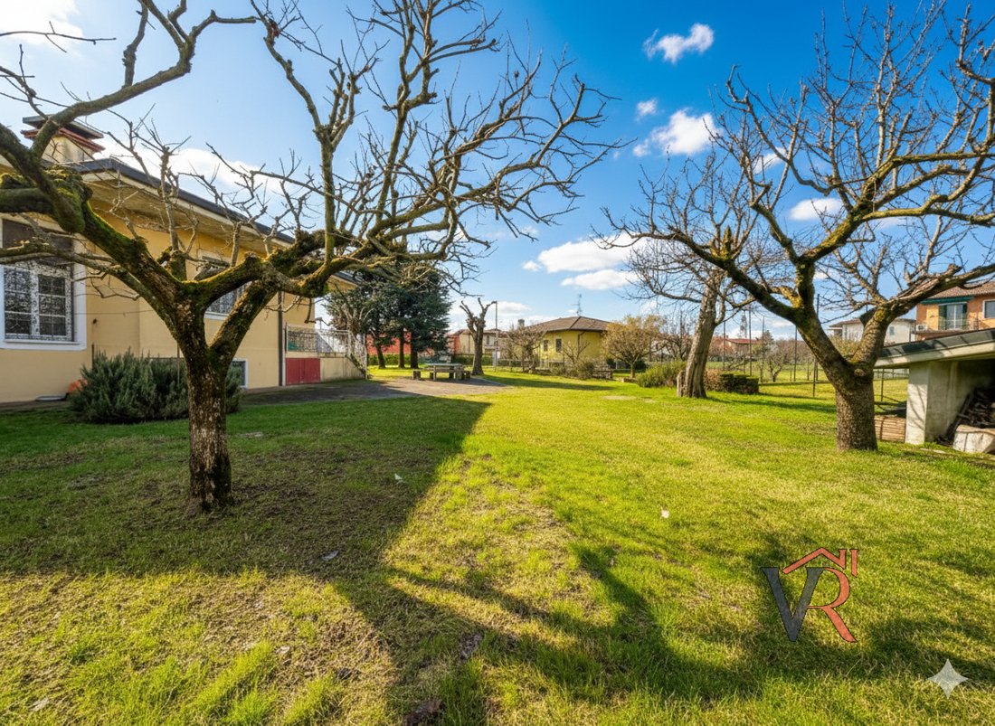
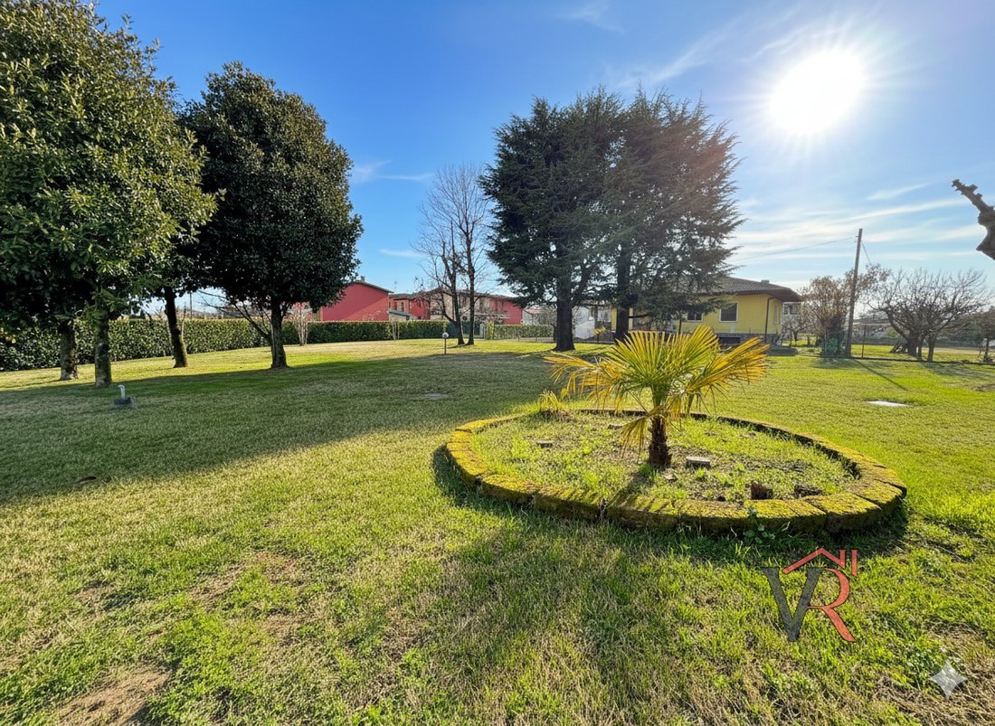
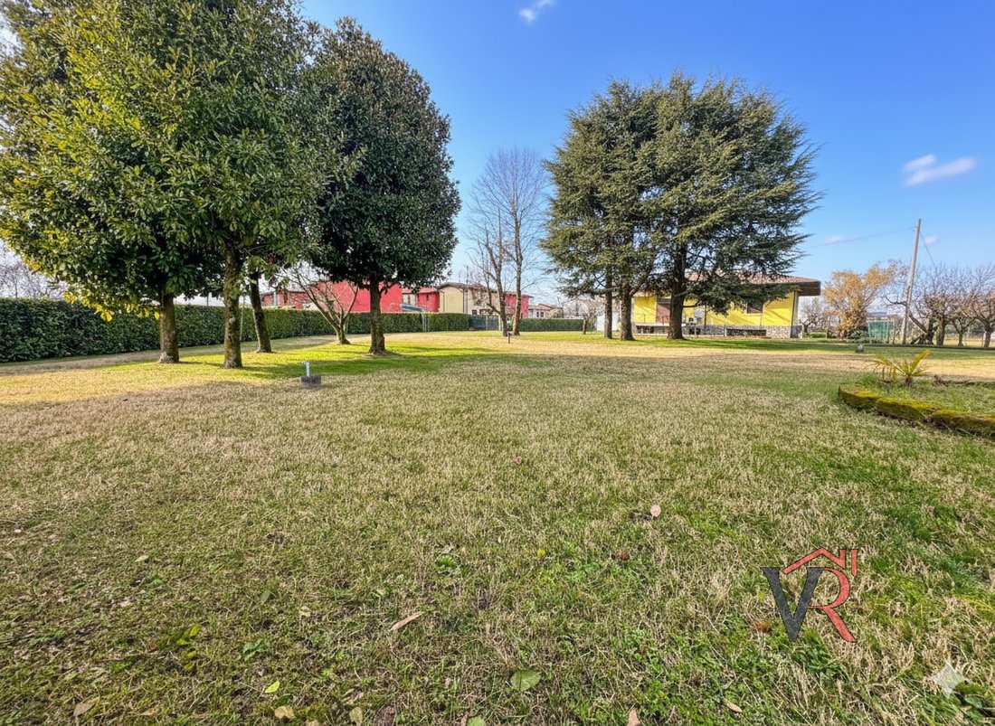
In Quinzanello, we exclusively offer an independent villa surrounded by approximately 5,000 m2 of private parkland.
The property stands out for its generous spaces, mainly developed on a single floor, and its adaptability to various needs: a large family home, a solution for two households, or a residence with an independent professional studio.
The main house, about 210 m2, feat
The property stands out for its generous spaces, mainly developed on a single floor, and its adaptability to various needs: a large family home, a solution for two households, or a residence with an independent professional studio.
The main house, about 210 m2, feat
In Quinzanello, we exclusively offer an independent villa surrounded by approximately 5,000 m2 of private parkland.
The property stands out for its generous spaces, mainly developed on a single floor, and its adaptability to various needs: a large family home, a solution for two households, or a residence with an independent professional studio.
The main house, about 210 m2, features a large entrance, a bright living room overlooking the greenery with a significant antique fireplace restored from a Lombard farmhouse, a dining room, and a separate eat-in kitchen with outdoor access.
The sleeping area includes four bedrooms, three of which are double, along with windowed bathrooms and terraces overlooking the park.
The basement, approximately 200 m2, offers a tavern room, laundry, technical rooms, cellar, storage rooms, a service bathroom, and an office area with an independent entrance. This layout is ideal for professionals, large families, or those wishing to create two autonomous living spaces.
The property is completed by a garage, covered parking spaces, a tool shed, a tennis court to be enhanced, and a large landscaped garden with mature trees.
Energy features:
• Low-emission windows
• Thermal roof insulation
• 7.5 kWp photovoltaic system
• 25 kWh storage batteries
• Hybrid condensing boiler with heat pump
• Electric car charging station
• Energy class B
The property also has significant residual building potential. Relevant urban planning documentation and development possibilities will be presented during a dedicated meeting at our agency.
A rare opportunity for size, independence, and transformation potential, just a few kilometers from Brescia.
Contact us to receive complete floor plans and schedule a private visit.
The provided address is purely indicative — listing published with [hidden information]
The property stands out for its generous spaces, mainly developed on a single floor, and its adaptability to various needs: a large family home, a solution for two households, or a residence with an independent professional studio.
The main house, about 210 m2, features a large entrance, a bright living room overlooking the greenery with a significant antique fireplace restored from a Lombard farmhouse, a dining room, and a separate eat-in kitchen with outdoor access.
The sleeping area includes four bedrooms, three of which are double, along with windowed bathrooms and terraces overlooking the park.
The basement, approximately 200 m2, offers a tavern room, laundry, technical rooms, cellar, storage rooms, a service bathroom, and an office area with an independent entrance. This layout is ideal for professionals, large families, or those wishing to create two autonomous living spaces.
The property is completed by a garage, covered parking spaces, a tool shed, a tennis court to be enhanced, and a large landscaped garden with mature trees.
Energy features:
• Low-emission windows
• Thermal roof insulation
• 7.5 kWp photovoltaic system
• 25 kWh storage batteries
• Hybrid condensing boiler with heat pump
• Electric car charging station
• Energy class B
The property also has significant residual building potential. Relevant urban planning documentation and development possibilities will be presented during a dedicated meeting at our agency.
A rare opportunity for size, independence, and transformation potential, just a few kilometers from Brescia.
Contact us to receive complete floor plans and schedule a private visit.
The provided address is purely indicative — listing published with [hidden information]
-
Property type
House
-
Year built
1977
-
Price/sqft
$86
-
Emissions
B
-
Consumption
B
Features
Explore the Area
Via Castello, Dello, Lombardy, Italy
View on Google Maps
Price per sqft
Low
High
Positioned in the heart of Brescia, Via Castello offers easy access to exquisite dining, and cultural sites. The historic city provides a rich blend of traditional Italian charm and modern convenience. Excellent transport links ensure seamless travel to nearby cities and beyond. Lakes and parks nearby invite outdoor enjoyment, making it an ideal residence for those who appreciate both urban living and nature.
Get nearby
Attractions
Schools
Brescia Train Station
Train Station
9 min
Brescia Castle
Culture & Heritage
3 min
Franciacorta Outlet Village
Shopping & Lifestyle
28 min
International School of Brescia
International School
17 min
Università Cattolica del Sacro Cuore
University / Higher Education
15 min
Joined 1 year ago
You have inquired about this property
The agent will contact you soon by
Listed by
3
Listings
2025
Joined
Book home tour with the agent
Choose a date and whether you'd like a virtual or in-person tour with the agent.
Preferred date
Tour type
Last updated
September 11
First listed
October 31, 2025
Listing reference
4635727
Similar Properties Nearby
New Listings in Dello

Explore More Homes for Sale
Dello property types
Dello popular searches
Related Guides & Stories
Trusted by the World's Leading Brokers
The agents behind the world's most exceptional properties list with JamesEdition.
- Listings from Sotheby's, Christie's, BARNES, and Engel & Völkers
- Every listing reviewed before it goes live
- Connect directly with verified listing agents
By continuing you agree to our Terms and Privacy Policy.