$1,500,000
4 Bedrooms Single Family Detached
- 4 Beds
- 4 Baths
- 4.55 Ac lot
- Updated: September 15
- MLS#4047470
About the Property
A curated lifestyle in Delaware Twp, a jewel of a small town in Hunterdon County, in a home with fine craftsmanship by renowned local builder Pete Mummey, sunlit rooms offering pasture views of your horses, and well-appointed spaces for comfortable living and convenient entertaining. The 2024 kitchen offers skylights and a volume ceiling, as well such expected amenities as a pantry cupboard and ce
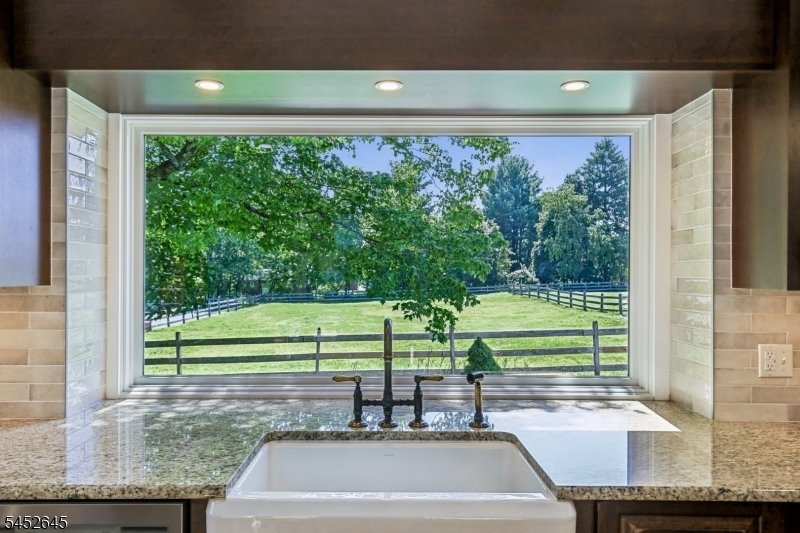
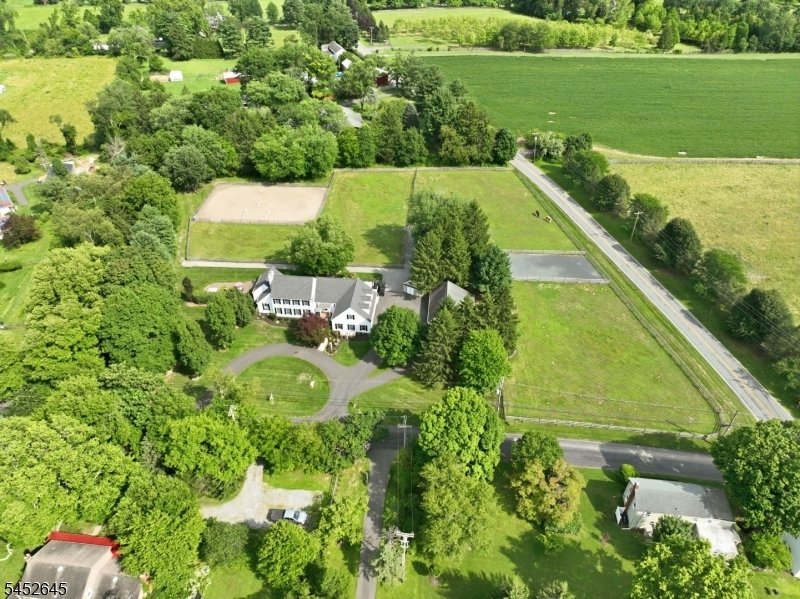
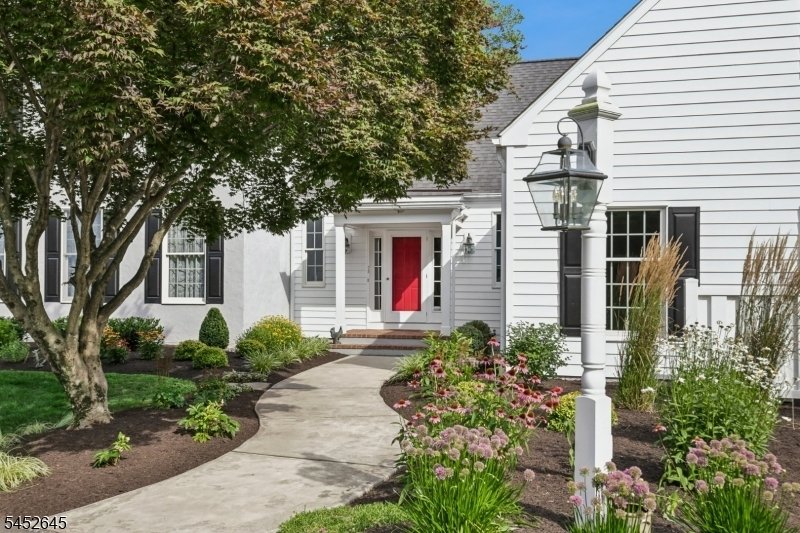
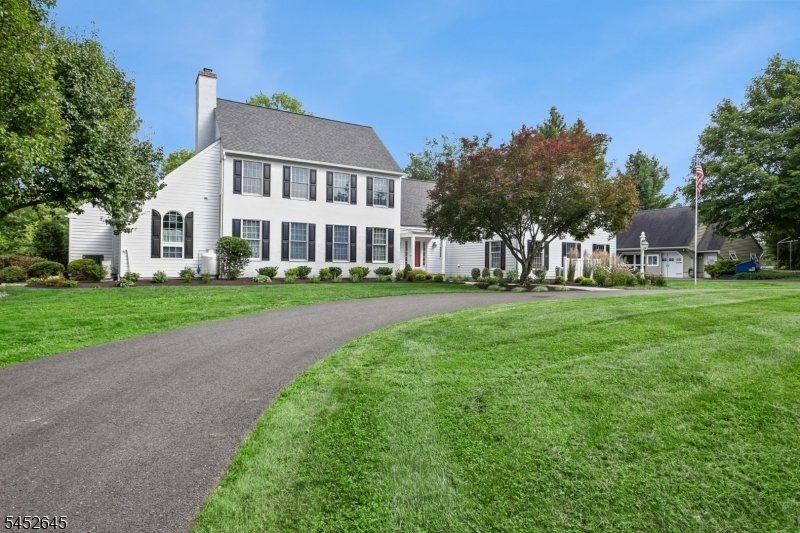
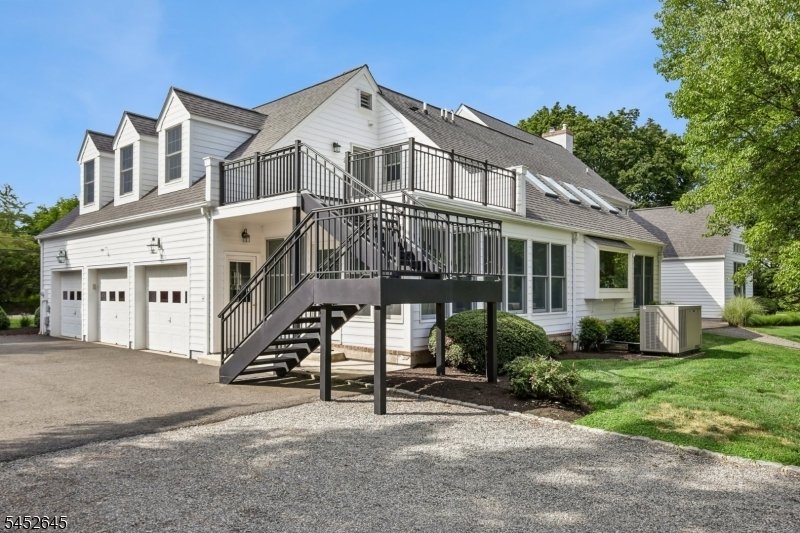
A curated lifestyle in Delaware Twp, a jewel of a small town in Hunterdon County, in a home with fine craftsmanship by renowned local builder Pete Mummey, sunlit rooms offering pasture views of your horses, and well-appointed spaces for comfortable living and convenient entertaining. The 2024 kitchen offers skylights and a volume ceiling, as well such expected amenities as a pantry cupboard and center island. The sunroom just off the kitchen has split-system HVAC to ensure your comfort no matter what the season. The main living level is centered by the Great Room opening to a patio with ample space for dining and relaxation. The primary suite offers expansive views of the property and opens to a private patio with a saltwater spa. Upstairs are two bedrooms, a full bath, and a loft. The finished lower level includes a full bar, lounge area, and game room as well as utility room and storage space. Access to the caretaker’s quarters is from a private stairway from the driveway. A three-stall barn, formerly a garage (and can easily be converted back) offers every convenience: wash & grooming stalls and tack & feed room. The three pastures, stone-dust turn-outs, and a shady run-in with H/C water access were designed for ease of use - and a 130 x 80 riding ring is readily visible from just about everywhere in the house. It’s the total package for the rider who wants their horses at home - or anyone who wants a spectacular home with flexible spaces to suit a variety of lifestyles.
-
Property type
House
-
Year built
1997
Features
- Fireplace
- Garage
- Garden
- Equestrian
- Game Room
- Jacuzzi
- Kitchen island
- High Ceiling
- Stone Countertops
Features
Lot
- Equestrian
Indoor
- High Ceiling
- Fireplace
- Air Conditioning
- Kitchen island
- Jacuzzi
- Bar
- Game Room
- Basement
- Stone Countertops
Outdoor
- Garage
- Garden
Explore the Area
152 Lambertville Hq Rd, Delaware Twp., NJ 08559, Stockton, New Jersey, United States
View on Google Maps
Price per sqft
Low
High
Joined 6 years ago
You have inquired about this property
The agent will contact you soon by
Listed by
7
Listings
2021
Joined
Book home tour with the agent
Choose a date and whether you'd like a virtual or in-person tour with the agent.
Preferred date
Tour type

Coldwell Banker Realty - Hillsborough
716 Route 206 and Raider Blvd, 08844, Hillsborough, New Jersey, United States
View agency profile
Last updated
September 15
First listed
August 18
Listing reference
dr6d8x
Similar Properties Nearby
New Listings in Stockton





Explore More Homes for Sale
Stockton, NJ, United States property types
Related Guides & Stories
Trusted by the World's Leading Brokers
The agents behind the world's most exceptional properties list with JamesEdition.
- Listings from Sotheby's, Christie's, BARNES, and Engel & Völkers
- Every listing reviewed before it goes live
- Connect directly with verified listing agents
By continuing you agree to our Terms and Privacy Policy.
brokerages we
partnered with
partnered with