$1,169,000
Single Family Detached Delaware
- 3 Beds
- 4 Baths
- 4,413 Sqft
- 2.0 Ac lot
- Updated: Today
- 1
- MLS#226026761
About the Property
The seller is offering to pay the cost for a 2-1 interest rate buydown, potentially saving the buyer approximately $19,500 during your first two years, subject to buyer qualifications, loan amount, interest rate, lender approval and program terms. Set on 2 private acres, this exceptional custom estate, built in 1991 and reimagined in 2007, welcomes you through a 48’ custom walnut front door into a
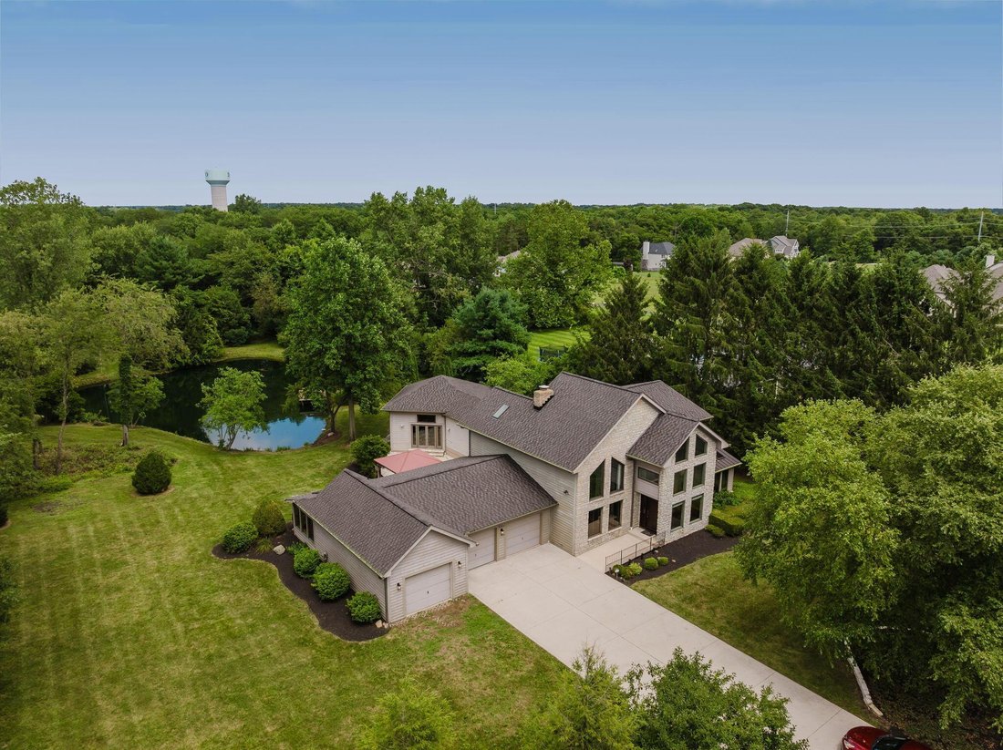
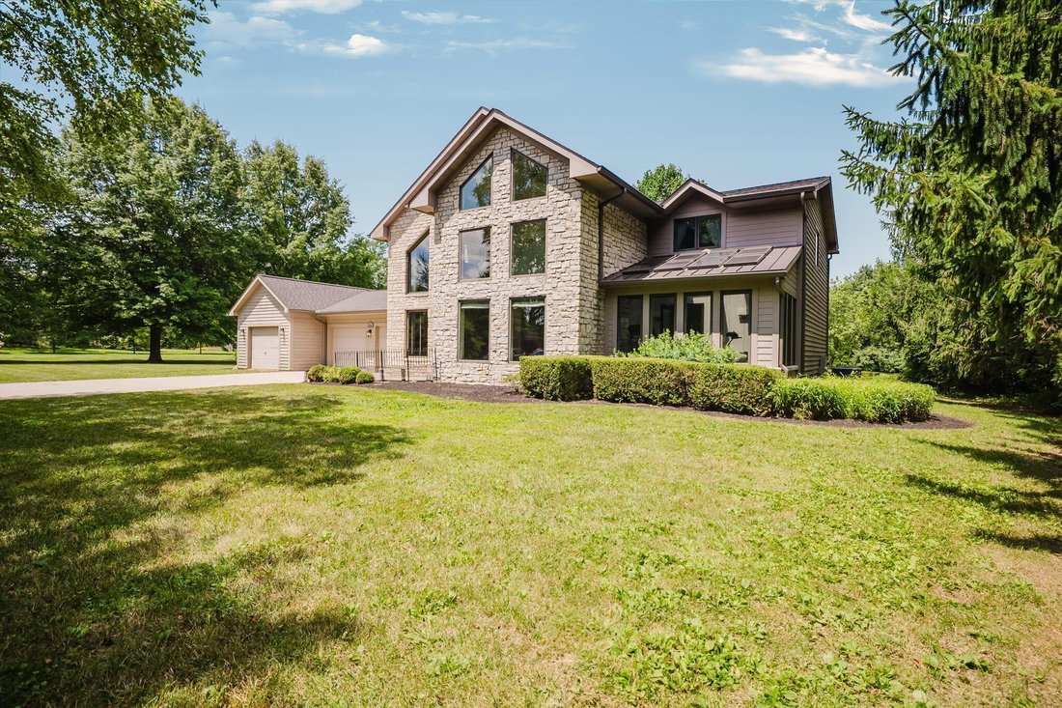
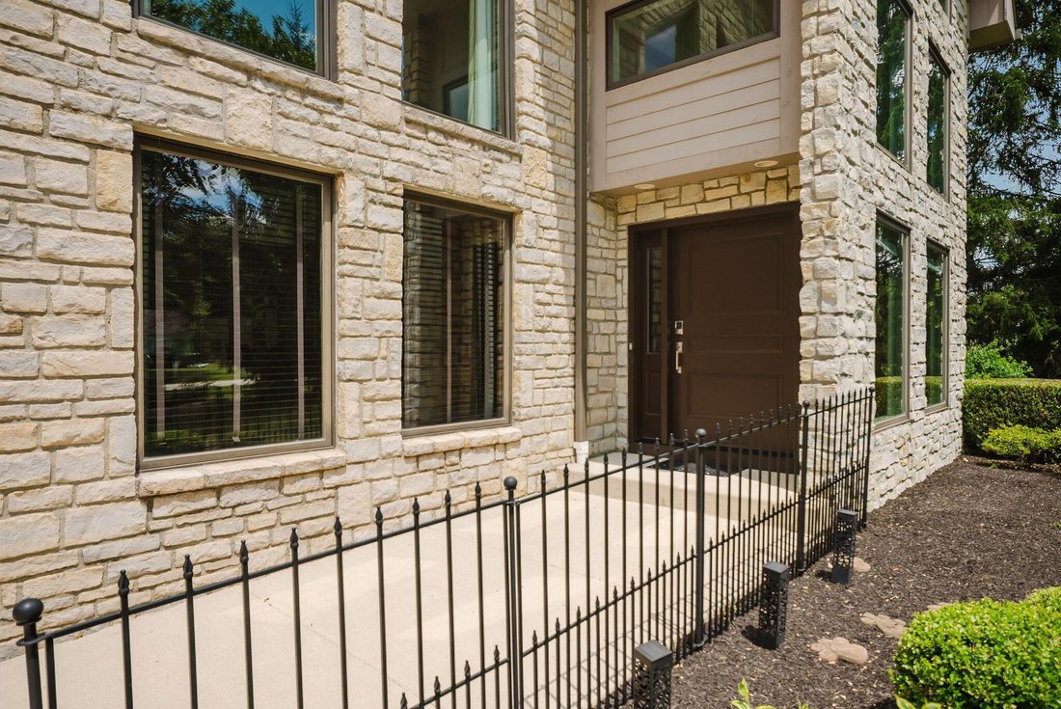
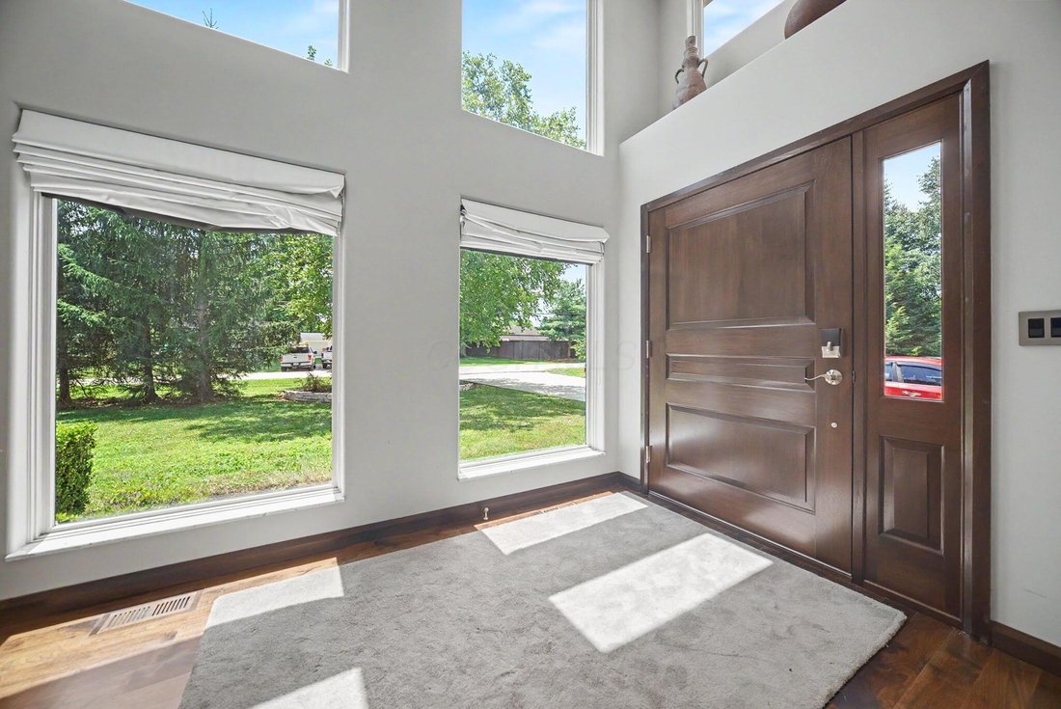
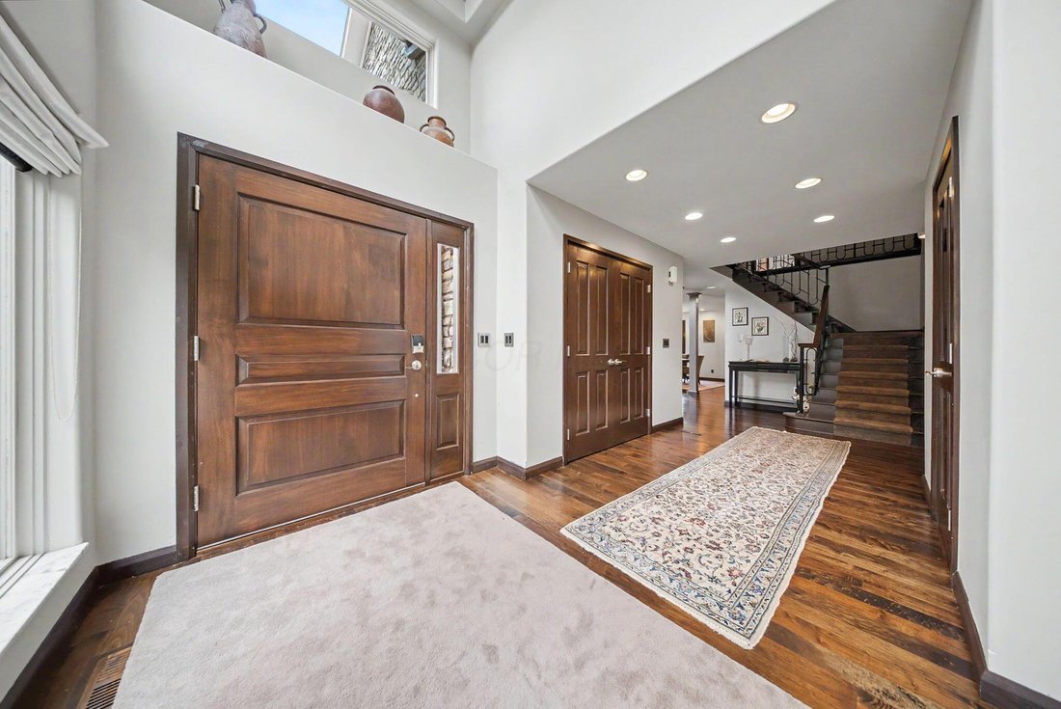
The seller is offering to pay the cost for a 2-1 interest rate buydown, potentially saving the buyer approximately $19,500 during your first two years, subject to buyer qualifications, loan amount, interest rate, lender approval and program terms. Set on 2 private acres, this exceptional custom estate, built in 1991 and reimagined in 2007, welcomes you through a 48’ custom walnut front door into a dramatic two-story foyer with floor-to-ceiling windows. The hallway opens to a spectacular two-story library-office with wood-burning fireplace, custom shelving with rolling ladder, and two-story windows. The main-level ensuite bedroom offers dual mirrored closets and a spa-inspired bath with oversized shower, glass-block walls, heated towel bar and mirrored cabinetry. An adjoining sunroom provides an ideal fitness studio or year-round retreat. The chef’s kitchen features granite countertops, large island, gas cooktop, deep stainless sink overlooking the secret garden, and premium Sub-Zero and Wolf appliances. Custom walnut, frosted glass, and brushed stainless cabinetry. The adjoining dining room includes a custom steel and glass display cabinet, pantry closet, and Murano glass chandelier imported from Italy. Rich walnut floors lead to the great room with soaring 16-foot peak, beamed ceiling. French doors, and windows showcase patio, stocked pond, dock, and views of wildlife. Luxurious primary suite features custom walk-in closets with hidden safe and spa-inspired bath with marble finishes, soaking tub, glass-entry shower, dual vanities, makeup area, skylight, linen storage, and secret garden fountain views. Upper level includes spacious laundry room and additional bedroom overlooking pond. Lower level offers 500 SF of finished space with custom built-ins plus an 850 SF workshop with garage access. Outdoor living includes heated/cooled greenhouse with skylights and walls of windows, 20’ x 30’ pole barn, and 1200 SF 3-level patio with gazebo, gardens, fountain and pond
-
Property type
House
-
Year built
1991
-
Price/sqft
$264
Features
- Garage
- Fireplace
- Walk In Closet
- Garden
- Library
- Water View
- Fire Pit
- Terrace
- Fitness Center / Gym
Features
Lot
Indoor
- High Ceiling
- Office
- Fireplace
- Air Conditioning
- Kitchen island
- Gas Stovetop
- Bar
- Laundry Room
- Library
- Basement
- Stone Countertops
- Walk In Closet
- Fitness Center / Gym
Outdoor
- Terrace
- Balcony
- Fire Pit
- Garage
- Outdoor Living Space
- Garden
Explore the Area
4111 Curve Road, Delaware, OH 43015, Ohio, United States
View on Google Maps
Price per sqft
Low
High
Joined 2 months ago
You have inquired about this property
The agent will contact you soon by
Listed by
1
Listings
2026
Joined
Book home tour with Christine Lorek
Choose a date and whether you'd like a virtual or in-person tour with the agent.
Preferred date
Tour type

Keller Williams Greater Columbus Realty
1 Easton Oval, Suite 100, 43219, Columbus, United States
View agency profile
Last updated
Today
First listed
July 24
Agent licence
#2025002742
Listing reference
2138094100788906
Listing status
Similar Properties Nearby
New Listings in Delaware



Explore More Homes for Sale
Delaware, OH, United States property types
Delaware, OH, United States popular searches
- Properties with Open Kitchen in Delaware, OH, United States
- Properties with Terrace in Delaware, OH, United States
- Water View properties in Delaware, OH, United States
- Modern properties in Delaware, OH, United States
- Properties with Library in Delaware, OH, United States
- Properties with Cinema in Delaware, OH, United States
- Properties with Game Room in Delaware, OH, United States
- River View properties in Delaware, OH, United States
- Waterfront properties in Delaware, OH, United States
- Properties with Tennis Court in Delaware, OH, United States
- Riverfront properties in Delaware, OH, United States
- Golf View properties in Delaware, OH, United States
- Properties with Wine Cellar in Delaware, OH, United States
- Properties with Steam Room in Delaware, OH, United States
- Equestrian properties in Delaware, OH, United States
- Lakefront properties in Delaware, OH, United States
- Lake View properties in Delaware, OH, United States
Related Guides & Stories
Trusted by the World's Leading Brokers
The agents behind the world's most exceptional properties list with JamesEdition.
- Listings from Sotheby's, Christie's, BARNES, and Engel & Völkers
- Every listing reviewed before it goes live
- Connect directly with verified listing agents
By continuing you agree to our Terms and Privacy Policy.
brokerages we
partnered with
partnered with