$549,000
3 Bedrooms Single Family Detached
- 3 Beds
- 2 Baths
- 2,240 Sqft
- 11,326 Sqft lot
- Updated: September 15
- MLS#O6438977
About the Property
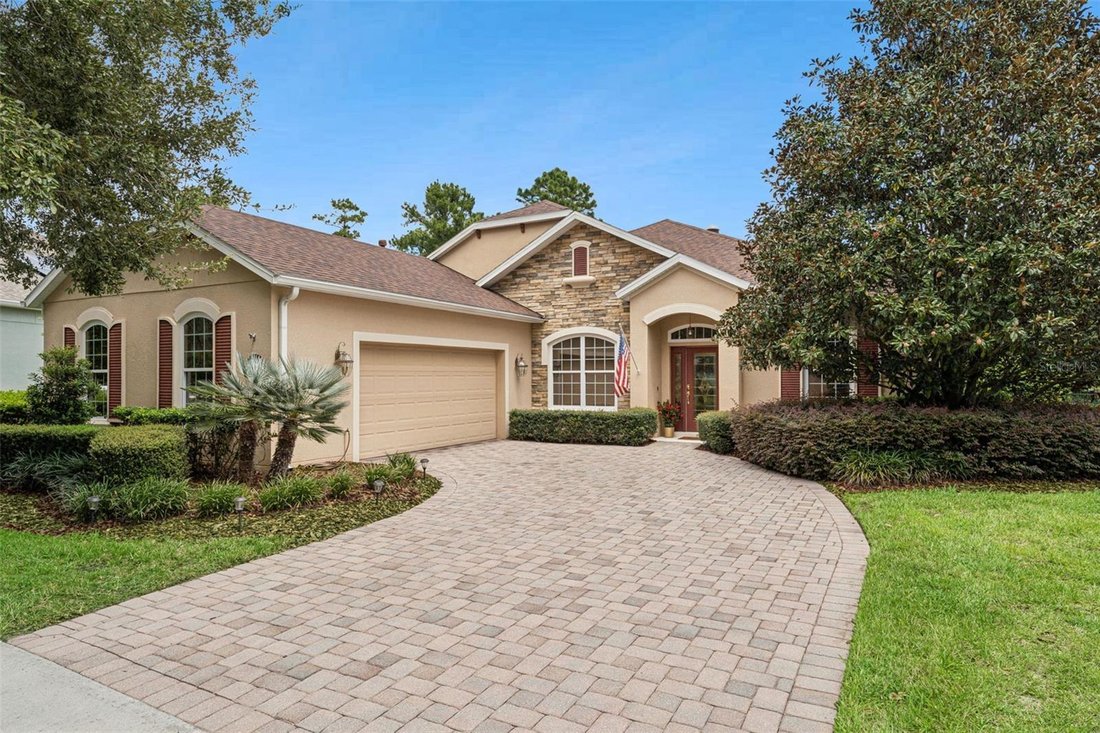
Rare Find & “Move-in Ready”, Shea Pinot offering 3 BD/ 2 BA plus a Den with a solar panel heated Pool, an oversized 26’ x 20’ garage on a pie-shaped homesite overlooking a Pond & Conservation area in the 55+ Victoria Gardens neighborhood. Recent updates include a New Water Heater 26’, re-painted interior 26’, replaced Pool salt cell & exterior door in garage 26’, A/C system 25’, Re-Roo
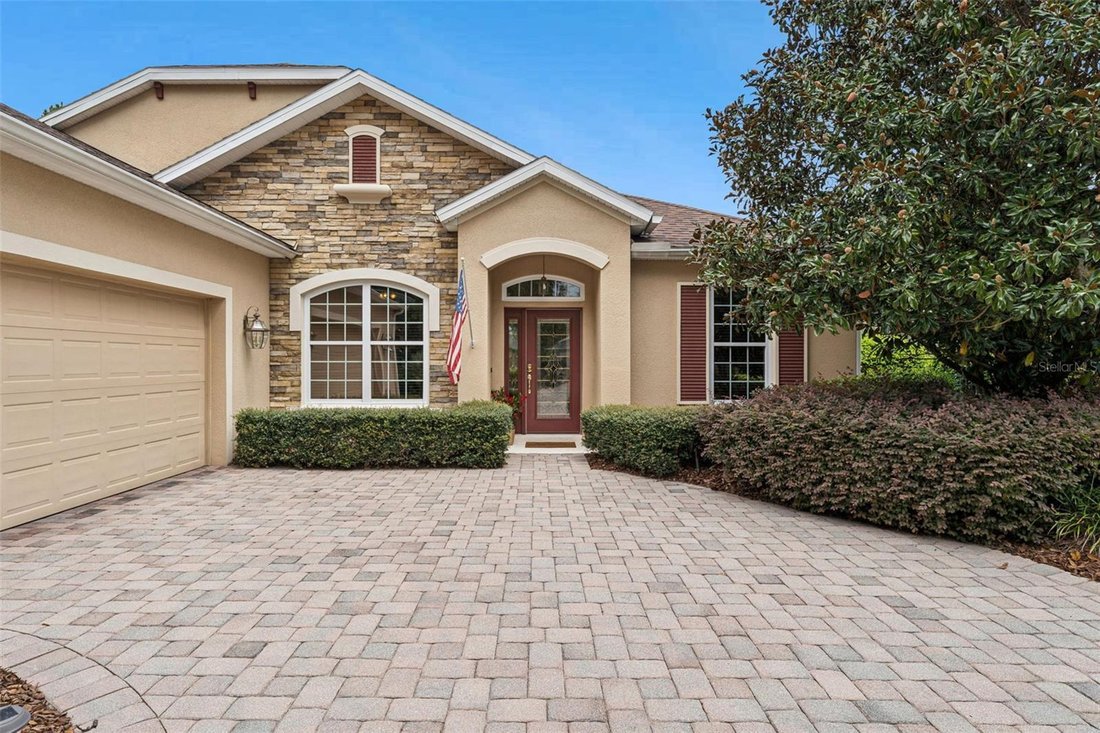
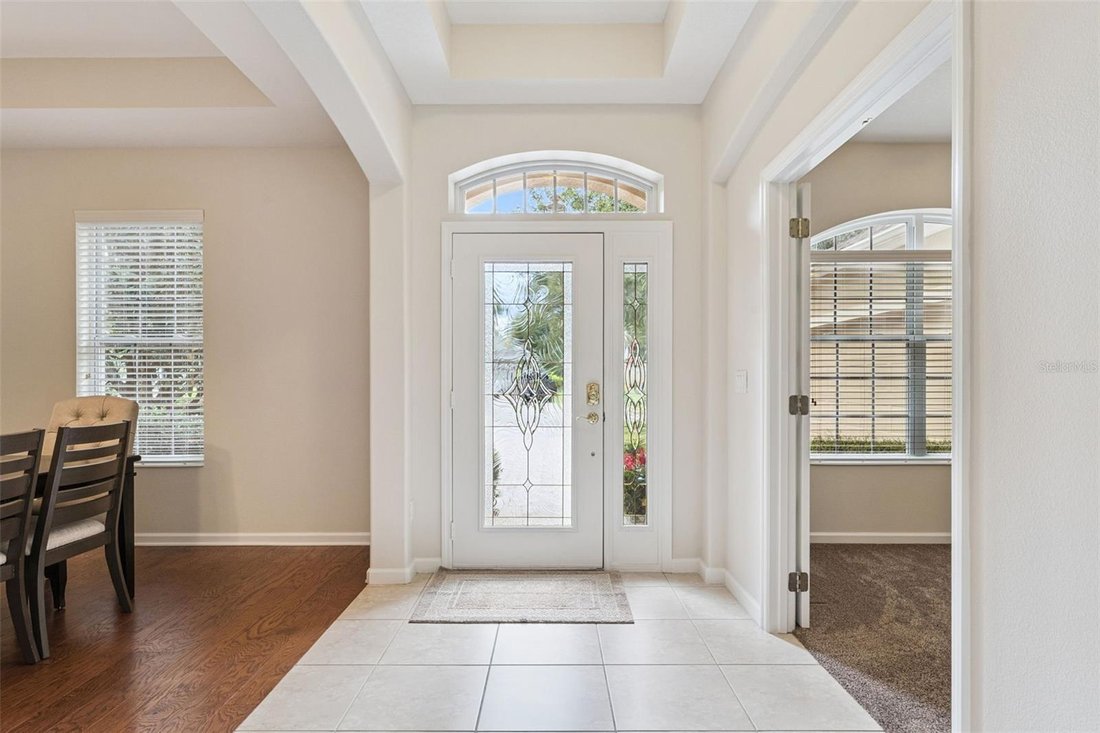
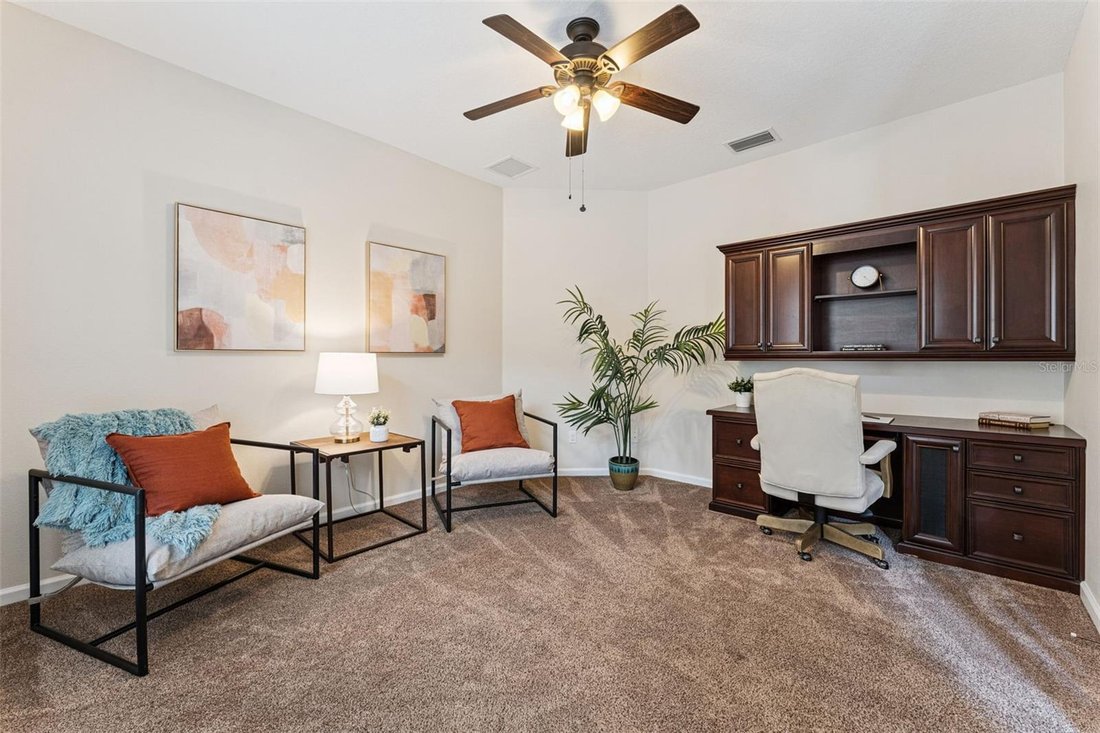
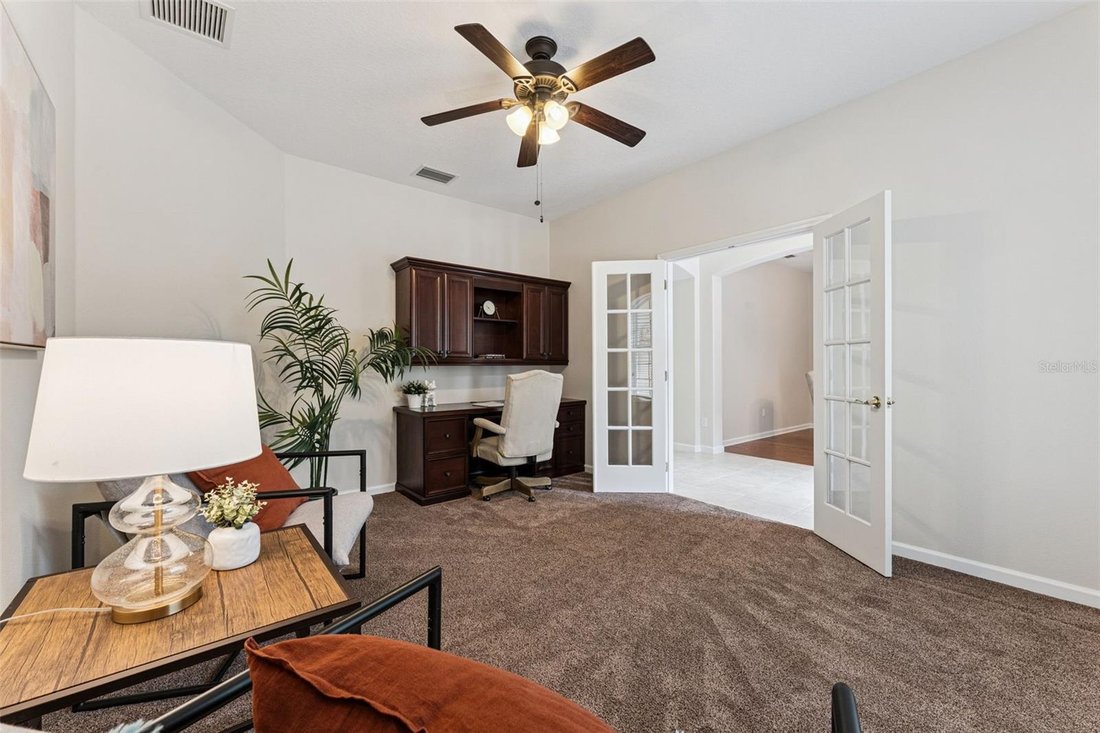
Rare Find & “Move-in Ready”, Shea Pinot offering 3 BD/ 2 BA plus a Den with a solar panel heated Pool, an oversized 26’ x 20’ garage on a pie-shaped homesite overlooking a Pond & Conservation area in the 55+ Victoria Gardens neighborhood. Recent updates include a New Water Heater 26’, re-painted interior 26’, replaced Pool salt cell & exterior door in garage 26’, A/C system 25’, Re-Roof 21’, Pool Pump 2021. As you enter the foyer, you will notice the attention to detail w/ a leaded glass front entry door, tray ceiling, double French doors into the Den w/ built-in desk & a view to the 15’ x 23’6” solar panel heated Pool overlooking a conservation area. Ceramic tile & engineered wood flooring flows throughout main living areas & den. Homeowner’s personalized touches include a whole home natural gas generator & several solar tubes in the Great Room/Kitchen areas for additional natural light. Gourmet kitchen is a chef’s dream featuring 42” Maple wood cabinets w/ crown molding, under cabinet lighting, PULL OUT SHELVING, Pot & Pan drawers, Listello tile backsplash, 5-burner natural gas convection range, granite countertops & a large breakfast bar w/ pendant lighting above. The 17’ x 21’ Great Room is the heart of the home offering electric floor plug, recessed lighting, a ceiling fan & a view to the pool & conservation area through the triple sliding glass doors. Spacious primary suite provides the personalized touches such as a wall-mounted TV, tray ceiling, ceiling fan, 2 walk-in closets, raised height vanity w/ dual sinks, glass enclosed walk-in shower & a corner soaking tub. The 30’x 31’ screen lanai has built-in accent lighting above the pool, pool waterfall feature, 2 ceiling fans on the covered lanai. You will enjoy relaxing or entertaining on the large brick paver lanai overlooking a spacious aluminum rail fenced backyard that is ideal if you have any pets along with a Pond & natural Conservation view. The 26’ x 20’ garage provides that extra room for a golf cart or work bench & offers 6 ceiling mounted storage racks. Victoria Gardens residents have access to their own Private Clubhouse. HOA fee includes lawn care, Spectrum HFC TV & internet and reclaimed water for yard irrigation. Community is within 1 mile of I-4 that offers great access to the east coast beaches, Orlando (40 minutes) and 3 International airports within 1 hour.
-
Property type
House
-
Year built
2010
-
Price/sqft
$245
Features
- Garage
- Walk In Closet
- Pool
- Gated Community
- Library
- Tennis Court
- Air Conditioning
- Stone Countertops
- Bar
Explore the Area
1110 Heron Point Way, DELAND, FL 32724, Florida, United States
View on Google Maps
Price per sqft
Low
High
Joined 2 years ago
You have inquired about this property
The agent will contact you soon by
Listed by
Better Homes and Gardens Real Estate Mann Global Properties
Florida, United States
View agency profile
3
Listings
2025
Joined
Book home tour with the agent
Choose a date and whether you'd like a virtual or in-person tour with the agent.
Preferred date
Tour type
Better Homes and Gardens Real Estate Mann Global Properties
Altamonte Springs, Florida, United States
View agency profile
Last updated
September 15
First listed
September 15
Listing reference
dwqgy9
Trusted by the World's Leading Brokers
The agents behind the world's most exceptional properties list with JamesEdition.
- Listings from Sotheby's, Christie's, BARNES, and Engel & Völkers
- Every listing reviewed before it goes live
- Connect directly with verified listing agents
By continuing you agree to our Terms and Privacy Policy.
brokerages we
partnered with
partnered with