Price On Request
Villa With A Three Sided Courtyard And Pool House
- 8 Beds
- 3 Baths
- 4,080 Sqft
- 41,463 Sqft lot
- Updated: June 29
- 24
About the Property
A historic landmark from the turn of the century, built in the Neo-Renaissance style with a historic three-sided courtyard and a new pool area, extensively renovated and set on a property spanning over 3,800 m² in Deidesheim, Palatinate. Spacious living and utility areas, a sheltered courtyard, and the newly built pool house with an outdoor pool lend this impressive ensemble a special atmosphere t
A historic landmark from the turn of the century, built in the Neo-Renaissance style with a historic three-sided courtyard and a new pool area, extensively renovated and set on a property spanning over 3,800 m² in Deidesheim, Palatinate. Spacious living and utility areas, a sheltered courtyard, and the newly built pool house with an outdoor pool lend this impressive ensemble a special atmosphere that blends historical elegance with modernity. A property steeped in history and offering a wide range of possibilities.
INTERIOR
The listed villa from 1898/99 and the rear three-sided building form an extraordinary combination with plenty of space for living, working, and new ideas.
MAIN HOUSE:
Spanning several levels, the property features a total of 11 rooms across approximately 379 m² of living space, combining historic architecture with exceptional craftsmanship and an impressive variety of rooms.
The turn-of-the-century character is evident the moment you enter: original leaded glass windows, wood paneling, cast-iron railings with gold accents, and finely crafted details create a striking first impression. Access is via either the historic front door or, without getting your feet wet, through the approximately 102 m² garage with direct access to the house. Two rooms on the ground floor can be flexibly used as guest rooms, home offices, or retreat spaces.
The open staircase, featuring colorfully patterned window elements, leads to the villa’s central living area. High ceilings, expansive views, and the classic room layout of the era lend the rooms a special elegance and spaciousness.
Each room has its own unique character. Different patterned wallpapers, elaborately restored stucco, wood paneling, fireplaces, and flooring ranging from herringbone parquet and wood planks to ornamental tiles and stone create decorative individuality.
The approximately 17-square-meter custom-built kitchen reinterprets classic design in a contemporary way and blends seamlessly into the overall aesthetic. The kitchen cabinetry in a muted blue, along with its contoured details and natural stone countertop, complements the historically inspired glass panels in the upper cabinets. Equipped with appliances from SMEG and Miele, a warming drawer, a wine refrigerator from Avintage, and faucets from MGS, among other features, the space creates a harmonious environment for cooking and socializing. The separate dining room across from the kitchen offers ample space for convivial meals, whether with family or friends. The color scheme creates a particularly warm dining area, especially in combination with the wooden elements, the floral wallpaper, and the historic stucco ceiling.
Continuing on this floor through the impressive hallway, the private area of the home opens up: an approximately 29 m² bedroom with an adjoining bathroom. Petrol-colored spackle on the walls, shimmering glass mosaic in green and gold, and warm wood floors and furniture lend the room a spa-like atmosphere. The freestanding bathtub and double vanity form the centerpiece of the bathroom. The vanity elegantly divides the space: to the left is the partially separated toilet area, and to the right is a spacious walk-in shower with a rain showerhead and integrated shelf. Faucets by Gessi and bathroom fixtures by Duravit and Villeroy & Boch blend seamlessly into the high-quality overall design.
The approximately 32-square-meter living room exudes coziness thanks to its red patterned wallpaper and herringbone parquet flooring. The tall windows and bay window provide ample natural light. A historic tiled stove adorns the room.
The adjacent fireplace room serves as a classic connecting space between the living and dining areas.
A guest bathroom, lovingly preserved in turn-of-the-century style, completes this living level.
The home’s unique atmosphere continues on the second floor as well. The approximately 17 m² bathroom consistently reflects the property’s design language: dark green mosaic on the walls, mosaic with an integrated pattern on the floor, warm colors throughout, and period details create a distinctive ambiance with a boutique hotel-like flair. The walk-in shower with rain shower further underscores the bathroom’s quality.
The central entryway leads to a bedroom with direct access to another room - which could serve as a children’s room, a dressing room, a workspace, or a private retreat.
An approximately 32-square-meter bay window room is another highlight of this level. Tall leaded-glass windows and the room’s unique ambiance further highlight the villa’s magnificent architecture. Two additional rooms complete the floor plan and stylishly extend the home’s spatial layout. The attic above provides additional storage space.
The main house is complemented by the basement, which features historic vaulted ceilings in some areas. In addition to further utility and ancillary spaces, the entire building services system for the property is located here.
THREE-SIDED COURTYARD BUILDING:
Separate from the main house, the three-sided building located at the rear offers a total of approximately 840 m² of exceptional space for new ideas and a wide range of uses. Historic architecture, open layouts, and the mature atmosphere of the ensemble give the building a character all its own.
The ground floor currently comprises spacious hall and work areas covering approximately 420 m². Exposed natural stone masonry, solid steel beams, restored windows, visible wooden beam structures, and the impressive ceiling height create an atmosphere that blends historic character with a modern take on industrial style. Large doorways and the open layout lend the spaces a distinctive sense of spaciousness. Ideal as a studio, gallery, event space, workshop, showroom, or creative retreat.
The upper floor comprises an additional approx. 420 m² and offers endless possibilities for development and design. The open roof structure with exposed wooden beams and the expansive interior volume create an exciting interplay of history, functionality, and creative freedom.
EXTERIOR
Spanning two lots with a total area of over 3,800 m² in Deidesheim, this exceptional property features a listed villa, a three-sided courtyard, and a beautifully landscaped garden with a pool area. Historic architecture, sheltered outdoor spaces, and the estate’s unique atmosphere combine to create a place of rare tranquility.
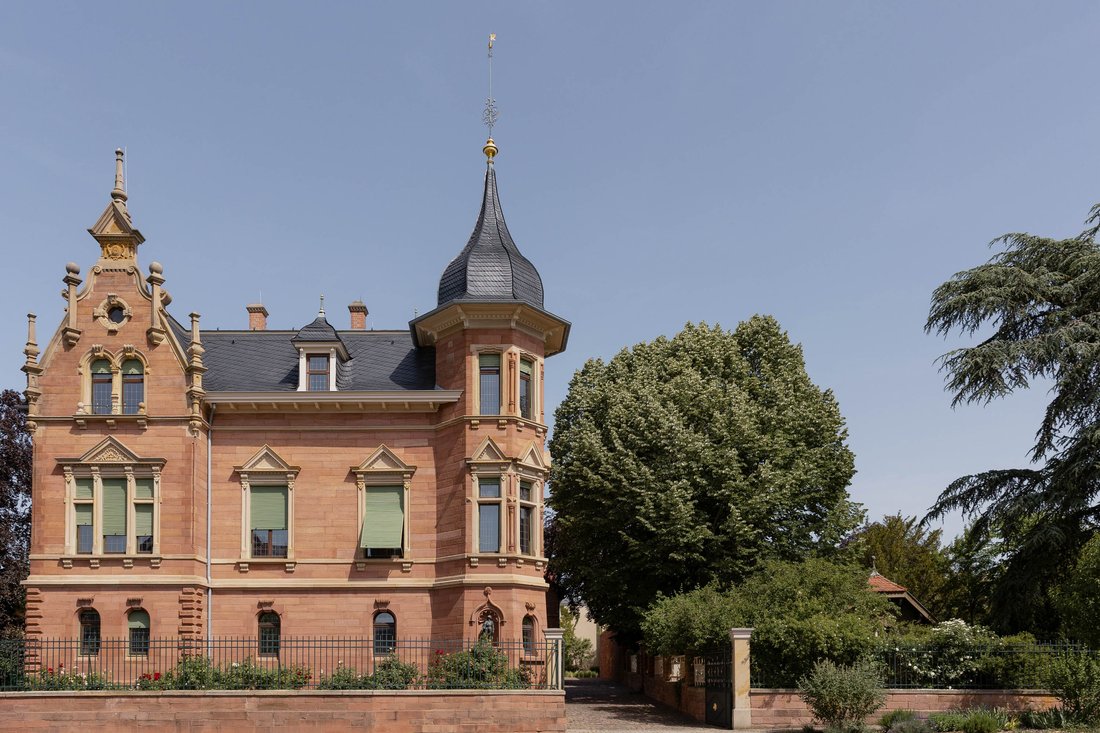
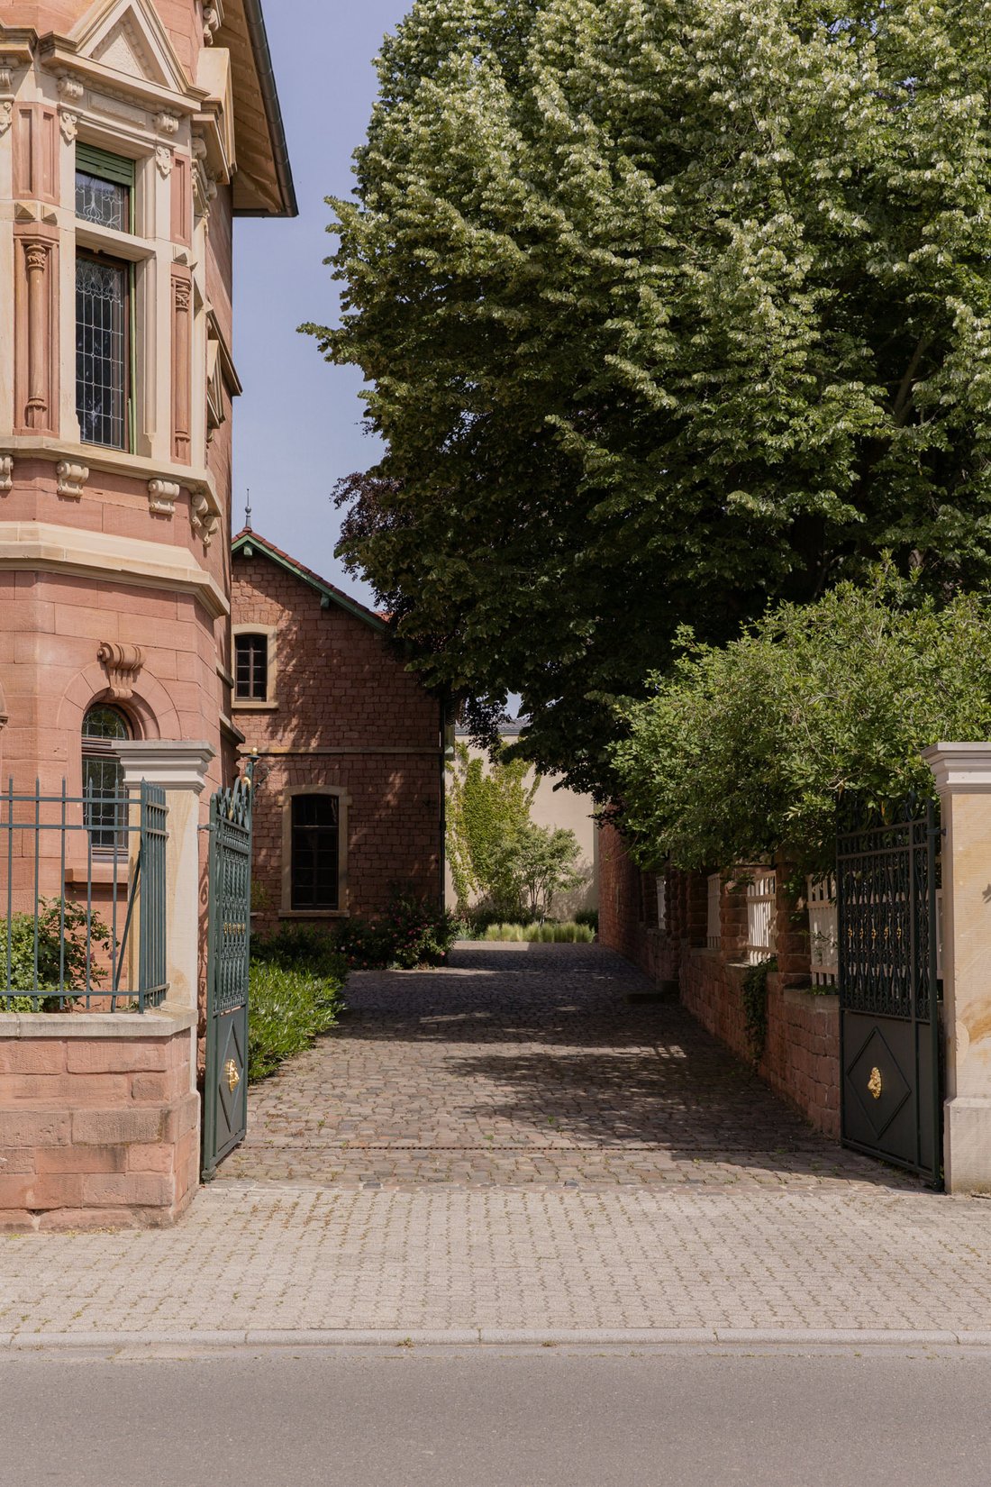
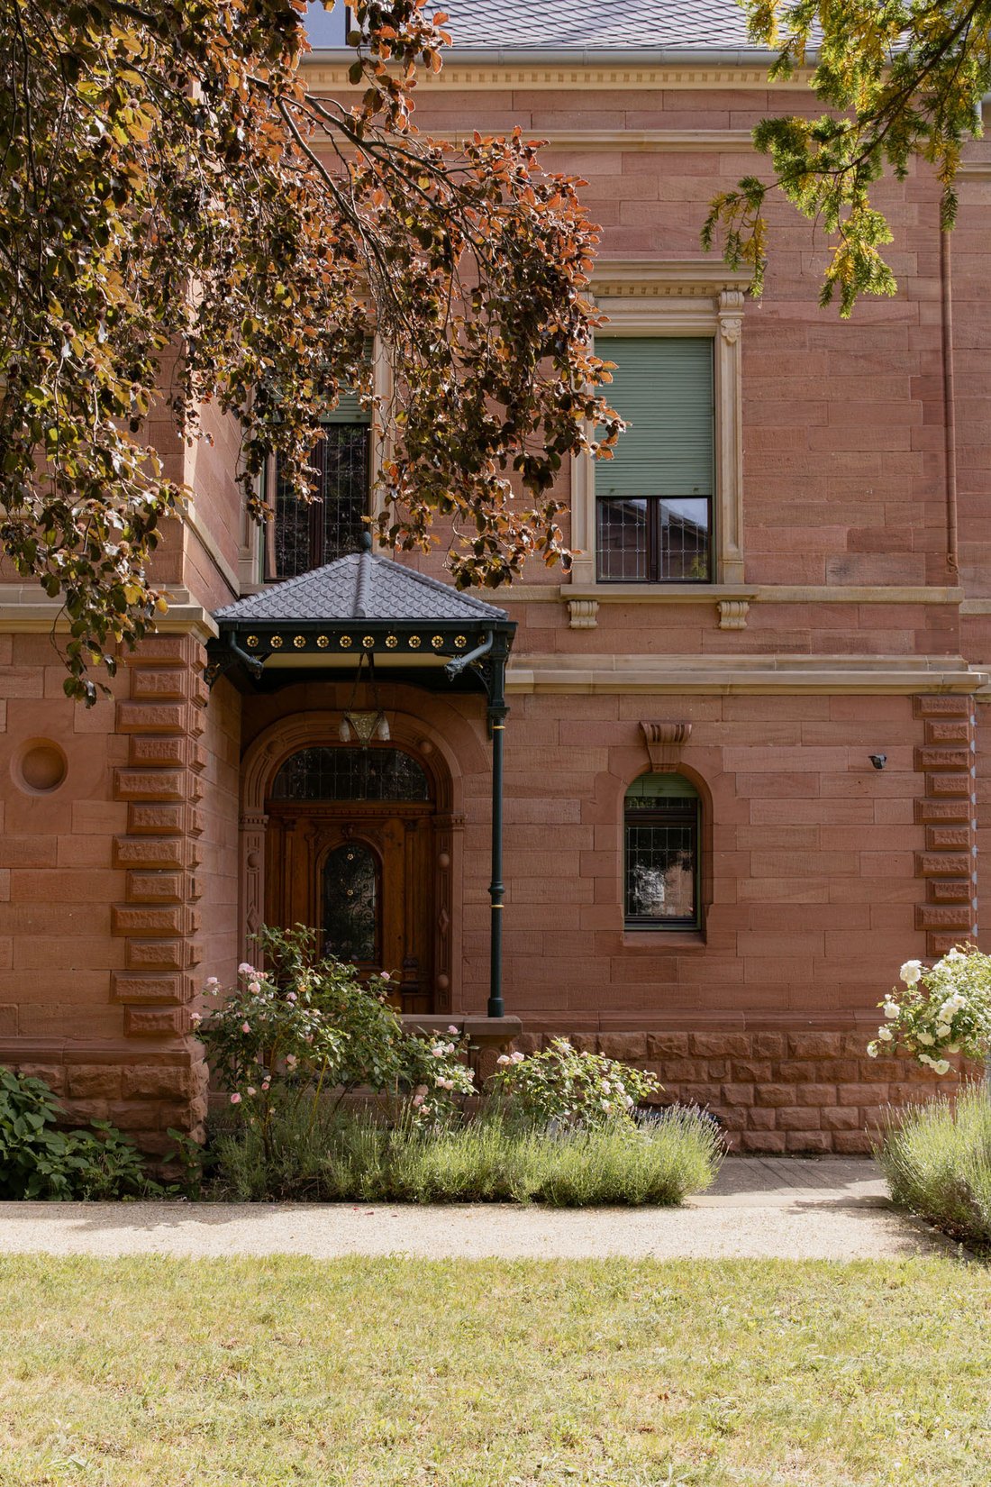
The villa, built in 1898/99, defines the property’s appearance with its striking sandstone façade, distinctive tower structure, and finely crafted façade details. Artistic gables, tall windows, and ornamental natural stone elements lend the house a stately yet timeless aura. Delicate wrought-ironwork on the gate and fencing further underscore the historic elegance of the house.
In recent years, the historic structure has been restored with great care. As part of the comprehensive renovation between 2019 and 2022, the existing buildings underwent extensive technical and structural upgrades. The electrical, gas, and water systems, as well as the sewage pipes and drains, were completely replaced. The original proportions, profiled window frames, and the characteristic roofscape have been preserved and continue to maintain the villa’s authentic character to this day. The roof of the main house was re-covered with slate and insulated from the inside. The original historic windows were extensively restored and supplemented with double-glazed frames.
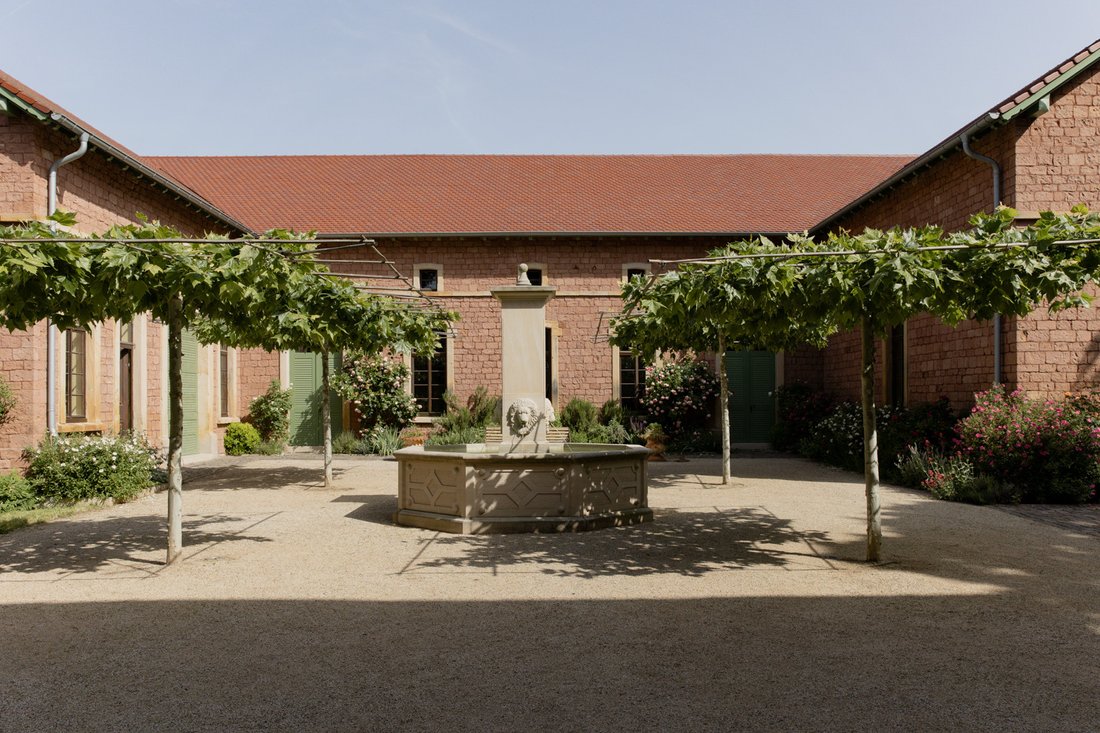
Behind the villa lies a spacious courtyard. Together with the historic three-sided courtyard, it creates a tranquil atmosphere with a southern flair. Restored facades, the clearly defined building structures, and the carefully preserved historic features lend the courtyard a special sense of tranquility and authenticity.
In the center of the courtyard stands an artistically designed fountain, surrounded by gravel areas, natural stone, and lush vegetation. Plane trees, roses, lavender, and green facades define the character of this sheltered outdoor space, creating places for retreat, socializing, and long evenings al fresco. The mature trees, which have grown over decades, lend the property additional depth and, together with the expansive green spaces, create a park-like character.
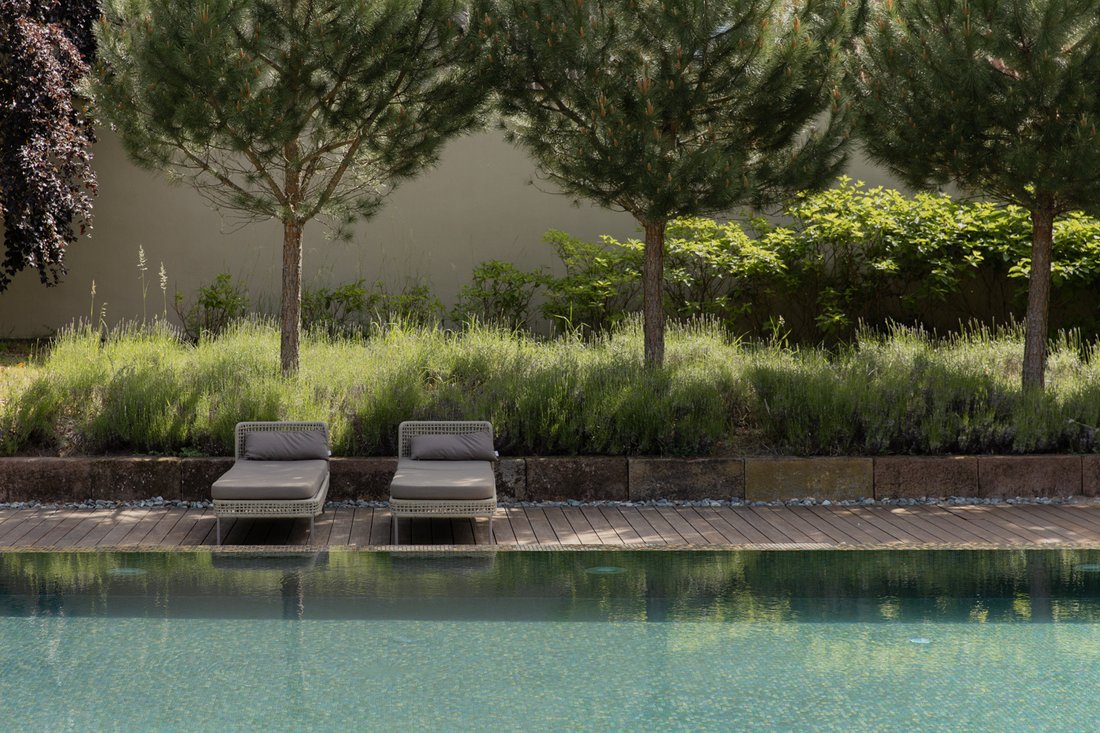
The newly designed pool area enhances the outdoor space with a private retreat featuring a park-like, Mediterranean atmosphere. The approximately 15 x 5-meter infinity pool, finished with mosaic tiles, blends harmoniously into the garden landscape, while expansive natural stone surfaces and various seating and lounging areas provide a space for peace and relaxation.
Particularly impressive is the approximately 100-square-meter Bauhaus-style pool house, featuring a covered outdoor lounge, an integrated bar, and a shower room. The modern, understated architecture creates an intriguing contrast to the original existing buildings and complements them in a natural way.
The entire property is a listed historic building and has been preserved and developed with great respect for its historical identity. The architecture, spacious open areas, and the exceptional central location in Deidesheim combine to create a rare ensemble with an extraordinary atmosphere.
LOCATION
This unique residence is centrally located in Deidesheim - one of the most renowned wine towns in the Palatinate. Characterized by historic estates, well-kept alleyways, and a special blend of culture, cuisine, and wine tradition, Deidesheim ranks among the most sought-after residential areas along the German Wine Route.
The elegant villa is nestled in a mature setting of stylish courtyards, old gardens, and traditional wineries. Cafés, small boutiques, excellent restaurants, and renowned wineries define the townscape and lend everyday life a special sense of ease and quality of life. Much is conveniently within walking distance, underscoring the relaxed character of the town.
When it comes to cuisine, Deidesheim is one of the region’s most renowned destinations. Renowned restaurants, traditional wine taverns, and award-winning wineries offer a diverse range of dining options - from simple Palatinate cuisine to Michelin-starred dining. The close connection between culinary delights, the landscape, and culture shapes the town’s unique atmosphere in a special way.
The surrounding vineyards, forest trails, and the nearby foothills of the Palatinate Forest offer a wide range of opportunities for exercise and relaxation. Walks through the vineyards, bike rides along the Wine Route, or hikes with sweeping views of the Rhine Valley combine nature and everyday life in a pleasant way.
Culturally, too, the region offers a high quality of life: historic town centers, festivals centered on wine and cuisine, and numerous events shape social life along the German Wine Route. Attractions worth visiting, such as Hambach Castle, Villa Ludwigshöhe, or the old town of Neustadt an der Weinstraße, are located in the immediate vicinity.
Transportation connections are excellent. Neustadt an der Weinstraße, Ludwigshafen, Mannheim, and Karlsruhe are quickly accessible via the nearby A65. The Deidesheim train station offers regular train connections along the Wine Route and to surrounding cities. Frankfurt am Main Airport is about 1 hour away.
COMMISSION
3,57% commission (incl. VAT) for the buyer
INTERIOR
The listed villa from 1898/99 and the rear three-sided building form an extraordinary combination with plenty of space for living, working, and new ideas.
MAIN HOUSE:
Spanning several levels, the property features a total of 11 rooms across approximately 379 m² of living space, combining historic architecture with exceptional craftsmanship and an impressive variety of rooms.
The turn-of-the-century character is evident the moment you enter: original leaded glass windows, wood paneling, cast-iron railings with gold accents, and finely crafted details create a striking first impression. Access is via either the historic front door or, without getting your feet wet, through the approximately 102 m² garage with direct access to the house. Two rooms on the ground floor can be flexibly used as guest rooms, home offices, or retreat spaces.
The open staircase, featuring colorfully patterned window elements, leads to the villa’s central living area. High ceilings, expansive views, and the classic room layout of the era lend the rooms a special elegance and spaciousness.
Each room has its own unique character. Different patterned wallpapers, elaborately restored stucco, wood paneling, fireplaces, and flooring ranging from herringbone parquet and wood planks to ornamental tiles and stone create decorative individuality.
The approximately 17-square-meter custom-built kitchen reinterprets classic design in a contemporary way and blends seamlessly into the overall aesthetic. The kitchen cabinetry in a muted blue, along with its contoured details and natural stone countertop, complements the historically inspired glass panels in the upper cabinets. Equipped with appliances from SMEG and Miele, a warming drawer, a wine refrigerator from Avintage, and faucets from MGS, among other features, the space creates a harmonious environment for cooking and socializing. The separate dining room across from the kitchen offers ample space for convivial meals, whether with family or friends. The color scheme creates a particularly warm dining area, especially in combination with the wooden elements, the floral wallpaper, and the historic stucco ceiling.
Continuing on this floor through the impressive hallway, the private area of the home opens up: an approximately 29 m² bedroom with an adjoining bathroom. Petrol-colored spackle on the walls, shimmering glass mosaic in green and gold, and warm wood floors and furniture lend the room a spa-like atmosphere. The freestanding bathtub and double vanity form the centerpiece of the bathroom. The vanity elegantly divides the space: to the left is the partially separated toilet area, and to the right is a spacious walk-in shower with a rain showerhead and integrated shelf. Faucets by Gessi and bathroom fixtures by Duravit and Villeroy & Boch blend seamlessly into the high-quality overall design.
The approximately 32-square-meter living room exudes coziness thanks to its red patterned wallpaper and herringbone parquet flooring. The tall windows and bay window provide ample natural light. A historic tiled stove adorns the room.
The adjacent fireplace room serves as a classic connecting space between the living and dining areas.
A guest bathroom, lovingly preserved in turn-of-the-century style, completes this living level.
The home’s unique atmosphere continues on the second floor as well. The approximately 17 m² bathroom consistently reflects the property’s design language: dark green mosaic on the walls, mosaic with an integrated pattern on the floor, warm colors throughout, and period details create a distinctive ambiance with a boutique hotel-like flair. The walk-in shower with rain shower further underscores the bathroom’s quality.
The central entryway leads to a bedroom with direct access to another room - which could serve as a children’s room, a dressing room, a workspace, or a private retreat.
An approximately 32-square-meter bay window room is another highlight of this level. Tall leaded-glass windows and the room’s unique ambiance further highlight the villa’s magnificent architecture. Two additional rooms complete the floor plan and stylishly extend the home’s spatial layout. The attic above provides additional storage space.
The main house is complemented by the basement, which features historic vaulted ceilings in some areas. In addition to further utility and ancillary spaces, the entire building services system for the property is located here.
THREE-SIDED COURTYARD BUILDING:
Separate from the main house, the three-sided building located at the rear offers a total of approximately 840 m² of exceptional space for new ideas and a wide range of uses. Historic architecture, open layouts, and the mature atmosphere of the ensemble give the building a character all its own.
The ground floor currently comprises spacious hall and work areas covering approximately 420 m². Exposed natural stone masonry, solid steel beams, restored windows, visible wooden beam structures, and the impressive ceiling height create an atmosphere that blends historic character with a modern take on industrial style. Large doorways and the open layout lend the spaces a distinctive sense of spaciousness. Ideal as a studio, gallery, event space, workshop, showroom, or creative retreat.
The upper floor comprises an additional approx. 420 m² and offers endless possibilities for development and design. The open roof structure with exposed wooden beams and the expansive interior volume create an exciting interplay of history, functionality, and creative freedom.
EXTERIOR
Spanning two lots with a total area of over 3,800 m² in Deidesheim, this exceptional property features a listed villa, a three-sided courtyard, and a beautifully landscaped garden with a pool area. Historic architecture, sheltered outdoor spaces, and the estate’s unique atmosphere combine to create a place of rare tranquility.
The villa, built in 1898/99, defines the property’s appearance with its striking sandstone façade, distinctive tower structure, and finely crafted façade details. Artistic gables, tall windows, and ornamental natural stone elements lend the house a stately yet timeless aura. Delicate wrought-ironwork on the gate and fencing further underscore the historic elegance of the house.
In recent years, the historic structure has been restored with great care. As part of the comprehensive renovation between 2019 and 2022, the existing buildings underwent extensive technical and structural upgrades. The electrical, gas, and water systems, as well as the sewage pipes and drains, were completely replaced. The original proportions, profiled window frames, and the characteristic roofscape have been preserved and continue to maintain the villa’s authentic character to this day. The roof of the main house was re-covered with slate and insulated from the inside. The original historic windows were extensively restored and supplemented with double-glazed frames.
Behind the villa lies a spacious courtyard. Together with the historic three-sided courtyard, it creates a tranquil atmosphere with a southern flair. Restored facades, the clearly defined building structures, and the carefully preserved historic features lend the courtyard a special sense of tranquility and authenticity.
In the center of the courtyard stands an artistically designed fountain, surrounded by gravel areas, natural stone, and lush vegetation. Plane trees, roses, lavender, and green facades define the character of this sheltered outdoor space, creating places for retreat, socializing, and long evenings al fresco. The mature trees, which have grown over decades, lend the property additional depth and, together with the expansive green spaces, create a park-like character.
The newly designed pool area enhances the outdoor space with a private retreat featuring a park-like, Mediterranean atmosphere. The approximately 15 x 5-meter infinity pool, finished with mosaic tiles, blends harmoniously into the garden landscape, while expansive natural stone surfaces and various seating and lounging areas provide a space for peace and relaxation.
Particularly impressive is the approximately 100-square-meter Bauhaus-style pool house, featuring a covered outdoor lounge, an integrated bar, and a shower room. The modern, understated architecture creates an intriguing contrast to the original existing buildings and complements them in a natural way.
The entire property is a listed historic building and has been preserved and developed with great respect for its historical identity. The architecture, spacious open areas, and the exceptional central location in Deidesheim combine to create a rare ensemble with an extraordinary atmosphere.
LOCATION
This unique residence is centrally located in Deidesheim - one of the most renowned wine towns in the Palatinate. Characterized by historic estates, well-kept alleyways, and a special blend of culture, cuisine, and wine tradition, Deidesheim ranks among the most sought-after residential areas along the German Wine Route.
The elegant villa is nestled in a mature setting of stylish courtyards, old gardens, and traditional wineries. Cafés, small boutiques, excellent restaurants, and renowned wineries define the townscape and lend everyday life a special sense of ease and quality of life. Much is conveniently within walking distance, underscoring the relaxed character of the town.
When it comes to cuisine, Deidesheim is one of the region’s most renowned destinations. Renowned restaurants, traditional wine taverns, and award-winning wineries offer a diverse range of dining options - from simple Palatinate cuisine to Michelin-starred dining. The close connection between culinary delights, the landscape, and culture shapes the town’s unique atmosphere in a special way.
The surrounding vineyards, forest trails, and the nearby foothills of the Palatinate Forest offer a wide range of opportunities for exercise and relaxation. Walks through the vineyards, bike rides along the Wine Route, or hikes with sweeping views of the Rhine Valley combine nature and everyday life in a pleasant way.
Culturally, too, the region offers a high quality of life: historic town centers, festivals centered on wine and cuisine, and numerous events shape social life along the German Wine Route. Attractions worth visiting, such as Hambach Castle, Villa Ludwigshöhe, or the old town of Neustadt an der Weinstraße, are located in the immediate vicinity.
Transportation connections are excellent. Neustadt an der Weinstraße, Ludwigshafen, Mannheim, and Karlsruhe are quickly accessible via the nearby A65. The Deidesheim train station offers regular train connections along the Wine Route and to surrounding cities. Frankfurt am Main Airport is about 1 hour away.
COMMISSION
3,57% commission (incl. VAT) for the buyer
-
Property type
Villa
-
Floors
4
-
Year built
1898
Features
- Garden
- Pool
- Garage
- Outdoor Kitchen
- 2D Floor Plan
- Renovated
- Basement
- Outdoor Living Space
- Parking
Explore the Area
Niederkircher Str. 15, 67146 Deidesheim, Rhineland-Palatinate, Germany
View on Google Maps
Price per sqft
Low
High

Joined 4 months ago
You have inquired about this property
The agent will contact you soon by
Listed by
6
Listings
2026
Joined
Book home tour with Miriam Haring
Choose a date and whether you'd like a virtual or in-person tour with the agent.
Preferred date
Tour type
Fantastic Frank Heidelberg
40 Rohrbacher Straße, 69115, Heidelberg, Baden-Württemberg, Germany
View agency profile
Fantastic Frank is a real estate agency curating design-led properties.
Fantastic Frank Heidelberg is a r
Fantastic Frank Heidelberg is a r
Fantastic Frank is a real estate agency curating design-led properties.
Fantastic Frank Heidelberg is a real estate agency curating design-led properties throughout the Rhein-Neckar region. From Heidelberg’s historic center and the leafy villas of Neuenheim to the creative energy of Bergheim and beyond, we showcase homes defined by architecture, character, and style. Each property we represent shares one thing in common: a charm that is uniquely its own – carefully selected to include the work of leading architects and designers in the region, as well as homes with strong provenance, personality, and historic appeal.
We take pride in our commitment to delivering customer-service excellence. With a wealth of local and international design, sales, and marketing expertise, our team ensures that every client receives personalised and expert guidance from the very first conversation.
Fantastic Frank Heidelberg is a real estate agency curating design-led properties throughout the Rhein-Neckar region. From Heidelberg’s historic center and the leafy villas of Neuenheim to the creative energy of Bergheim and beyond, we showcase homes defined by architecture, character, and style. Each property we represent shares one thing in common: a charm that is uniquely its own – carefully selected to include the work of leading architects and designers in the region, as well as homes with strong provenance, personality, and historic appeal.
We take pride in our commitment to delivering customer-service excellence. With a wealth of local and international design, sales, and marketing expertise, our team ensures that every client receives personalised and expert guidance from the very first conversation.
Last updated
June 29
First listed
June 3
Trusted by the World's Leading Brokers
The agents behind the world's most exceptional properties list with JamesEdition.
- Listings from Sotheby's, Christie's, BARNES, and Engel & Völkers
- Every listing reviewed before it goes live
- Connect directly with verified listing agents
By continuing you agree to our Terms and Privacy Policy.