$624,999
3 Bedrooms Single Family Detached
- 3 Beds
- 3 Baths
- 2,576 Sqft
- 3 Sqft lot
- Updated: October 6
- MLS#7133290
About the Property
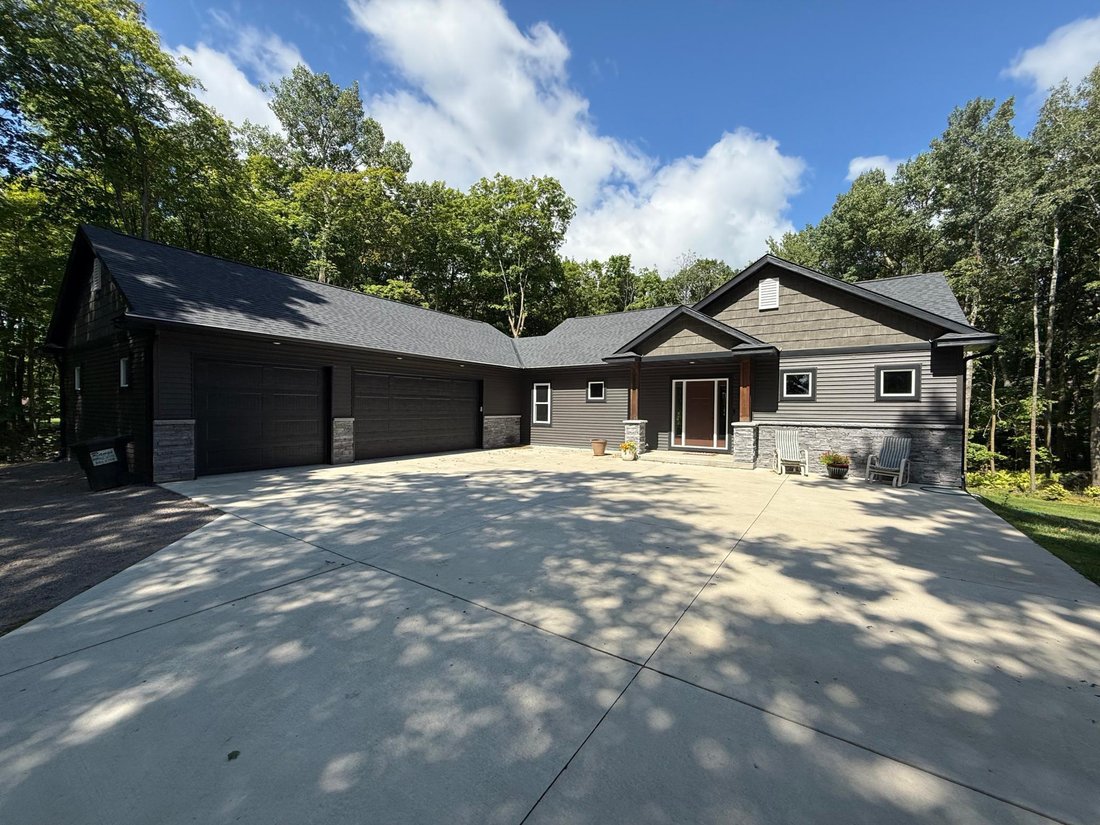
Welcome to this 2022 one-owner custom walkout in Eagle View Estates. Open-concept main level with 2,576 total finished sq ft, 3 bedrooms, and 2.25 baths. Living area features a stone-surround gas fireplace, custom alder cabinetry, granite counters, and stainless appliances including a gas cooktop. Walk-in pantry off the kitchen. Owner’s suite with tile shower, dual-sink vanity, and walk-in closet.
Welcome to this 2022 one-owner custom walkout in Eagle View Estates. Open-concept main level with 2,576 total finished sq ft, 3 bedrooms, and 2.25 baths. Living area features a stone-surround gas fireplace, custom alder cabinetry, granite counters, and stainless appliances including a gas cooktop. Walk-in pantry off the kitchen. Owner’s suite with tile shower, dual-sink vanity, and walk-in closet. Main-level laundry with gas dryer hookup.
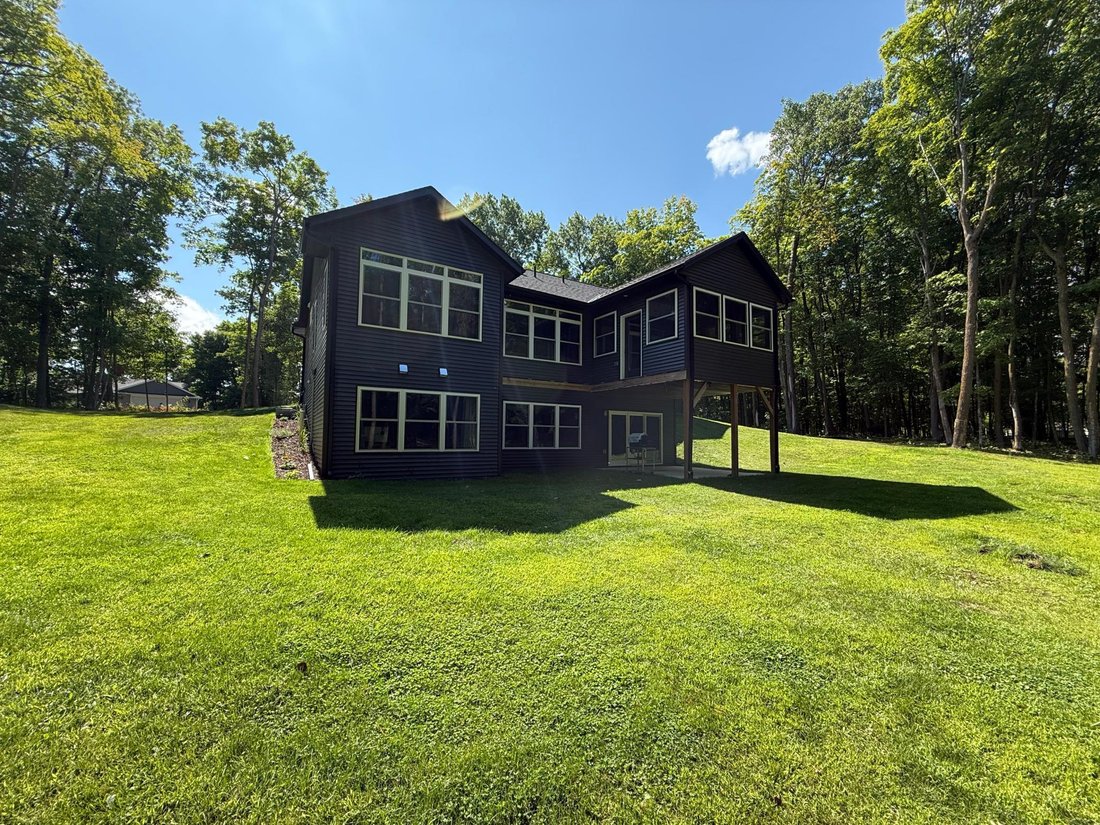
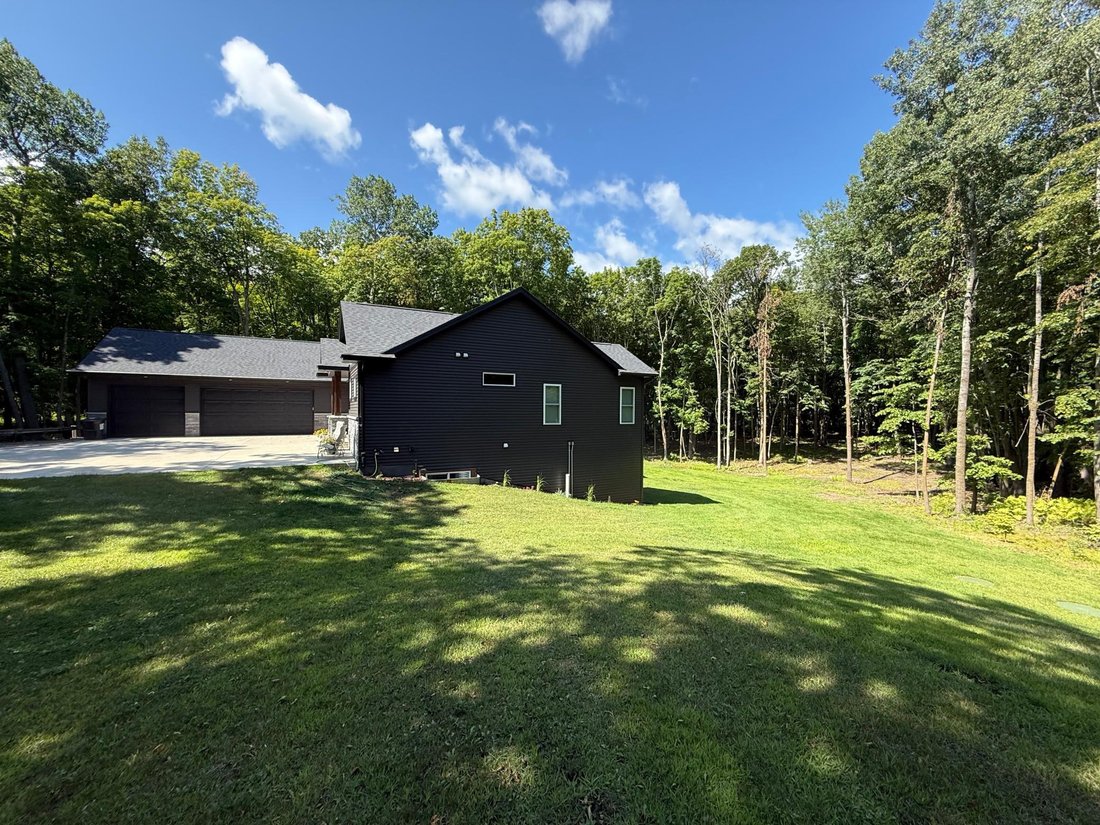
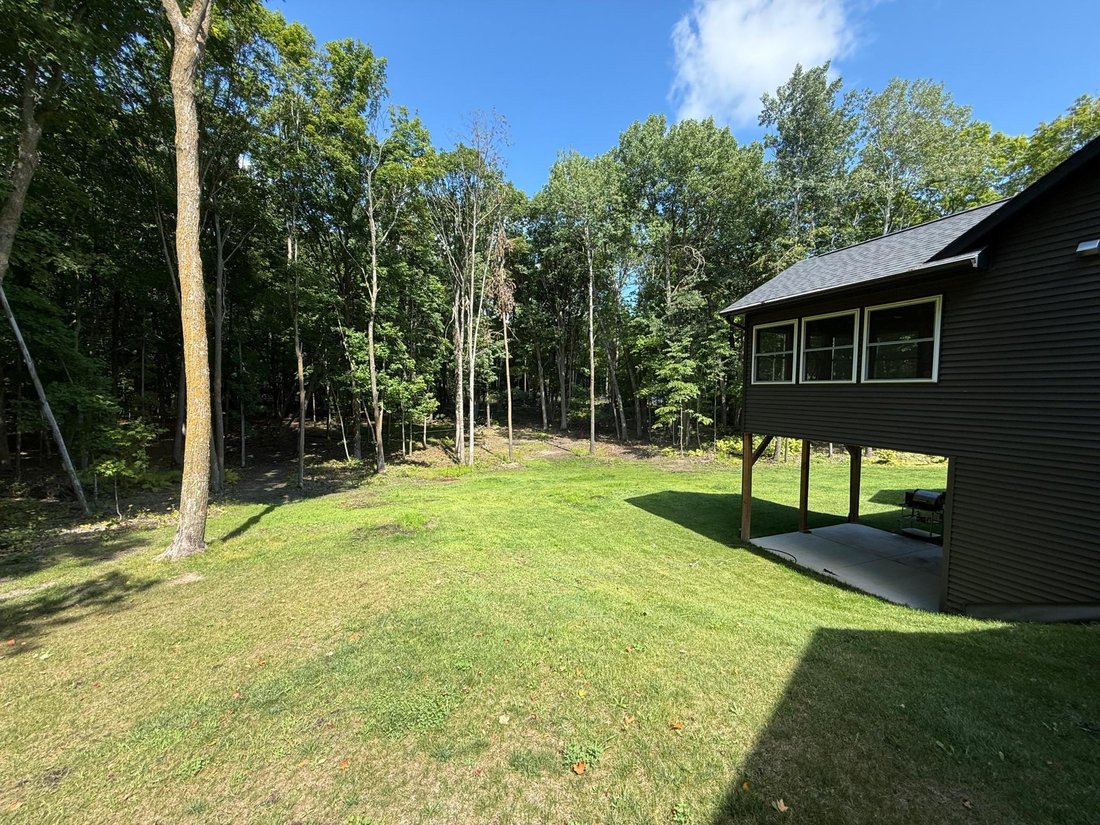
Finished walkout lower level adds two bedrooms, a full bath, family room, and roughed-in wet bar. Screened three-season porch overlooks mature hardwoods. Heated and insulated 3-stall attached garage, HRV system, high-efficiency heating, and Thermotech windows.
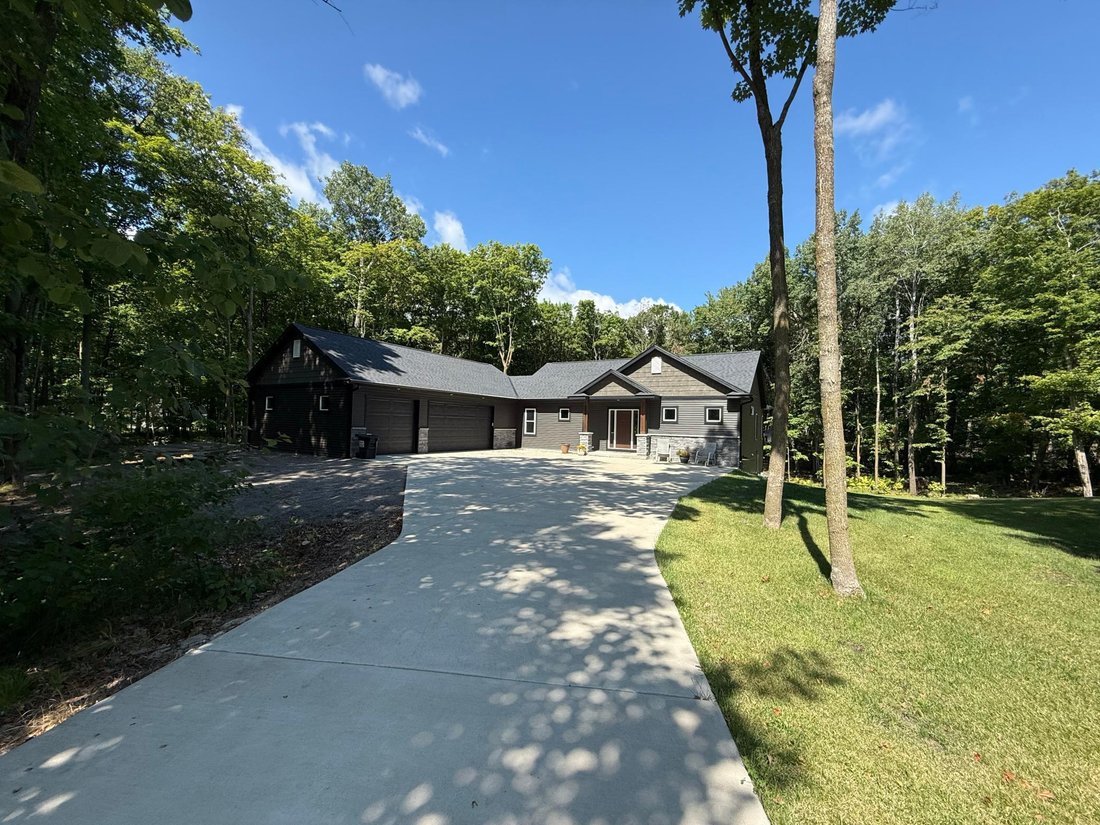
Set on 2.38 private wooded acres in a quiet non-lake neighborhood minutes from Deerwood, Crosby, and Brainerd. Custom quality without the wait of new construction.
Finished walkout lower level adds two bedrooms, a full bath, family room, and roughed-in wet bar. Screened three-season porch overlooks mature hardwoods. Heated and insulated 3-stall attached garage, HRV system, high-efficiency heating, and Thermotech windows.
Set on 2.38 private wooded acres in a quiet non-lake neighborhood minutes from Deerwood, Crosby, and Brainerd. Custom quality without the wait of new construction.
-
Property type
House
-
Year built
2022
-
Price/sqft
$242
Features
- Garage
- Fireplace
- Walk In Closet
- Basement
- Gas Stovetop
- Laundry Room
- Privacy
- Bar
- Air Conditioning
Explore the Area
22178 Eagle View Drive, Deerwood, MN 56444, Bay Lake, Minnesota, United States
View on Google Maps
Price per sqft
Low
High
Joined 2 months ago
You have inquired about this property
The agent will contact you soon by
Listed by
1
Listings
2026
Joined
Book home tour with Brady Sprenger
Choose a date and whether you'd like a virtual or in-person tour with the agent.
Preferred date
Tour type

Last updated
October 6
First listed
August 27
Listing reference
300CF5C7-A8E5-4658-91E1-78DF6F240874
Trusted by the World's Leading Brokers
The agents behind the world's most exceptional properties list with JamesEdition.
- Listings from Sotheby's, Christie's, BARNES, and Engel & Völkers
- Every listing reviewed before it goes live
- Connect directly with verified listing agents
By continuing you agree to our Terms and Privacy Policy.
brokerages we
partnered with
partnered with