$1,600,000
Single Family Residence In Deerfield
- 4 Beds
- 5 Baths
- 4,050 Sqft
- 19,602 Sqft lot
- Updated: October 29
- Source: Midwest Real Estate Data (MRED) MLS#12795434
About the Property
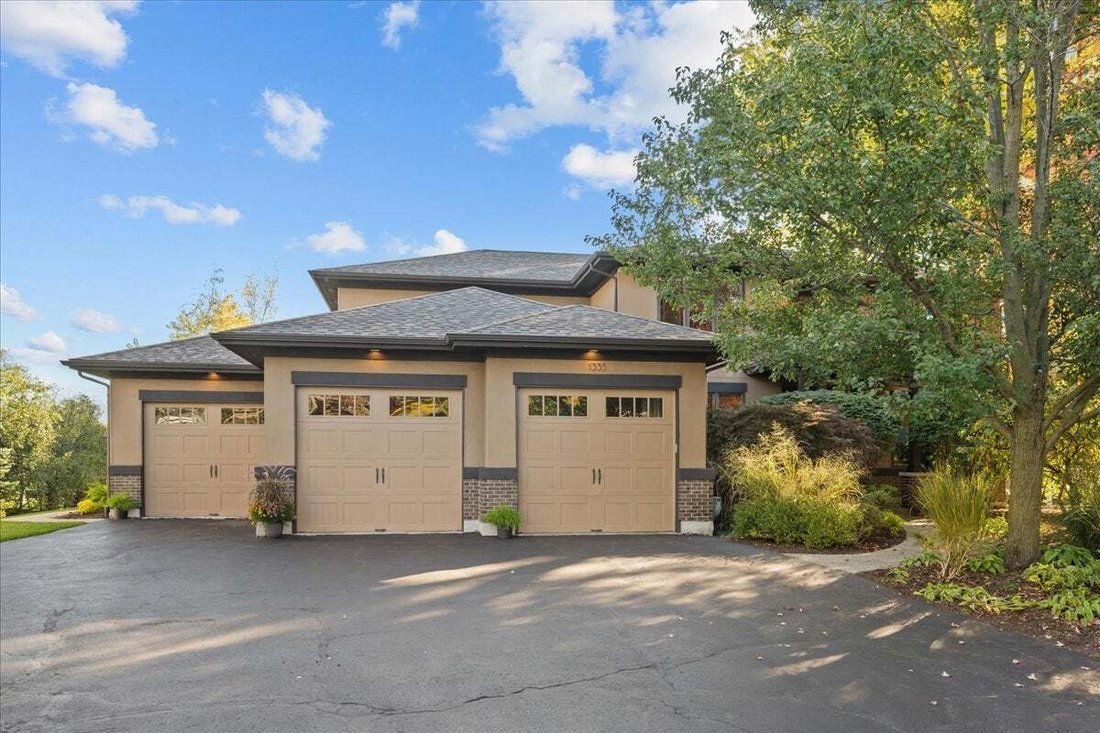
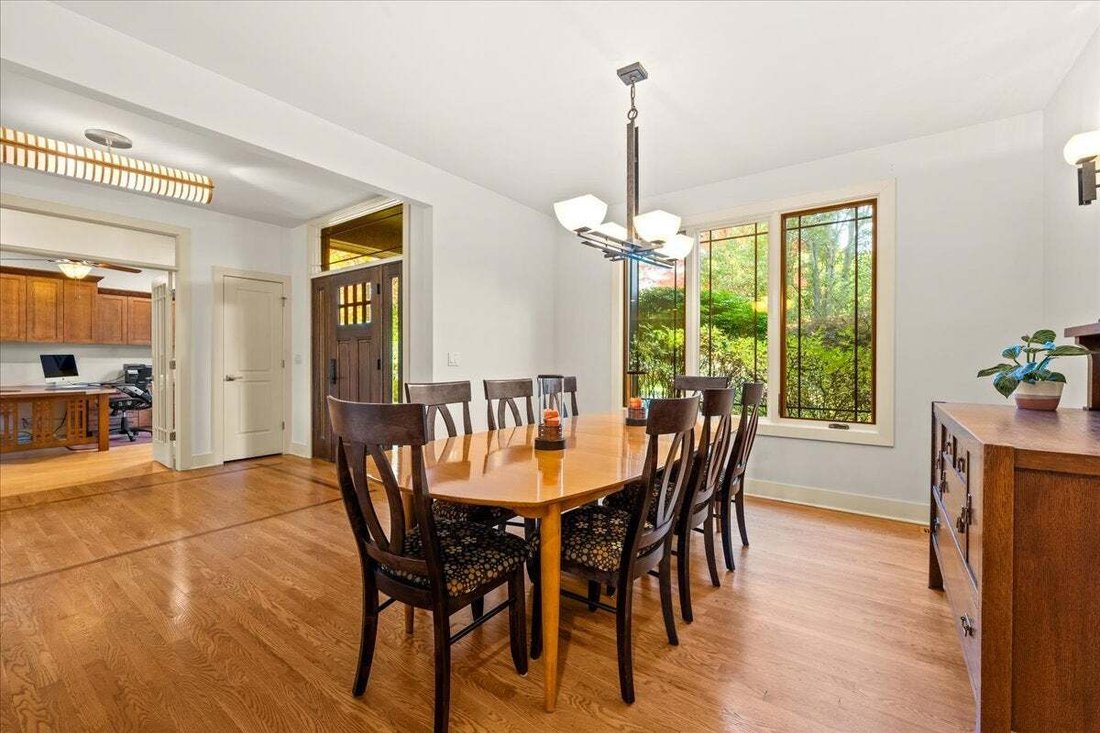
Move right into this carefully maintained custom home on an oversized cul-de-sac lot in east Deerfield, backing up to Walden Elementary with its two playgrounds and open green space. Featuring 4 bedrooms, 4 full and 1 half bath, an expansive finished lower level and an incredible attached garage accommodating 5+ cars, this home offers a rare combination of space, privacy and convenience. The chef’
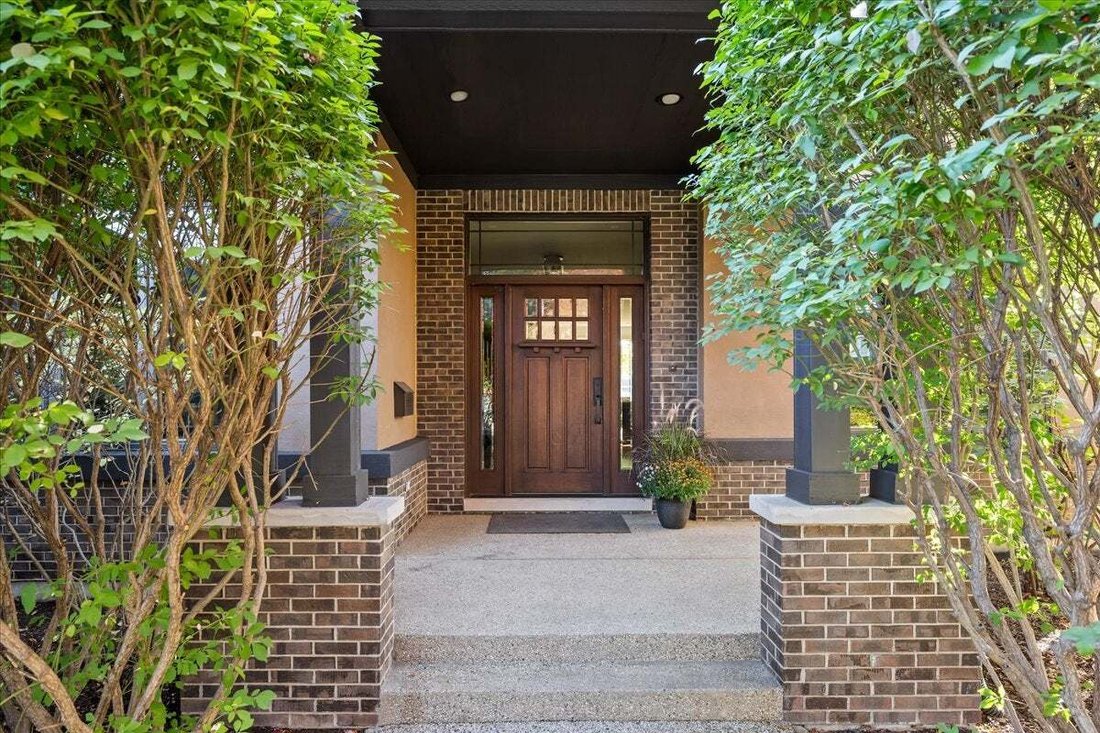
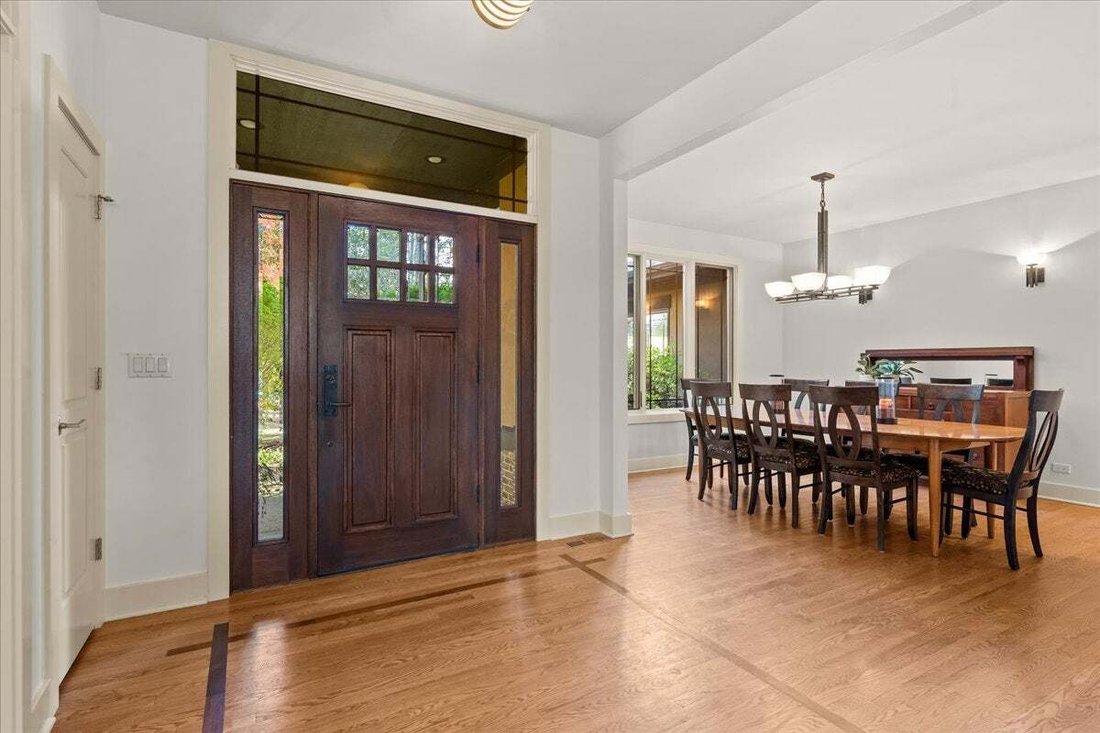
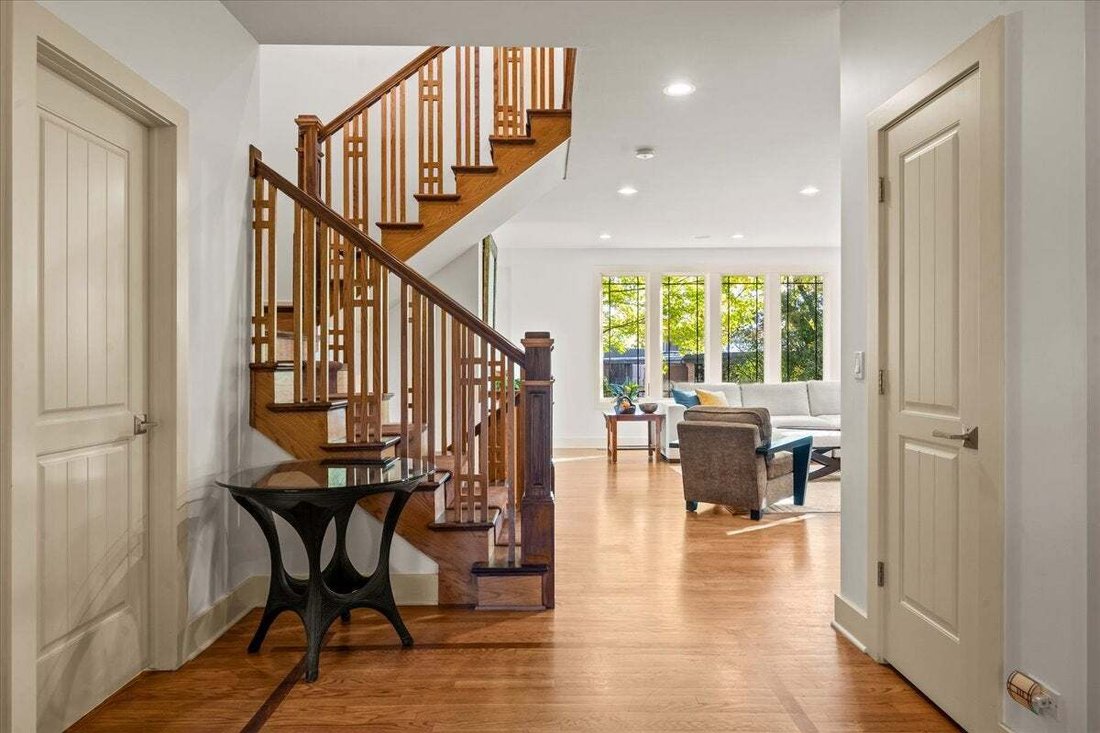
Move right into this carefully maintained custom home on an oversized cul-de-sac lot in east Deerfield, backing up to Walden Elementary with its two playgrounds and open green space. Featuring 4 bedrooms, 4 full and 1 half bath, an expansive finished lower level and an incredible attached garage accommodating 5+ cars, this home offers a rare combination of space, privacy and convenience. The chef’s kitchen is designed for effortless everyday living and exceptional entertaining, with abundant cabinetry, a center island, walk-in pantry, two sinks, two dishwashers, two disposals and two ovens, plus adjoining breakfast and dining areas. High ceilings, hardwood floors, fresh paint and abundant natural light enhance the home throughout. The inviting family room features custom built-ins and a wood-burning fireplace, while a private home office offers a quiet place to work. A convenient mudroom with additional laundry connects directly to the garage. Just off the kitchen, a screened porch opens to a large patio and expansive backyard surrounded by mature trees and lush landscaping. Upstairs, all four generously sized bedrooms feature walk-in closets and direct access to a full bathroom. The large primary suite includes a sitting area and an ensuite bath with heated floors, dual vanities, an oversized shower and whirlpool tub. A second-floor laundry room adds everyday convenience. The finished lower level provides exceptional flexibility with a recreation area, media room, fitness space and ample storage. Recent updates include a new roof (2023), furnaces (2021 and 2023), newer appliances, washer and dryer (2024), and select paint and carpet (2026). Ideally located just steps from Walden Elementary and approximately a 10-minute walk to Deerfield High School, downtown Deerfield, restaurants, shopping and the Metra train, this home offers an exceptional opportunity to enjoy generous living spaces, an enviable setting and a highly walkable location.
-
Property type
House
-
Year built
2006
-
Price/sqft
$395
Features
- Fireplace
- Garage
- Garden
- Walk In Closet
- Cinema
- Fitness Center / Gym
- Outdoor Living Space
- Washer Dryer
- Privacy
Features
Lot
- Privacy
Indoor
- High Ceiling
- Office
- Fireplace
- Kitchen island
- Gas Stovetop
- Washer Dryer
- Bar
- Laundry Room
- Cinema
- Basement
- Stone Countertops
- Walk In Closet
- Fitness Center / Gym
Outdoor
- Garage
- Outdoor Living Space
- Garden
Explore the Area
1335 Eastcanton Drive, Riverwoods, Illinois, United States
View on Google Maps
Price per sqft
Low
High
Joined 12 months ago
You have inquired about this property
The agent will contact you soon by
Listed by
32
Listings
2025
Joined
Book home tour with the agent
Choose a date and whether you'd like a virtual or in-person tour with the agent.
Preferred date
Tour type
Last updated
October 29
First listed
October 29
Listing reference
12795434
Listing status
Based on information submitted to the MLS GRID as of2026. All data is obtained from various sources and may not have been verified by broker or MLS GRID. Supplied Open House Information is subject to change without notice. All information should be independently reviewed and verified for accuracy. Properties may or may not be listed by the office/agent presenting the information.
Similar Properties Nearby
New Listings in Riverwoods









Explore More Homes for Sale
Riverwoods, IL, United States property types
Riverwoods, IL, United States popular searches
- New Builds properties in Riverwoods, IL, United States
- Properties with Pool in Riverwoods, IL, United States
- Properties with Cinema in Riverwoods, IL, United States
- Equestrian properties in Riverwoods, IL, United States
- Golf View properties in Riverwoods, IL, United States
- Properties with Indoor Pool in Riverwoods, IL, United States
- Properties with Game Room in Riverwoods, IL, United States
- Hilltop properties in Riverwoods, IL, United States
Related Guides & Stories
Trusted by the World's Leading Brokers
The agents behind the world's most exceptional properties list with JamesEdition.
- Listings from Sotheby's, Christie's, BARNES, and Engel & Völkers
- Every listing reviewed before it goes live
- Connect directly with verified listing agents
By continuing you agree to our Terms and Privacy Policy.
brokerages we
partnered with
partnered with