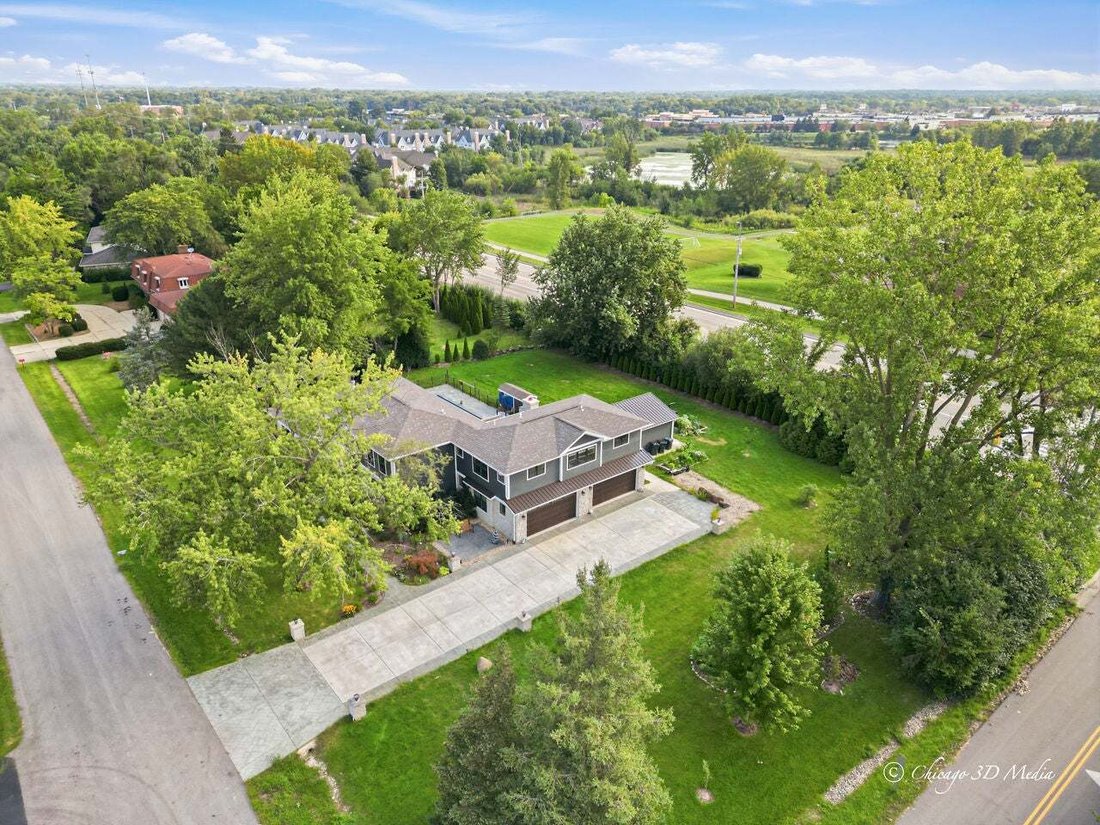
$1,185,000
Single Family Residence In Deer Park
- 7 Beds
- 5 Baths
- 4,288 Sqft
- 30,972 Sqft lot
- Updated: Today
- Source: Midwest Real Estate Data (MRED) MLS#12776330
About the Property
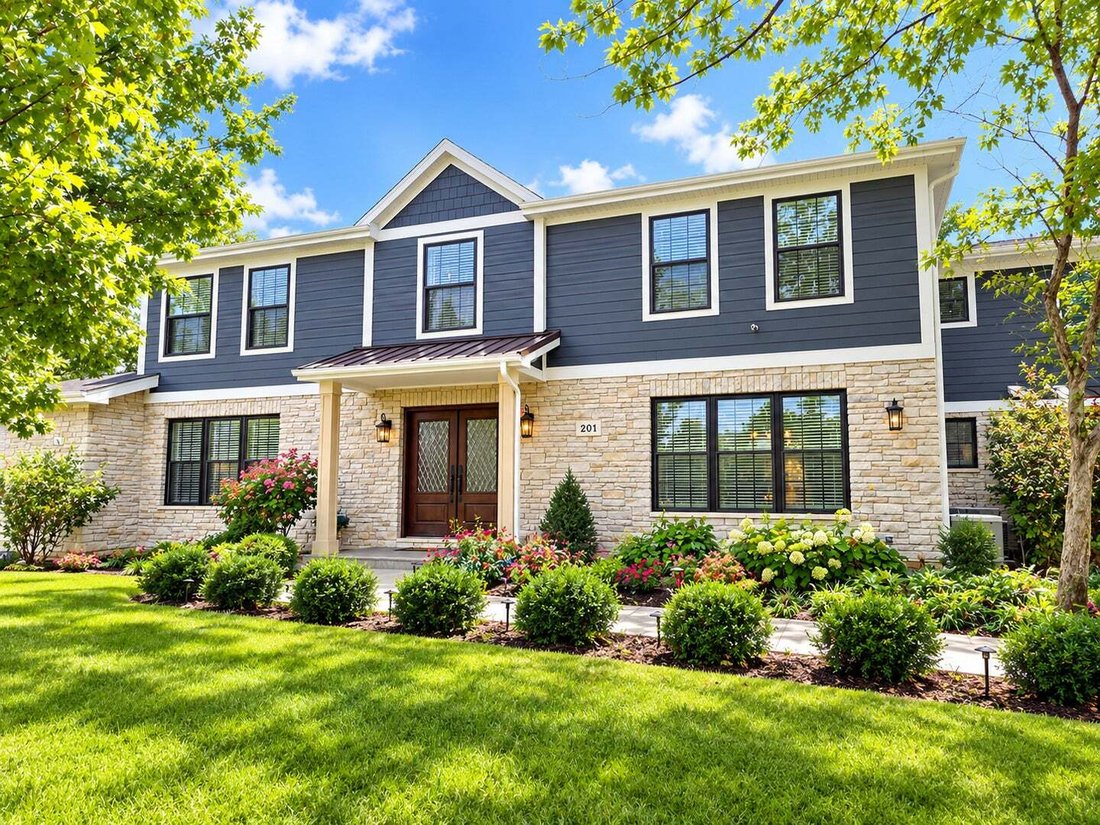
Welcome to this distinguished two-story Colonial single-family residence, ideally positioned on a desirable corner lot and offering an impressive 7 bedrooms, 4 full bathrooms, and 1 half bathroom. Thoughtfully enhanced with beautiful luxury updates throughout, this remarkable home combines timeless architectural character with modern comfort, refined style, and exceptional versatility. Step outsid
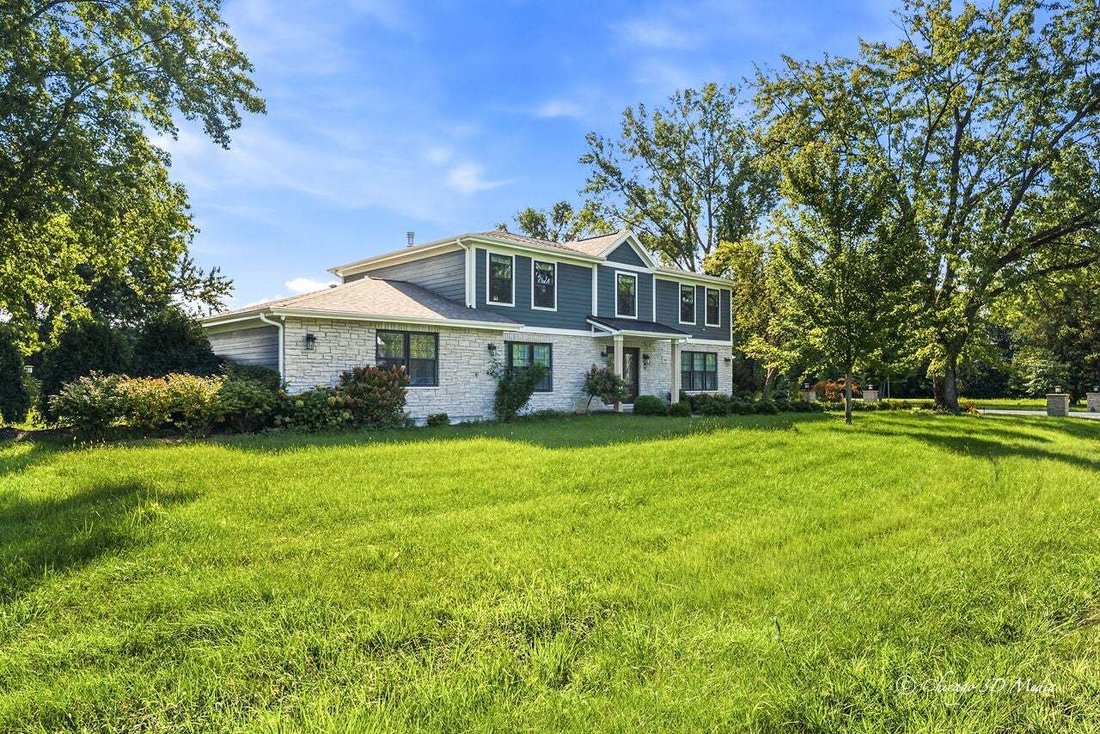
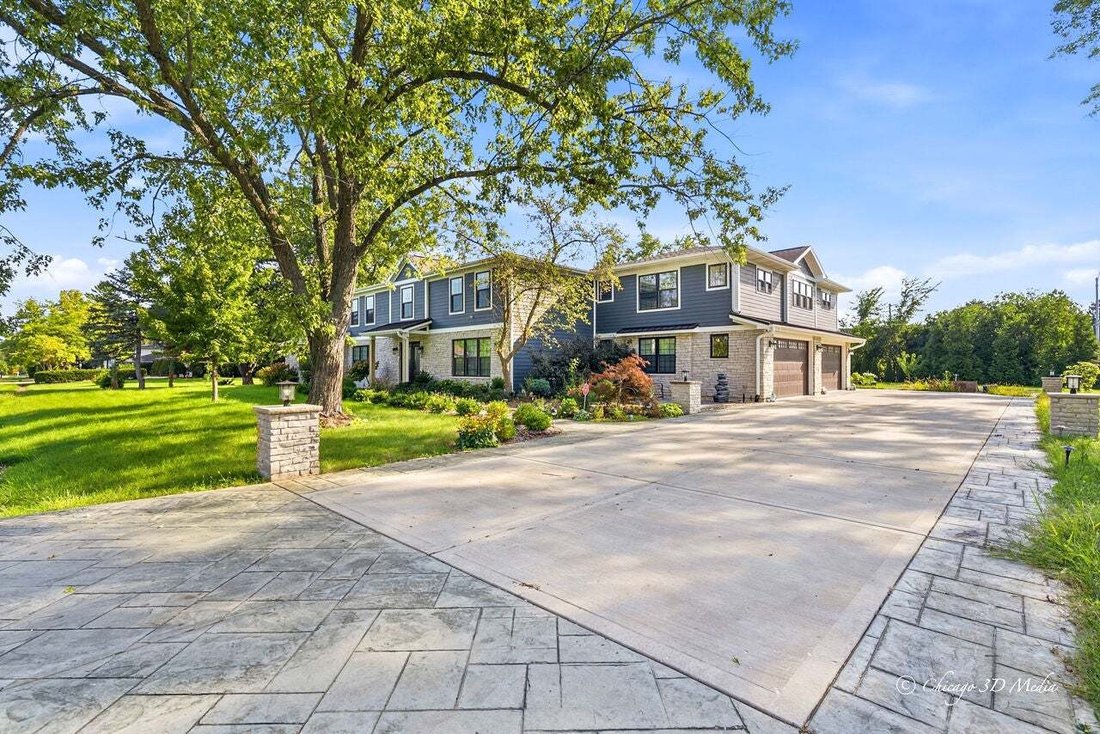
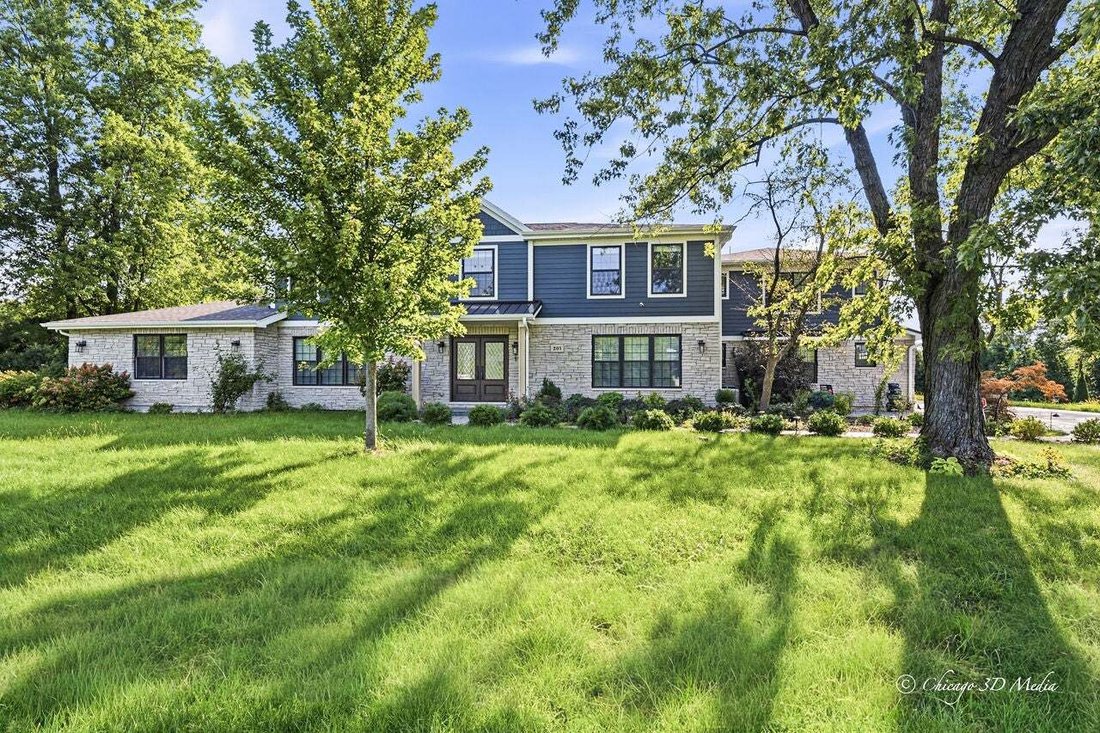
Welcome to this distinguished two-story Colonial single-family residence, ideally positioned on a desirable corner lot and offering an impressive 7 bedrooms, 4 full bathrooms, and 1 half bathroom. Thoughtfully enhanced with beautiful luxury updates throughout, this remarkable home combines timeless architectural character with modern comfort, refined style, and exceptional versatility. Step outside to your own private resort-style retreat, featuring a swimming pool, outdoor wood-burning fireplace, and built-in gas grill. Whether hosting elegant summer gatherings, enjoying alfresco dining, or relaxing poolside with family and friends, the outdoor spaces create an extraordinary setting for entertaining and making lasting memories. The finished basement further elevates the home’s versatility, offering a stylish bar area, comfortable living space, and an additional room that can be customized as a private office, guest room, recreation space, or storage. With its generous layout and multiple living areas, this residence is particularly well-suited for multigenerational living, extended guests, or those seeking additional private space. Adding to its appeal is an exceptional location, just a short walk from Deer Park Town Center, offering premier shopping, dining, and everyday conveniences. Major expressways are also easily accessible, providing a convenient commute while maintaining the privacy and comfort of this desirable residential setting. A truly exceptional property that must be seen to be fully appreciated!
-
Property type
House
-
Year built
1976
-
Price/sqft
$276
Features
Explore the Area
201 Rue Touraine, Barrington Hills, Illinois, United States
View on Google Maps
Price per sqft
Low
High
Joined 8 months ago
You have inquired about this property
The agent will contact you soon by
Listed by
5
Listings
2026
Joined
Book home tour with the agent
Choose a date and whether you'd like a virtual or in-person tour with the agent.
Preferred date
Tour type
Last updated
Today
First listed
October 4
Listing reference
12776330
Listing status
Based on information submitted to the MLS GRID as of2026. All data is obtained from various sources and may not have been verified by broker or MLS GRID. Supplied Open House Information is subject to change without notice. All information should be independently reviewed and verified for accuracy. Properties may or may not be listed by the office/agent presenting the information.
Similar Properties Nearby
New Listings in Barrington Hills






Explore More Homes for Sale
Barrington Hills, IL, United States property types
Barrington Hills, IL, United States popular searches
- Properties with Pool in Barrington Hills, IL, United States
- Properties with Sauna in Barrington Hills, IL, United States
- Waterfront properties in Barrington Hills, IL, United States
- Properties with Tennis Court in Barrington Hills, IL, United States
- Gated Community properties in Barrington Hills, IL, United States
- Equestrian properties in Barrington Hills, IL, United States
- Golf View properties in Barrington Hills, IL, United States
- Investment Property properties in Barrington Hills, IL, United States
- Duplex properties in Barrington Hills, IL, United States
- Riverfront properties in Barrington Hills, IL, United States
Related Guides & Stories
Trusted by the World's Leading Brokers
The agents behind the world's most exceptional properties list with JamesEdition.
- Listings from Sotheby's, Christie's, BARNES, and Engel & Völkers
- Every listing reviewed before it goes live
- Connect directly with verified listing agents
By continuing you agree to our Terms and Privacy Policy.
brokerages we
partnered with
partnered with