
$9,300,000
Grand 5 Bed Architect Designed Luxury Home With Pool, Lift & 8 Car Garage – Melbourne, Australia
- 5 Beds
- 7 Baths
- 5,608 Sqft
- 778 Sqft lot
- Updated: June 19, 2025
- 82
About the Property
A Masterpiece of European Elegance in Melbourne’s Golden Mile
5 Beds | 6 Baths | 8-Car Garage | Lift Access | Cinema | Wine Cellar | Heated Pool
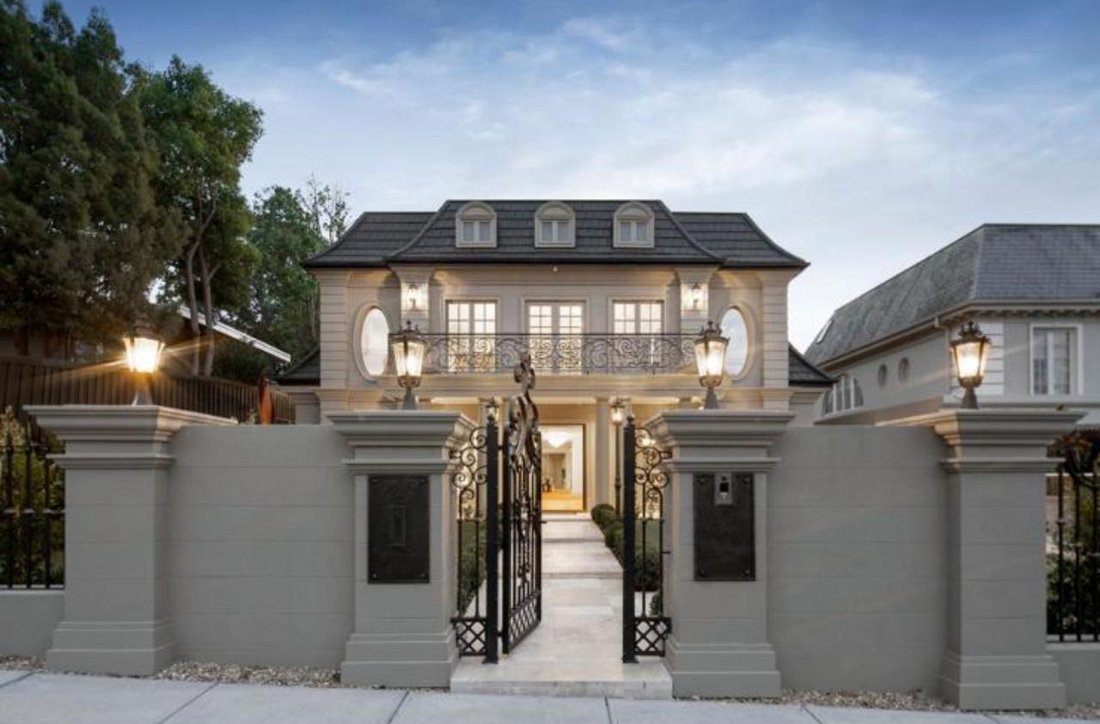
Step into timeless grandeur with this brand-new, architecturally designed European-inspired estate—an extraordinary residence of opulence, scale, and modern sophistication. Nestled in Melbourne’s exclusive Golden Mile, this three-level h
5 Beds | 6 Baths | 8-Car Garage | Lift Access | Cinema | Wine Cellar | Heated Pool
Step into timeless grandeur with this brand-new, architecturally designed European-inspired estate—an extraordinary residence of opulence, scale, and modern sophistication. Nestled in Melbourne’s exclusive Golden Mile, this three-level h
A Masterpiece of European Elegance in Melbourne’s Golden Mile
5 Beds | 6 Baths | 8-Car Garage | Lift Access | Cinema | Wine Cellar | Heated Pool
Step into timeless grandeur with this brand-new, architecturally designed European-inspired estate—an extraordinary residence of opulence, scale, and modern sophistication. Nestled in Melbourne’s exclusive Golden Mile, this three-level home blends palatial proportions, luxurious imported finishes, and cutting-edge smart technology for an unparalleled living experience.
From the moment you enter the grand reception hall—adorned with soaring ceilings and intricate oak parquetry floors—you’re welcomed into a world of refined luxury. The formal living and dining room boasts a feature marble gas fireplace, an elegant cocktail bar with bar fridge, and opens seamlessly onto a north-facing terrace for sophisticated entertaining.
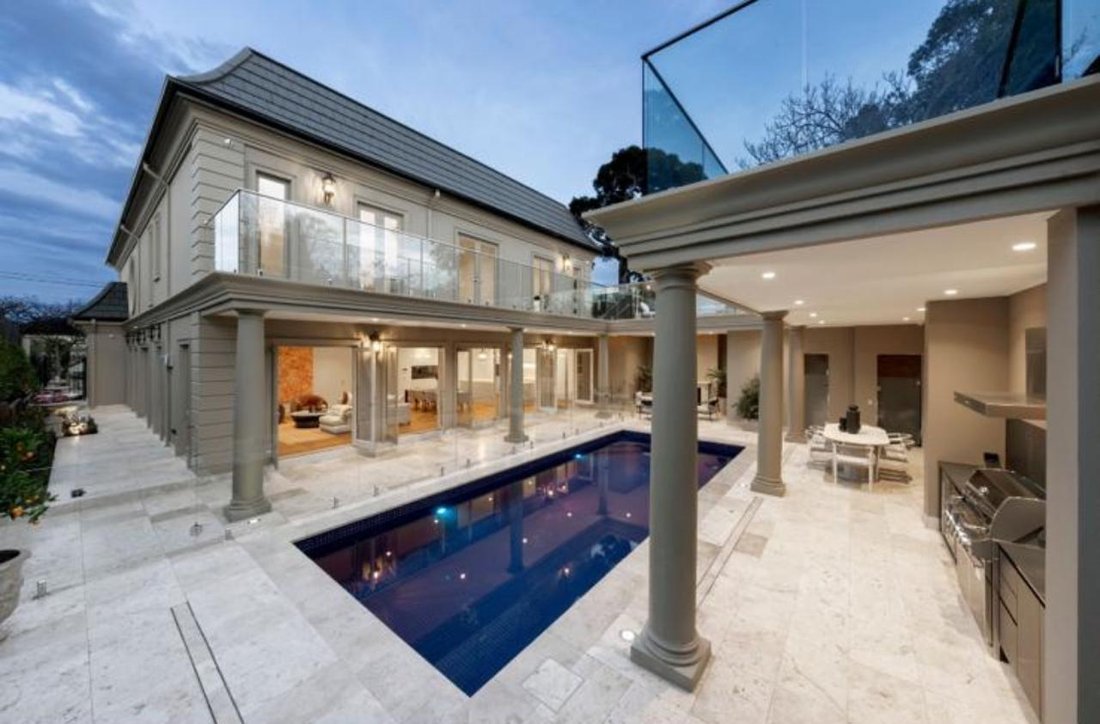
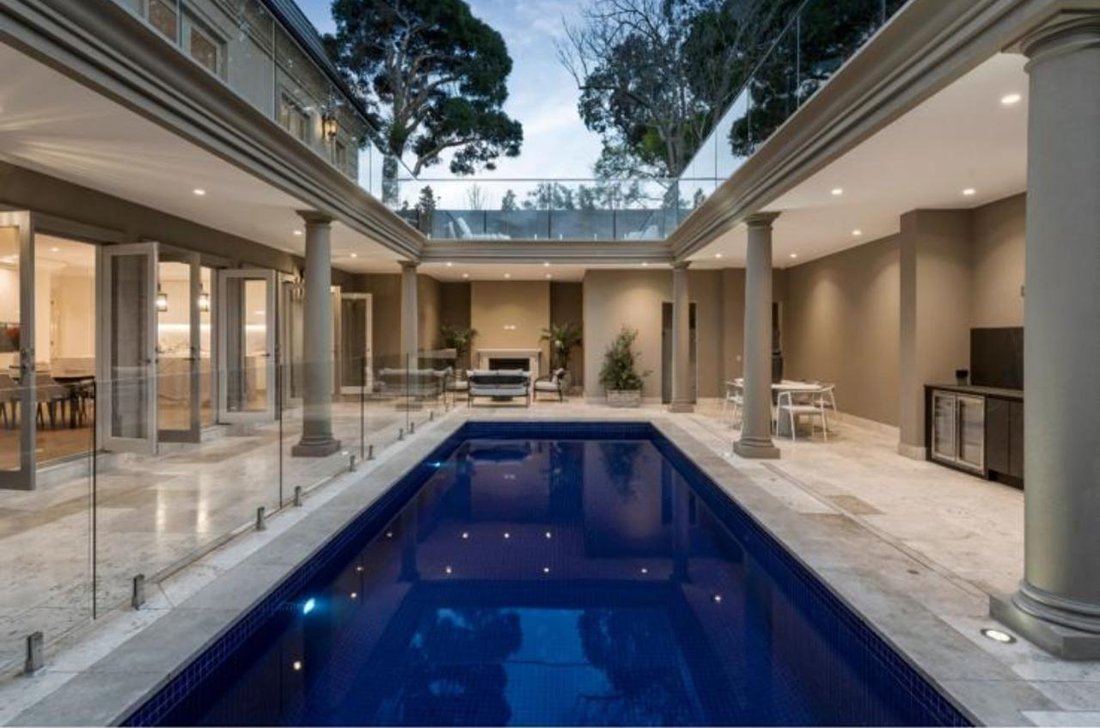
At the heart of the home, the expansive open-plan living and dining area is complemented by another marble fireplace and a gourmet chef’s kitchen, fitted with a full suite of premium Gaggenau appliances—including coffee machine and steam oven—plus integrated Liebherr fridge/freezer, lavish marble countertops, and a full butler’s pantry. French doors flow to a stunning outdoor entertaining zone, complete with a gas fireplace, outdoor BBQ kitchen, pool bathroom, and a beautiful heated swimming pool framed in travertine.
Luxury accommodation includes:
• Ground Floor Guest Suite with walk-in robe and en suite
• Elevated Master Retreat with fireplace, private balcony, designer en suite, and custom Poliform dressing room
• Three Additional Bedrooms, each with their own walk-in robes and luxurious en suites
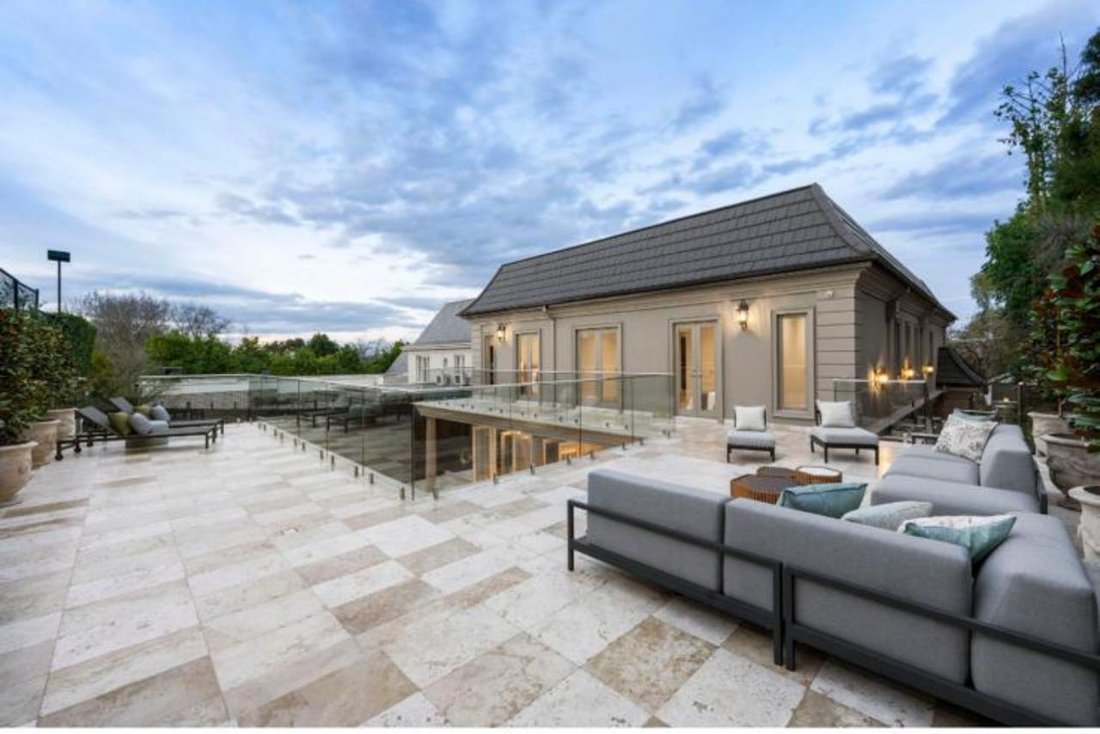
• Private Study & Upstairs Retreat opening to a vast rooftop terrace with direct access to the pool area
The basement level delivers a world-class lifestyle experience with:
A private cinema with marble bar
• State-of-the-art gym/yoga room
• Sauna and additional bathroom
• Temperature-controlled wine cellar
• Secure 8-car garage with internal lift access
Additional features include full home automation, zoned reverse-cycle heating and cooling, CCTV security, video intercom, ducted vacuum, powder room, laundry, and smart lighting throughout.
Surrounded by top-tier schools, boutique shopping in Balwyn Village, leafy parks, trams, and bike trails, this home defines prestige and practicality in one.
⸻
Serious buyers, inquire today to arrange your private viewing.
This is a once-in-a-generation home that must be seen to be believed.
📞 Contact me now to experience the epitome of luxury living.
5 Beds | 6 Baths | 8-Car Garage | Lift Access | Cinema | Wine Cellar | Heated Pool
Step into timeless grandeur with this brand-new, architecturally designed European-inspired estate—an extraordinary residence of opulence, scale, and modern sophistication. Nestled in Melbourne’s exclusive Golden Mile, this three-level home blends palatial proportions, luxurious imported finishes, and cutting-edge smart technology for an unparalleled living experience.
From the moment you enter the grand reception hall—adorned with soaring ceilings and intricate oak parquetry floors—you’re welcomed into a world of refined luxury. The formal living and dining room boasts a feature marble gas fireplace, an elegant cocktail bar with bar fridge, and opens seamlessly onto a north-facing terrace for sophisticated entertaining.
At the heart of the home, the expansive open-plan living and dining area is complemented by another marble fireplace and a gourmet chef’s kitchen, fitted with a full suite of premium Gaggenau appliances—including coffee machine and steam oven—plus integrated Liebherr fridge/freezer, lavish marble countertops, and a full butler’s pantry. French doors flow to a stunning outdoor entertaining zone, complete with a gas fireplace, outdoor BBQ kitchen, pool bathroom, and a beautiful heated swimming pool framed in travertine.
Luxury accommodation includes:
• Ground Floor Guest Suite with walk-in robe and en suite
• Elevated Master Retreat with fireplace, private balcony, designer en suite, and custom Poliform dressing room
• Three Additional Bedrooms, each with their own walk-in robes and luxurious en suites
• Private Study & Upstairs Retreat opening to a vast rooftop terrace with direct access to the pool area
The basement level delivers a world-class lifestyle experience with:
A private cinema with marble bar
• State-of-the-art gym/yoga room
• Sauna and additional bathroom
• Temperature-controlled wine cellar
• Secure 8-car garage with internal lift access
Additional features include full home automation, zoned reverse-cycle heating and cooling, CCTV security, video intercom, ducted vacuum, powder room, laundry, and smart lighting throughout.
Surrounded by top-tier schools, boutique shopping in Balwyn Village, leafy parks, trams, and bike trails, this home defines prestige and practicality in one.
⸻
Serious buyers, inquire today to arrange your private viewing.
This is a once-in-a-generation home that must be seen to be believed.
📞 Contact me now to experience the epitome of luxury living.
-
Property type
House
-
Floors
3
-
Year built
2024
-
Price/sqft
$1,658
Features
- Garden
- Pool
- Terrace
- Garage
- Outdoor Kitchen
- Open Kitchen
- Modern
- Fitness Center / Gym
- Walk In Closet
Features
Lot
Indoor
- High Ceiling
- Air Conditioning
- Kitchen island
- Washer Dryer
- Bar
- Laundry Room
- Open Kitchen
- Basement
- Stone Countertops
- Walk In Closet
- Fitness Center / Gym
Outdoor
- Terrace
- Balcony
- Parking
- Pool
- Garage
- Outdoor Kitchen
- Outdoor Living Space
- Garden
Explore the Area
Listed by
216
Listings
2024
Joined
Book home tour with Sergio Bugrin
Choose a date and whether you'd like a virtual or in-person tour with the agent.
Preferred date
Tour type
Last updated
June 19, 2025
First listed
June 9, 2025
Trusted by the World's Leading Brokers
The agents behind the world's most exceptional properties list with JamesEdition.
- Listings from Sotheby's, Christie's, BARNES, and Engel & Völkers
- Every listing reviewed before it goes live
- Connect directly with verified listing agents
By continuing you agree to our Terms and Privacy Policy.