$990,858
A Unique, 18th Century Mill, With A Fully Restored House, Outbuildings, More Than 55 Hectares Of
- 6 Beds
- 1,174 Sqft
- 5,974 Sqft lot
- Updated: September 11
- 5
About the Property
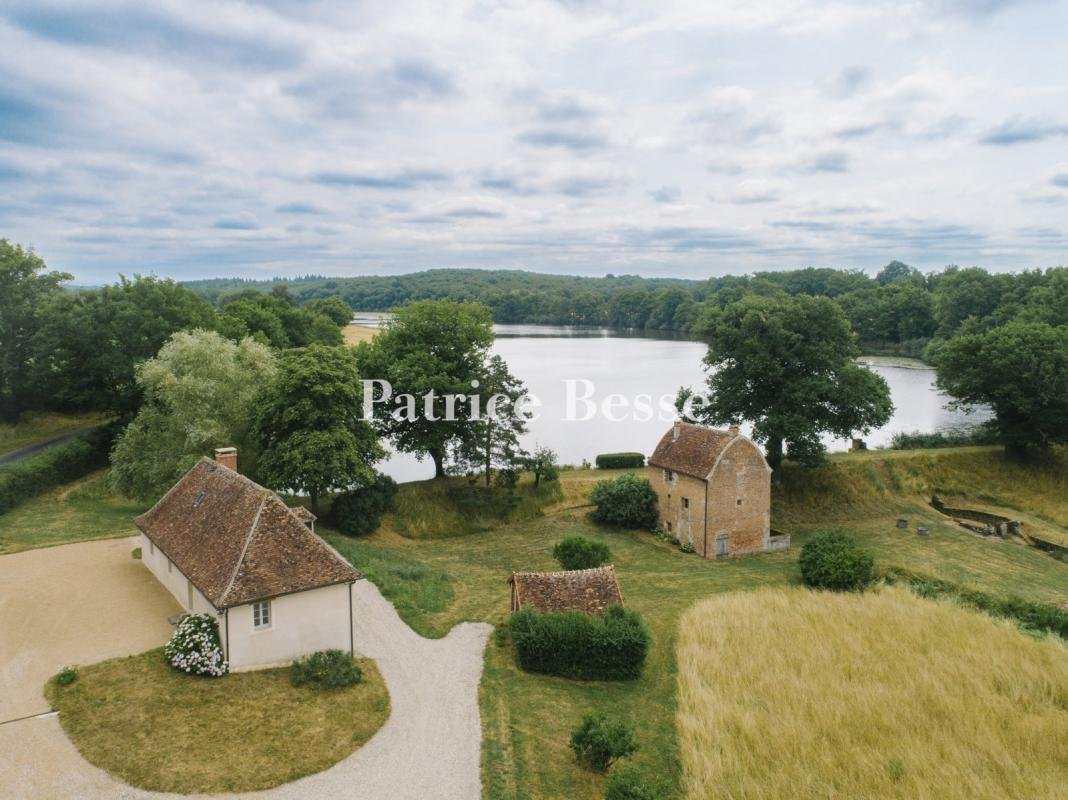
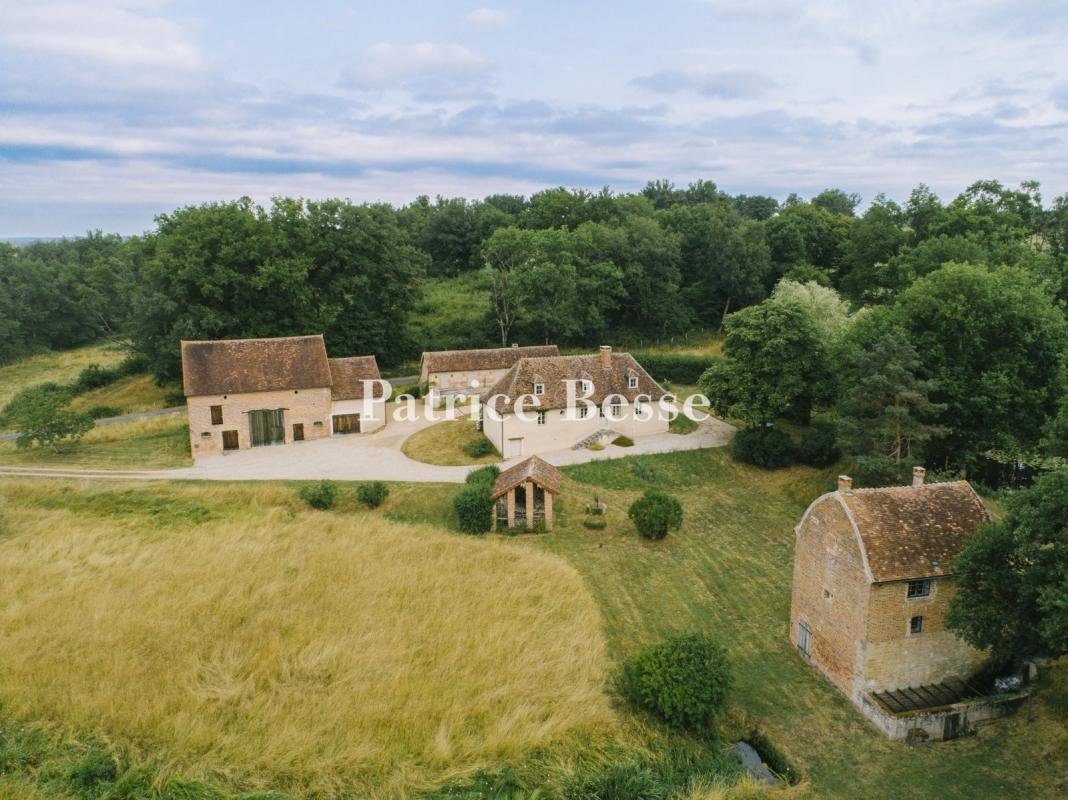
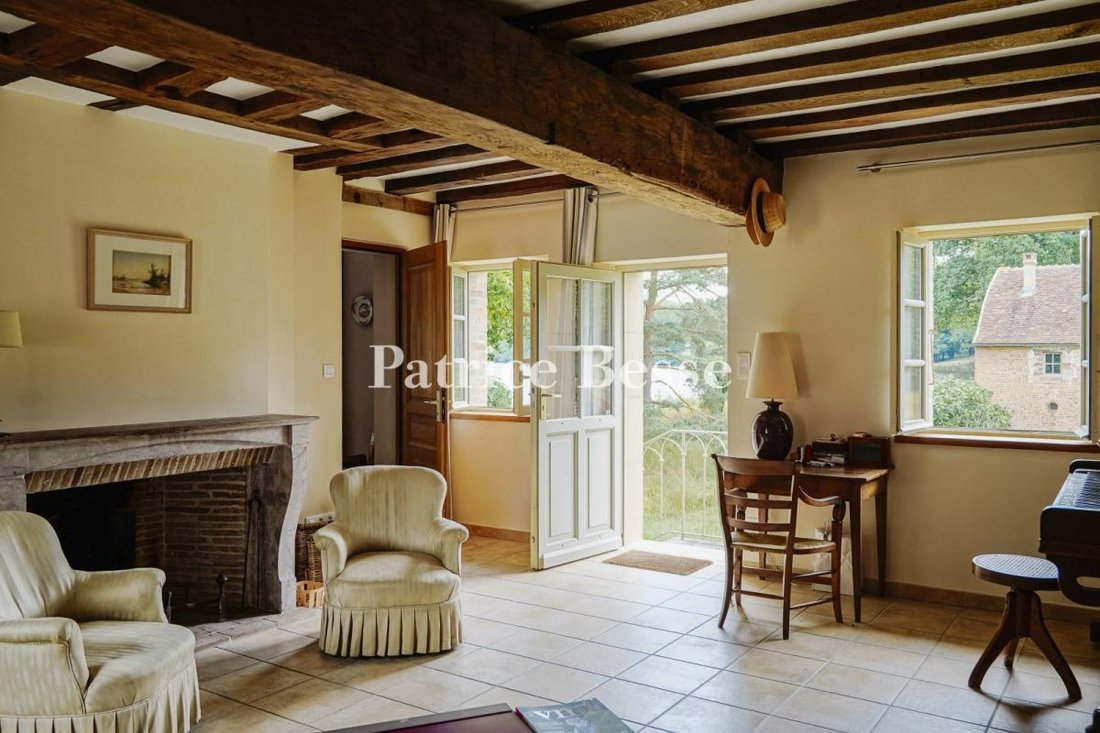
A unique, 18th-century mill, with a fully restored house, outbuildings, more than 55 hectares of grounds and a 16-hectare fishing lake, in the countryside of the former Nivernais province. The property stretches over 55 hectares on either side of a vast, approximately 16-hectare lake through which flows the River Cressonne. This water mirror forms the natural crossroads of the estate, around which
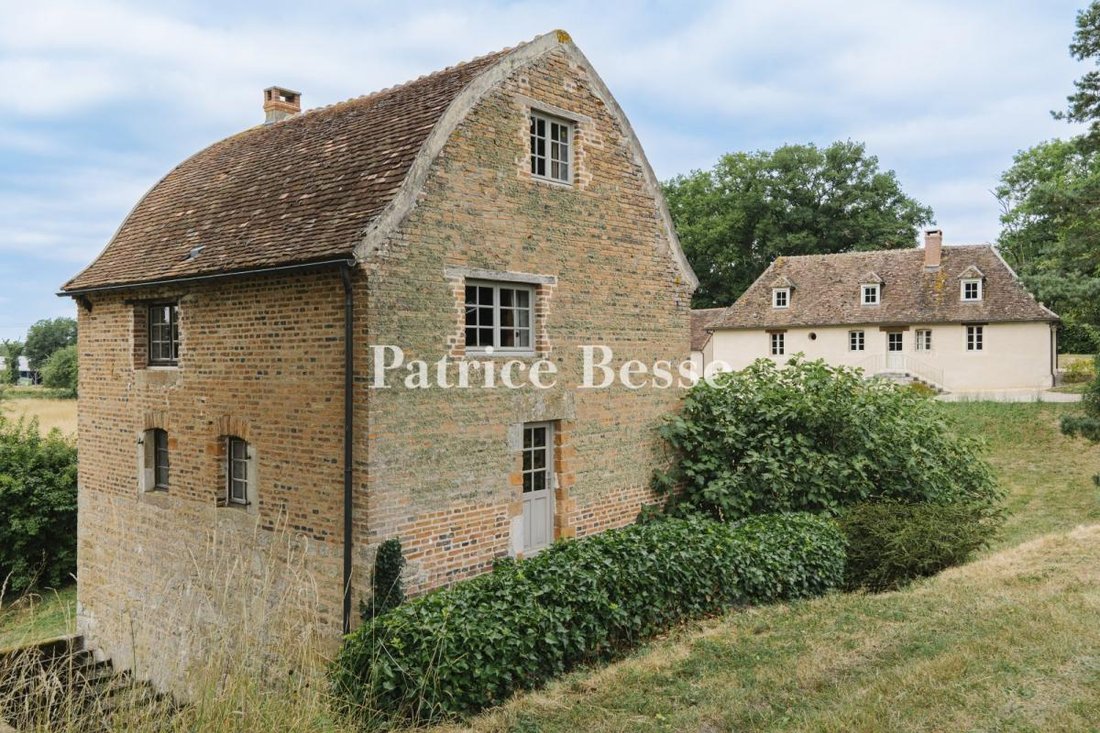
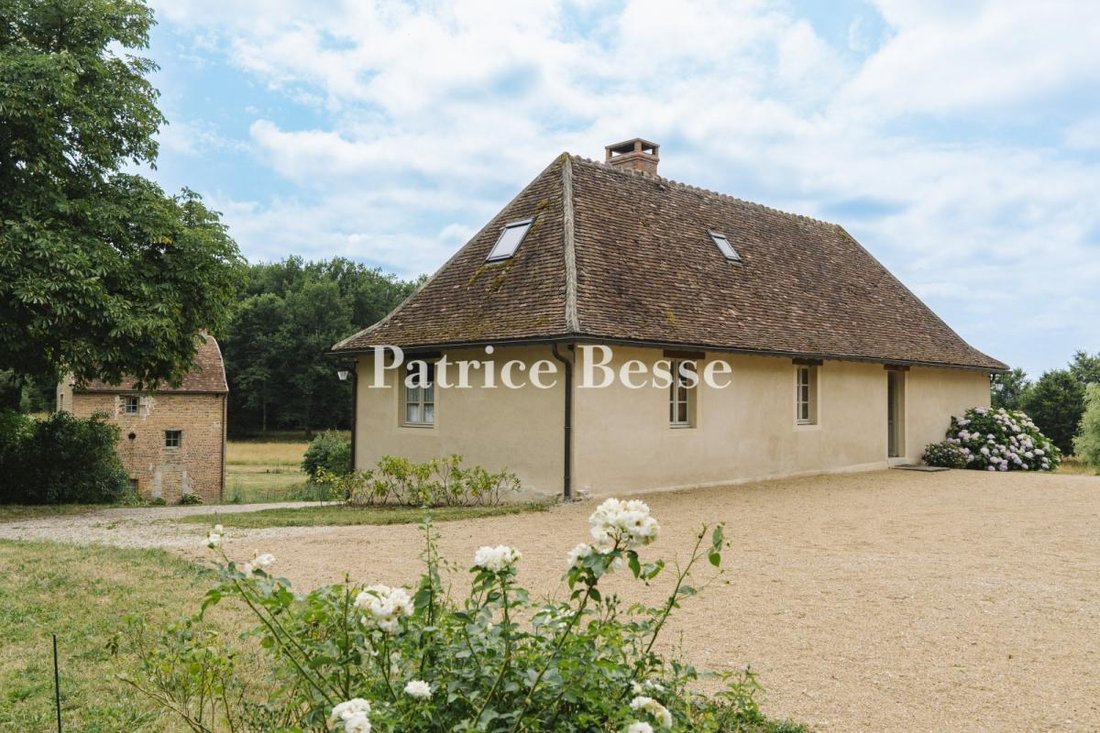
A unique, 18th-century mill, with a fully restored house, outbuildings, more than 55 hectares of grounds and a 16-hectare fishing lake, in the countryside of the former Nivernais province. The property stretches over 55 hectares on either side of a vast, approximately 16-hectare lake through which flows the River Cressonne. This water mirror forms the natural crossroads of the estate, around which the different buildings are set. A drive winds through the grounds up to a two-storey, fully restored manor house with a cellar. The limewash rendered façades are dotted with regularly shaped windows on either side of an elegant south facing entrance that can be reached via a central, double-flighted set of stone steps. To the north, the main entrance onto the garden level stands opposite the former pigsty, a witness to the estate’s rural past. The edifice is topped by a sober, dark, slate roof. A former barn stands slightly set back to the northwest.
The mill building stands below the house, to the south. Its red brick façades reflect in the water of the lake on whose shores it stands. It was constructed as a grain mill and previously figured among the Nièvre area’s many water-powered buildings, whose activity was gradually abandoned with the rise of industrialisation. Its distinctive feature is its roof frame like an upturned ship’s hull.
The structure is made up of light pieces of flat wood assembled using an ingenious wedge system and did not require the use of large lifting machines. It is covered with small, flat terracotta tiles that are typical of the region. This type of roof frame, known in France as a ‘Philibert Delorme’ roof frame after the architect whose technique became widespread in the 16th century, is directly inspired by the shape of a ship’s hull and enabled the entirety of the attic space to be used for storage of commodities. The waterwheel is no longer in place but it is still possible to see the tailrace and the where the water previously passed.
Information on the risks to which this property is exposed is available on the Géorisques website: https://www.georisques.gouv.fr/
The mill building stands below the house, to the south. Its red brick façades reflect in the water of the lake on whose shores it stands. It was constructed as a grain mill and previously figured among the Nièvre area’s many water-powered buildings, whose activity was gradually abandoned with the rise of industrialisation. Its distinctive feature is its roof frame like an upturned ship’s hull.
The structure is made up of light pieces of flat wood assembled using an ingenious wedge system and did not require the use of large lifting machines. It is covered with small, flat terracotta tiles that are typical of the region. This type of roof frame, known in France as a ‘Philibert Delorme’ roof frame after the architect whose technique became widespread in the 16th century, is directly inspired by the shape of a ship’s hull and enabled the entirety of the attic space to be used for storage of commodities. The waterwheel is no longer in place but it is still possible to see the tailrace and the where the water previously passed.
Information on the risks to which this property is exposed is available on the Géorisques website: https://www.georisques.gouv.fr/
-
Property type
House
-
Price/sqft
$844
Features
Explore the Area
Joined 3 years ago
You have inquired about this property
The agent will contact you soon by
Listed by
744
Listings
2023
Joined
Book home tour with the agent
Choose a date and whether you'd like a virtual or in-person tour with the agent.
Preferred date
Tour type
Last updated
September 11
First listed
July 31, 2025
Listing reference
258002_JE
Trusted by the World's Leading Brokers
The agents behind the world's most exceptional properties list with JamesEdition.
- Listings from Sotheby's, Christie's, BARNES, and Engel & Völkers
- Every listing reviewed before it goes live
- Connect directly with verified listing agents
By continuing you agree to our Terms and Privacy Policy.