$2,100,000

Single Family Residence In Decatur

  • 5 Beds
  • 5 Baths
  • 4,710 Sqft
  • 23,087 Sqft lot
  • Updated: Yesterday
  • Source:
    First Multiple Listing Service (FMLS)  MLS#7823070

About the Property

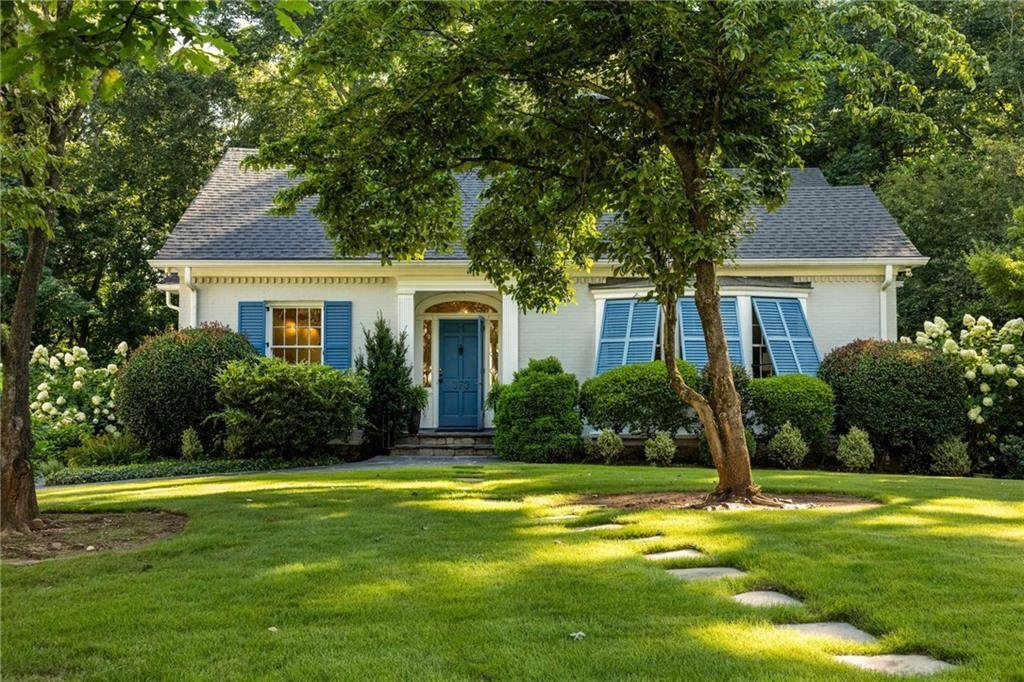
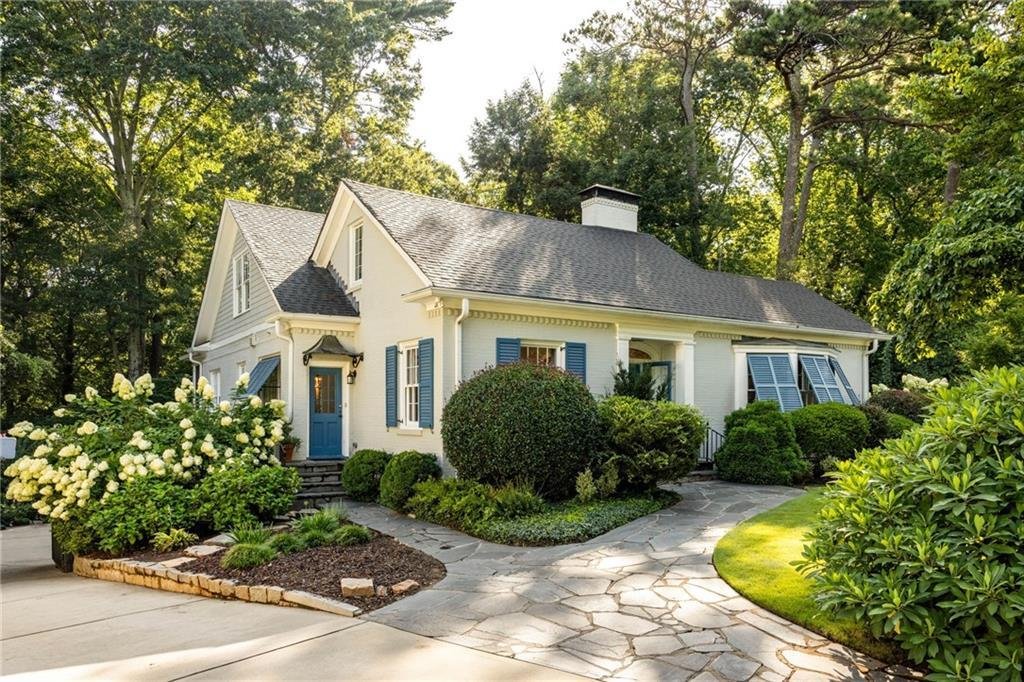
Rarely do homes this special become available! Absolutely delightful City of Decatur/Glennwood Estates jewel adjoining Glenn Creek Nature Preserve! Expertly renovated in 2017 with the perfect merger of 1930’s charm, art and function. With surprises at every graceful turn, this spacious Primary-on-Main floorpan spans 4500+ square feet of luxurious comfort and elegance. Traditional, yet open. Sophis
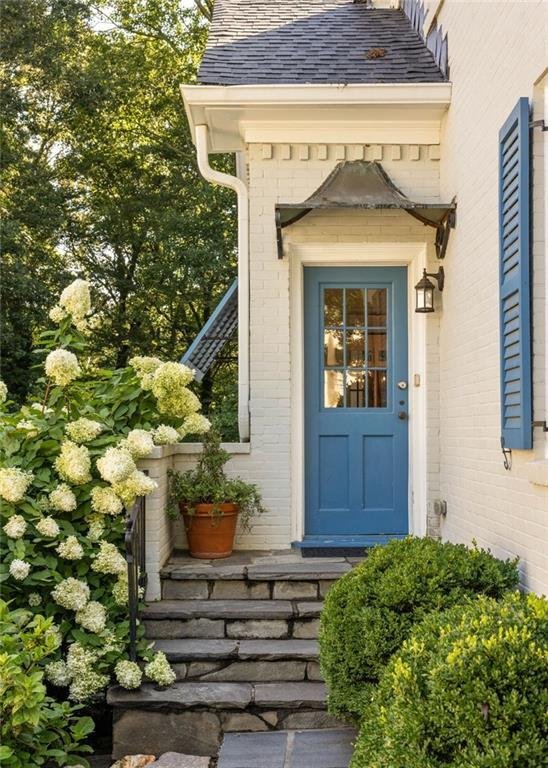
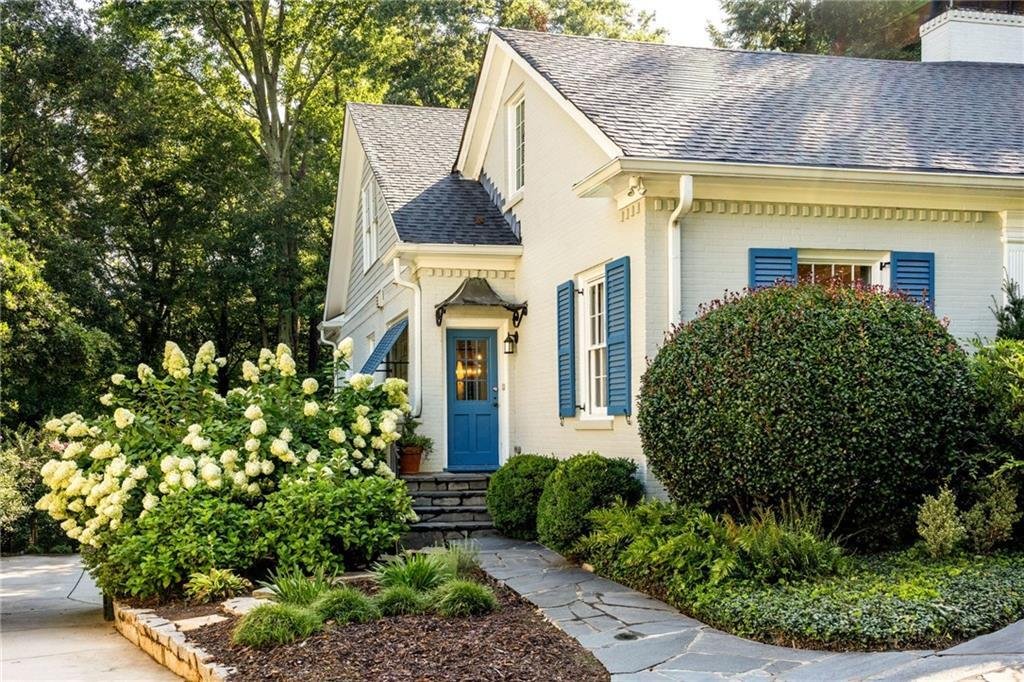
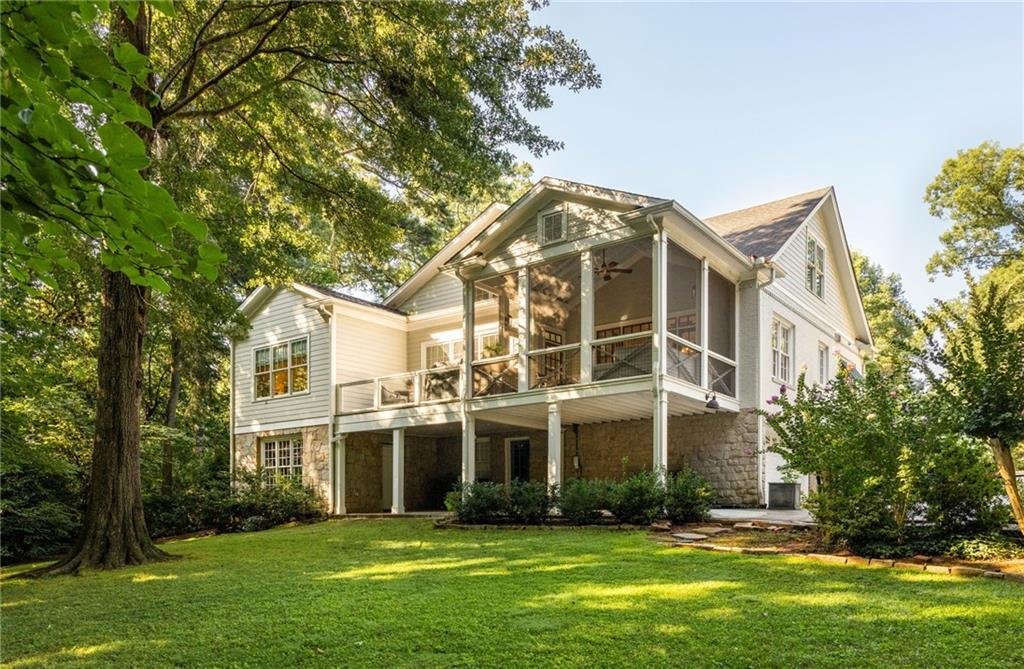
Rarely do homes this special become available! Absolutely delightful City of Decatur/Glennwood Estates jewel adjoining Glenn Creek Nature Preserve! Expertly renovated in 2017 with the perfect merger of 1930’s charm, art and function. With surprises at every graceful turn, this spacious Primary-on-Main floorpan spans 4500+ square feet of luxurious comfort and elegance. Traditional, yet open. Sophisticated, yet cozy. Refined, yet casual. 9’ ceilings create light and airy spaces including the most wonderful entry Foyer with one-of-a-kind moldings. Living Room with fireplace and French doors to large Office. Separate Dining Room adjacent to Butler’s Pantry/Scullery. Chef’s Kitchen with timeless appointments, huge island/bar seating, custom inset cabinetry, Thermador appliances, leathered stone countertops and large Scullery with walk-in pantry. Kitchen opens to oversized Breakfast Area with striking wall of solid wood doors to amazing Screened Porch and grilling deck with green views for days! Breakfast Room flows effortlessly to the Family Room with abundant seating for everyone. A short hallway with Powder Bath leads to Primary on Main boasting large marble bath with double vanity sinks, private WC, zero entry shower, soaking tub and large, custom organized walk-in closet. The central, grand stair hall leads to upper level featuring 4 spacious bedrooms, 2 marble bathrooms, laundry room and landing for homework or sitting nook. Tons of walk-in attic storage! The character and charm continues to the daylight Terrace Level with exposed granite walls, wine cooler and full bath plus covered parking for 3 cars (2 garage, 1 carport w/EV charging). Additional, separate storage area of basement could be great workshop, gym, artists studio, etc. There is truly a space for each member of the family to gather - All in stunning natural setting. Additional features include designer appointments throughout like marble, Visual Comfort, Thermador, stunning vintage hardware, and custom window coverings, spray foam insulation, truly too many features to list. A+ Downtown Decatur location on professionally landscaped lot on quiet street in highly sought-after Glennwood Elementary/Talley St CSD school cluster feeding Beacon Hill Middle + Decatur High Schools. Understated from the street, yet unexpectedly large inside!
  • Property type

    House

  • Year built

    1938

  • Price/sqft

    $445

Features

  • Garage
  • Walk In Closet
  • Garden
  • Fireplace
  • Wine Cellar
  • Fire Pit
  • Playground
  • Open Kitchen
  • Pool
Features

Indoor

  • High Ceiling
  • Fireplace
  • Kitchen island
  • Washer Dryer
  • Bar
  • Laundry Room
  • Wine Cellar
  • Open Kitchen
  • Basement
  • Stone Countertops
  • Walk In Closet

Outdoor

  • Terrace
  • Parking
  • Fire Pit
  • Pool
  • Garage
  • Playground
  • Garden

Explore the Area

373 Glenn Circle, Decatur, Georgia, United States View on Google Maps
Price per sqft
Low
High

View 244 more listings in Decatur

Compass - Atlanta

Joined 10 months ago
Your message
You have inquired about this property

The agent will contact you soon by

Listed by

Compass - Atlanta
Georgia, United States
View agency profile
108
Listings
2025
Joined

Book home tour with the agent

Choose a date and whether you'd like a virtual or in-person tour with the agent.

In-person tour
Preferred date
Tour type
Compass - Atlanta
Atlanta, Georgia, United States
View agency profile
Last updated
Yesterday
First listed
Aug 20
Listing reference
7823070
Listing status
Call

Start phone call with:

Hello, I’m calling for the property with the reference 7823070, which I discovered on JamesEdition.

After the call, we'll provide your contacts to the agent for easy communication.

brokerages we
partnered with