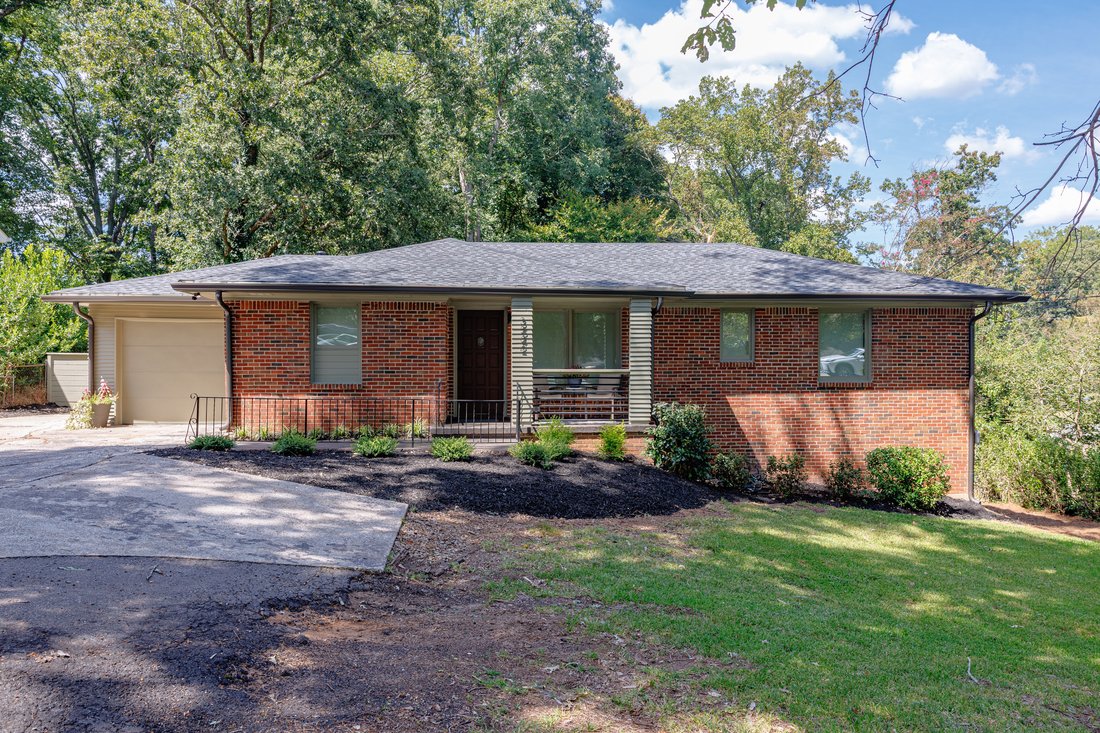
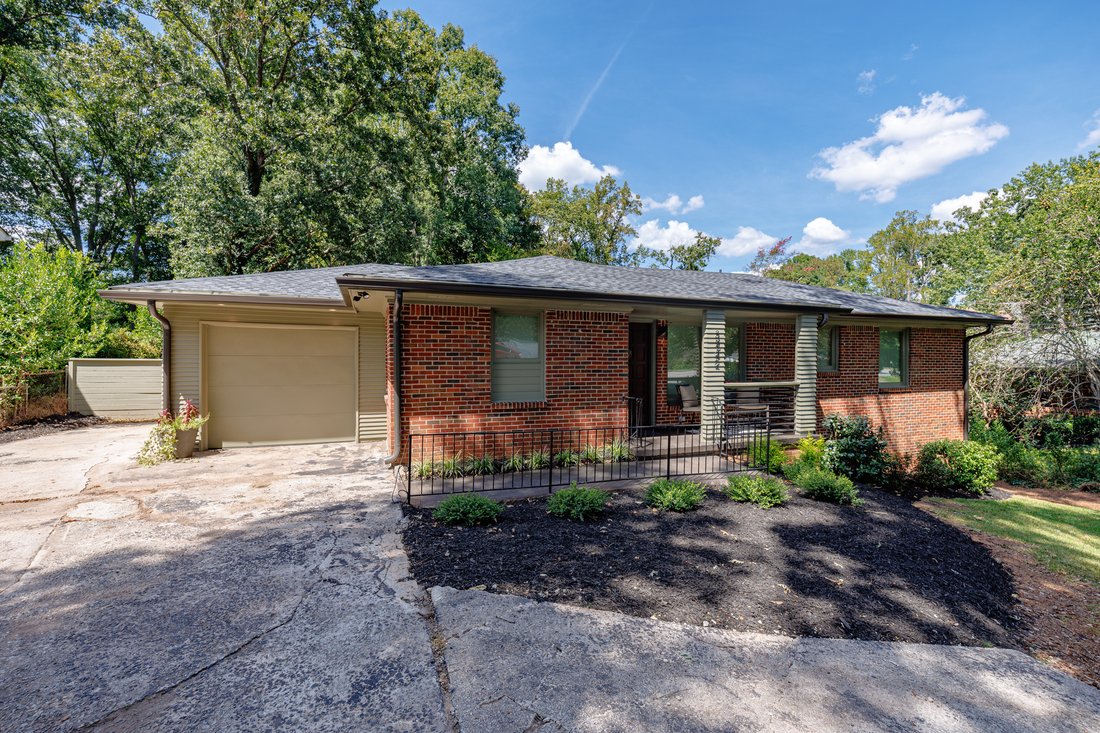
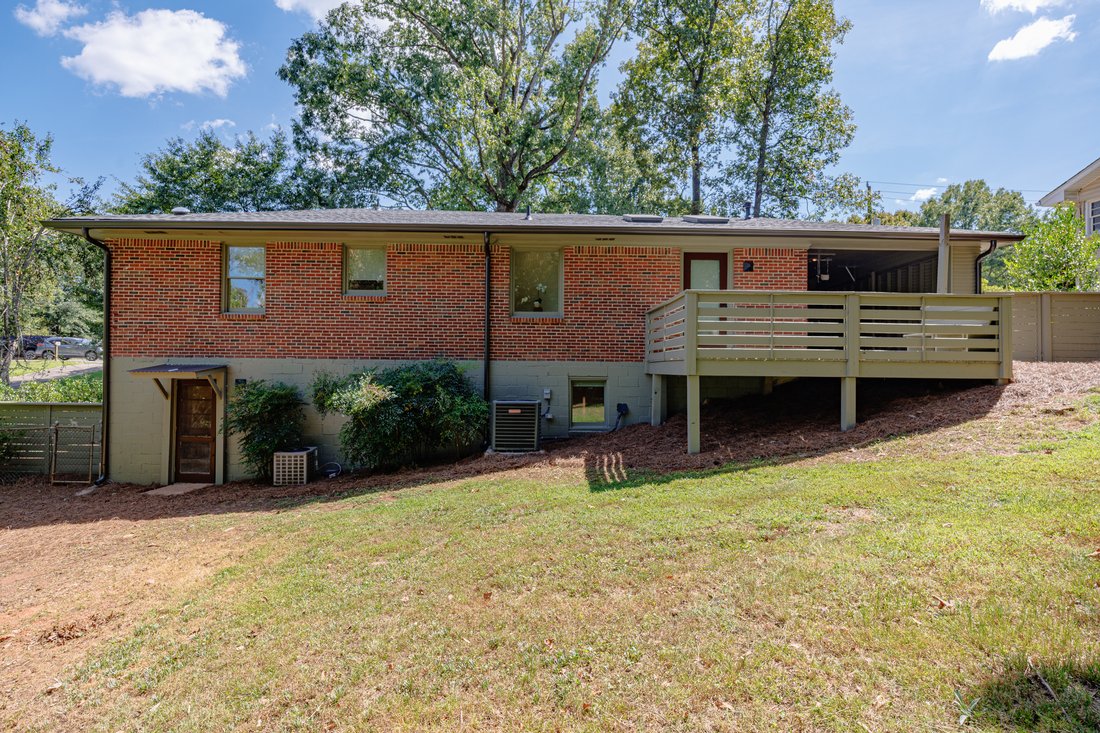
Reimagined Brick Ranch In Decatur
- 3 Beds
- 3 Baths
- 2,150 Sqft
- 12,633 Sqft lot
- MLS#7851601
About the Property
Step into quaint luxury in this completely reimagined four-sided brick ranch where you are greeted with an abundance of natural light pouring through the two skylights in the vaulted ceiling. The open concept kitchen centers around a custom curved oak vent hood and boasts new cabinetry, quartz countertops and new appliances that flow seamlessly into the appointed dining space. A soft, curved wa
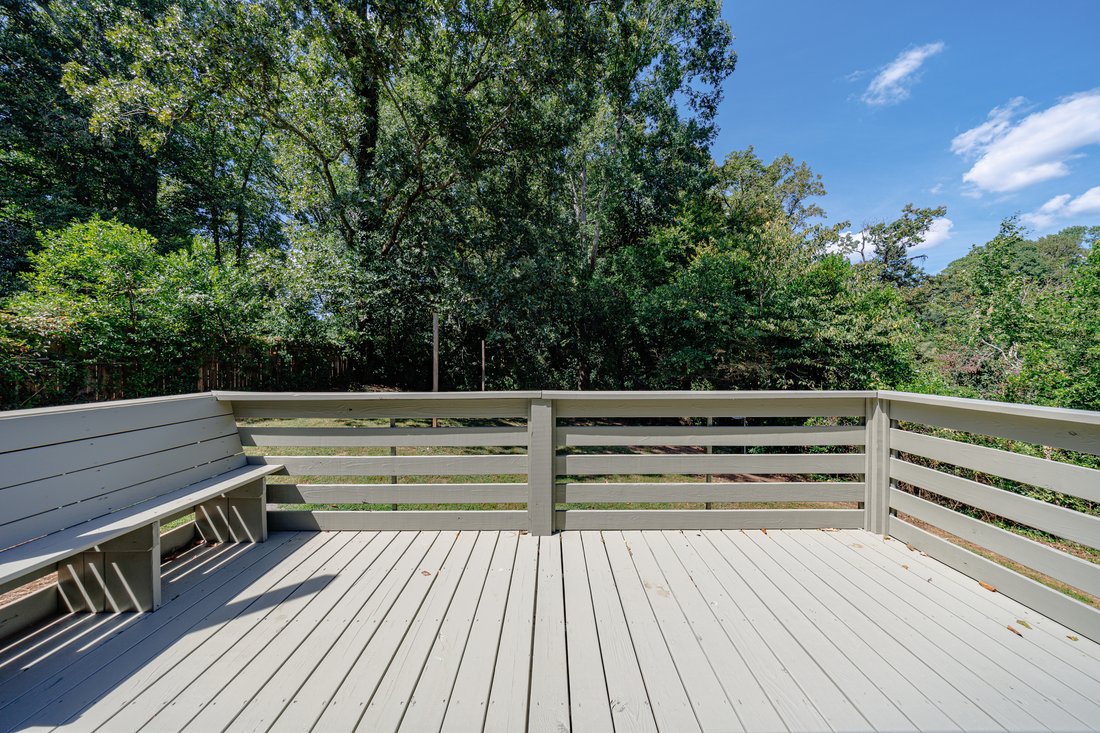
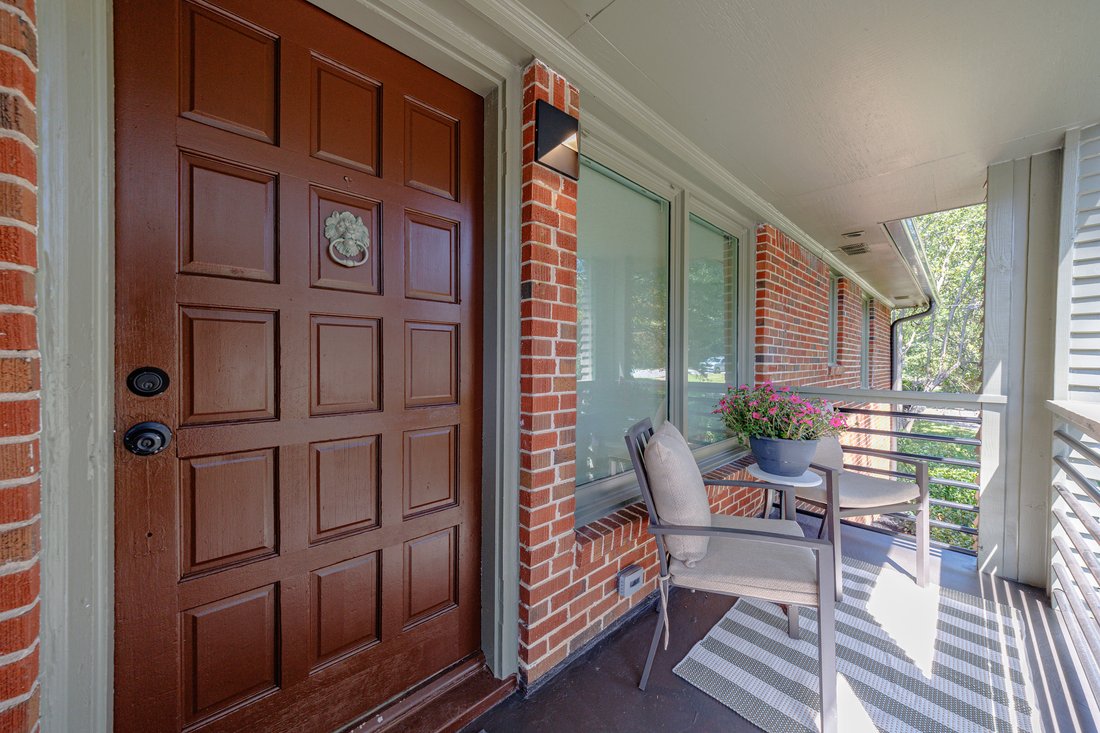
Step into quaint luxury in this completely reimagined four-sided brick ranch where you are greeted with an abundance of natural light pouring through the two skylights in the vaulted ceiling. The open concept kitchen centers around a custom curved oak vent hood and boasts new cabinetry, quartz countertops and new appliances that flow seamlessly into the appointed dining space. A soft, curved wall flows naturally into the living space where you are led outside to a private, fully fenced backyard sanctuary and newly built deck. The main level features a spacious primary suite complete with vaulted ceilings, walk-in closet, bright ensuite bathroom with dual vanities and a large glass enclosed shower. The oversized secondary bedroom has an ensuite bathroom that resembles your favorite high-end spa. Your separate laundry room doubles as a pantry and flanks the living room. Descend the light filled stairs to the lower level living space to discover a third generously sized bedroom and ensuite bathroom, living area complete with a kitchenette as well as a flex room perfectly laid out to serve as an office, hobby room, play room or additional guest space. With a private exterior entrance, the lower level is the perfect space for your guests to experience ultimate privacy. Every square inch of this solidly built home has been thoughtfully designed and reimagined to optimize space, flow and function with all new roof, furnace, air conditioning system, tankless water heater, Google Nest thermostat as well as a one-car garage. The mini-Avalon project, Lulah Hills, is just down the street and walking trails at Mason Mill and Medlock Park is just down the street. This is convenience and charm all in one setting..
-
Property type
House
-
Year built
1956
-
Price/sqft
$248
Features
Explore the Area
The agent will contact you soon by
Listed by
Book home tour with Jason Hatcher
Choose a date and whether you'd like a virtual or in-person tour with the agent.

Similar Properties Nearby
New Listings in Decatur

Explore More Homes for Sale
Decatur, GA, United States property types
Decatur, GA, United States popular searches
- Properties with Pool in Decatur, GA, United States
- New Builds properties in Decatur, GA, United States
- Modern properties in Decatur, GA, United States
- Investment Property properties in Decatur, GA, United States
- Duplex properties in Decatur, GA, United States
- Waterfront properties in Decatur, GA, United States
- City View properties in Decatur, GA, United States
- Water View properties in Decatur, GA, United States
- Lake View properties in Decatur, GA, United States
- Equestrian properties in Decatur, GA, United States
- Lakefront properties in Decatur, GA, United States
- Properties with Outdoor Kitchen in Decatur, GA, United States
Related Guides & Stories
Trusted by the World's Leading Brokers
The agents behind the world's most exceptional properties list with JamesEdition.
- Listings from Sotheby's, Christie's, BARNES, and Engel & Völkers
- Every listing reviewed before it goes live
- Connect directly with verified listing agents
By continuing you agree to our Terms and Privacy Policy.
partnered with