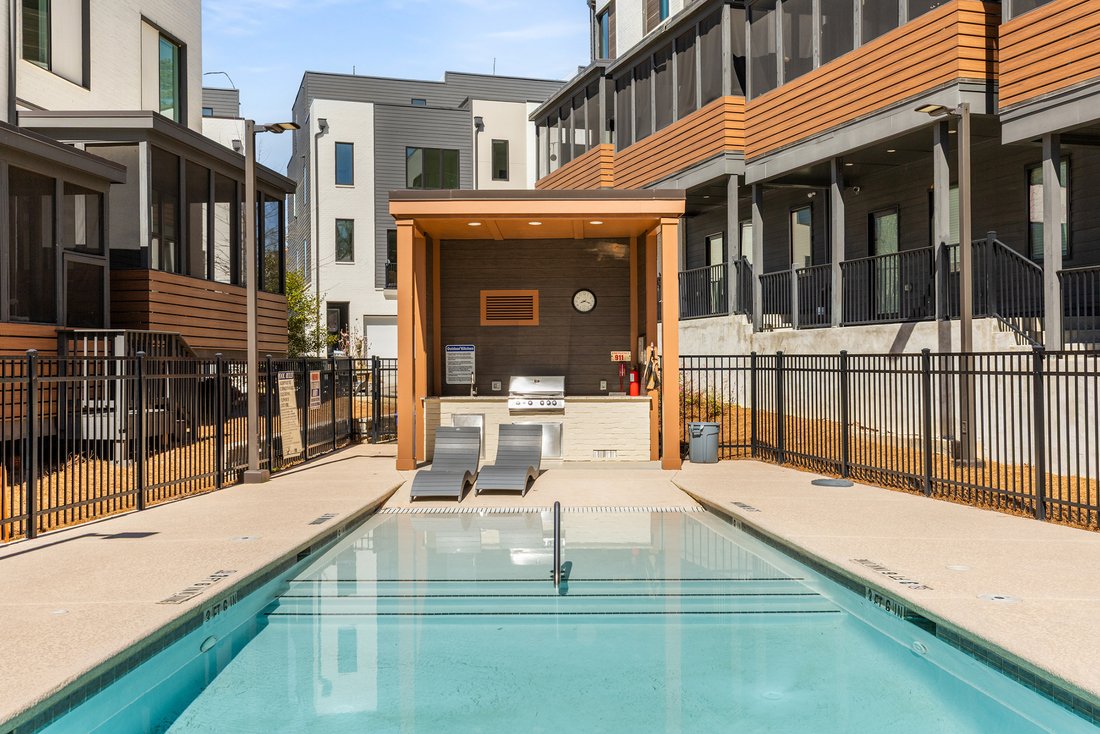
Fresh Design And Flexible Living At Moda Decatur
- 4 Beds
- 5 Baths
- 3,140 Sqft
- MLS#7867174
About the Property
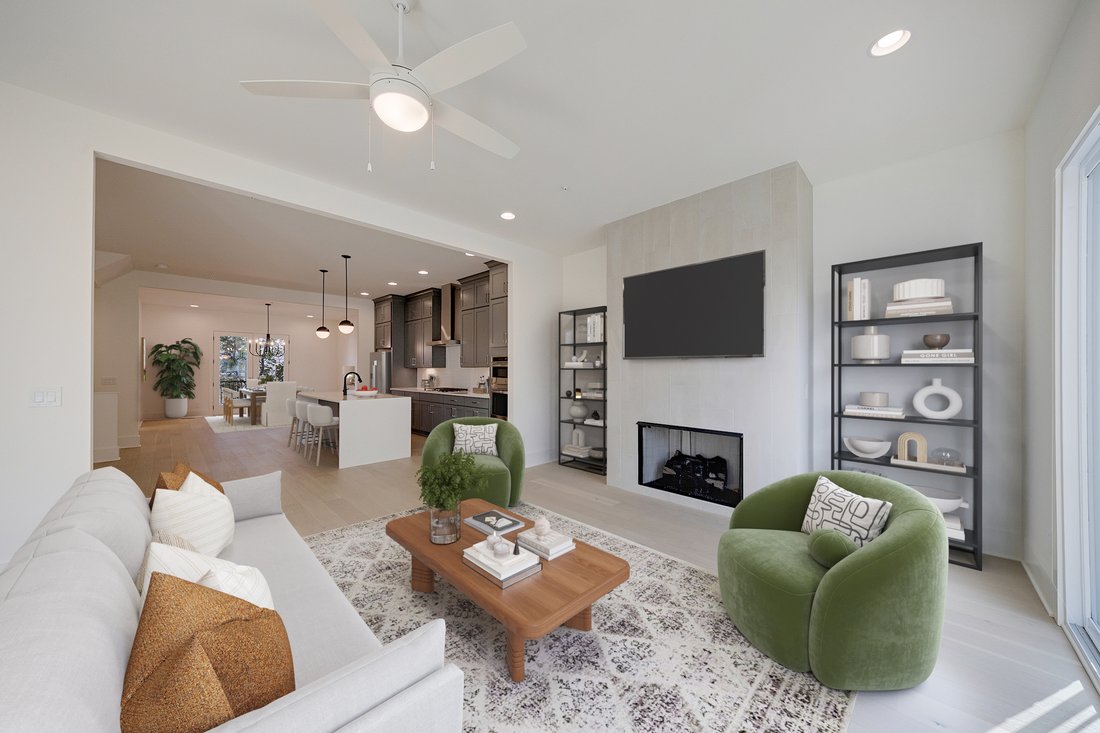
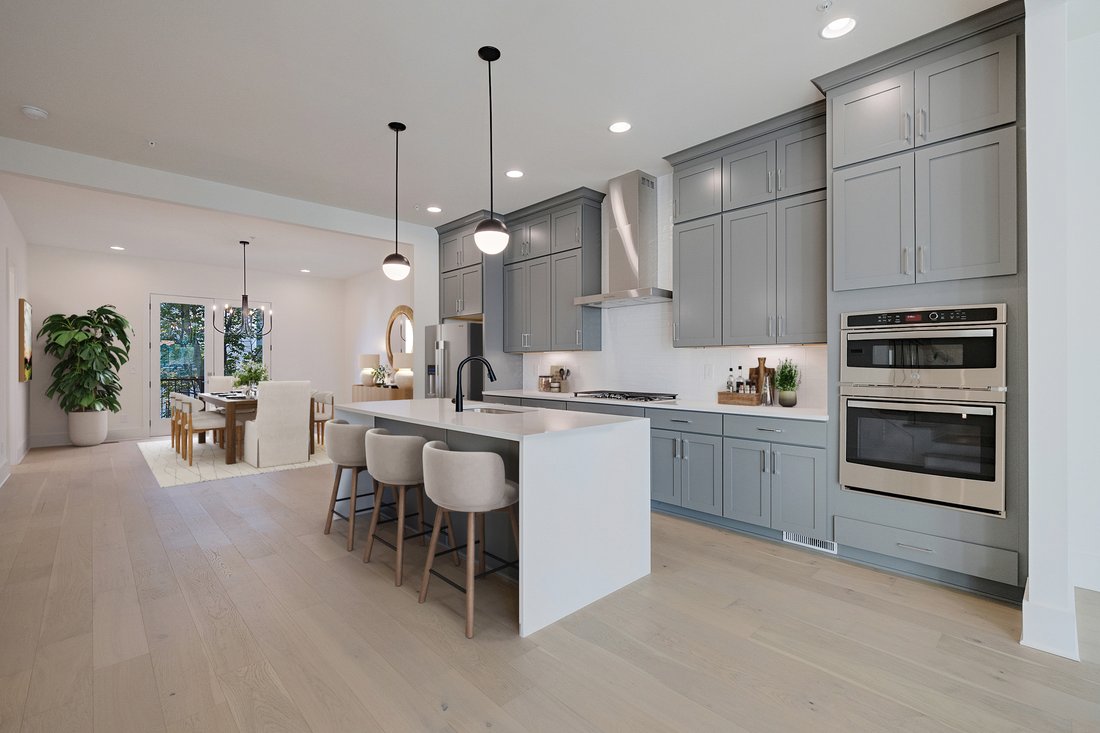
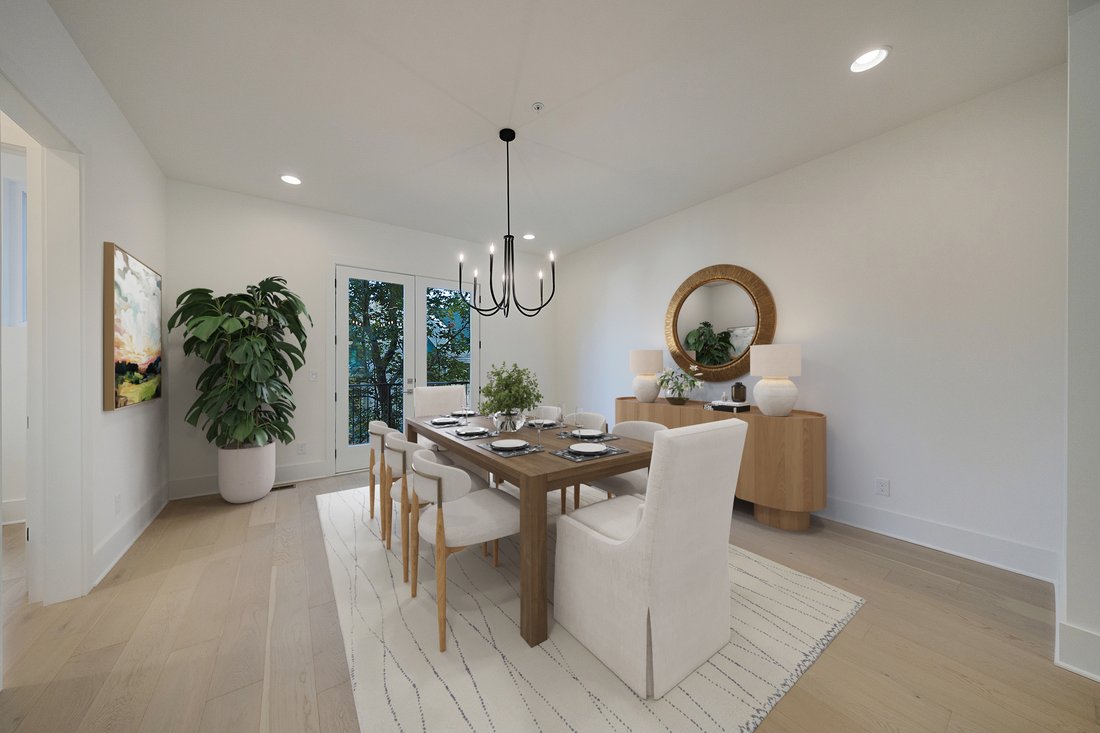
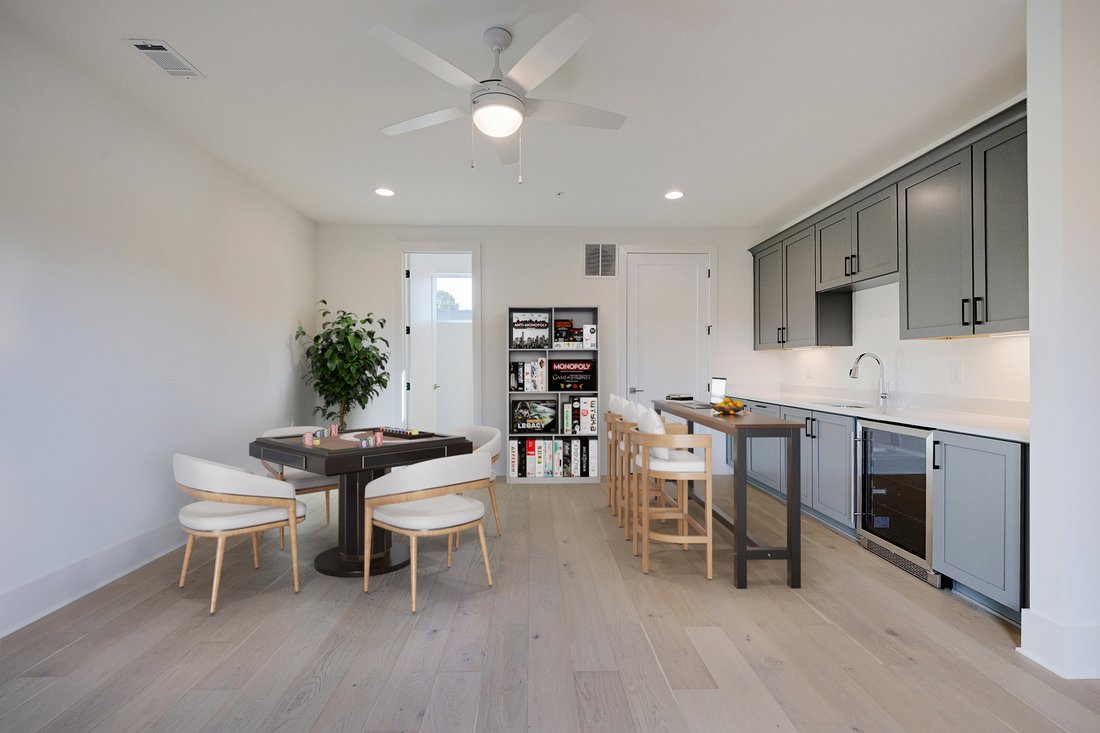
Welcome to Moda-Decatur, where fresh design, flexible living spaces, and exceptional value come together in a home that fits the way you want to live. With multiple levels of beautifully finished space and the convenience of a private elevator, this home offers room to work, entertain, stay active, and simply enjoy life. Natural light fills the open living spaces, highlighting 10-foot ceilings,
Welcome to Moda-Decatur, where fresh design, flexible living spaces, and exceptional value come together in a home that fits the way you want to live. With multiple levels of beautifully finished space and the convenience of a private elevator, this home offers room to work, entertain, stay active, and simply enjoy life. Natural light fills the open living spaces, highlighting 10-foot ceilings, wide-plank Maple hardwood floors, eight-foot solid-core doors, and designer lighting. A striking matte gray flecked tile fireplace wall adds texture and personality, creating a stylish backdrop for relaxing or gathering with friends. The kitchen is made for both everyday living and entertaining, featuring a beautiful quartz waterfall island, designer tile backsplash, shaker-style cabinetry, gas cooktop, built-in wall oven and microwave, and a walk-in pantry. Whether it’s morning coffee, a casual dinner, or a gathering with friends, this space makes it easy. Upstairs, the spacious primary suite is your own private retreat. A dramatic bank of windows brings in natural light, while the generous walk-in closet features built-in organization. The beautifully finished bath offers dual vanities, an oversized designer-tiled shower with bench, separate water closet, and a dedicated dressing area. One of the best things about this home is the freedom to make the spaces your own. Set up a home office, create a workout or yoga studio, or design a creative space for your favorite hobbies. On the top floor, a generous entertainment room with wet bar, refrigerator, and half bath opens to a private rooftop patio-perfect for game nights, weekend gatherings, or winding down after a busy day. Thoughtful details make everyday life easier, including energy-efficient windows and doors, illuminated stairways, a residential fire sprinkler system, and a private garage with EV charger hookup and Wi-Fi-enabled access. And when you’re ready to head out, the best of Decatur is just minutes away. Enjoy the restaurants, coffee shops, boutiques, parks, and local energy of Decatur Square, with Emory University, the DeKalb Farmers Market, and intown Atlanta all conveniently accessible. More space for the things you love, less maintenance to worry about, and a fresh take on modern living. A few photos are virtually staged for context.
-
Property type
Townhouse
-
Year built
2025
-
Price/sqft
$262
Features
- Garage
- Walk In Closet
- Fireplace
- Terrace
- Elevator
- Modern
- Open Kitchen
- Air Conditioning
- New Builds
Lot
Indoor
- High Ceiling
- Fireplace
- Air Conditioning
- Kitchen island
- Gas Stovetop
- Bar
- Elevator
- Open Kitchen
- Walk In Closet
Outdoor
Explore the Area
The agent will contact you soon by
Listed by
Book home tour with the agent
Choose a date and whether you'd like a virtual or in-person tour with the agent.

Similar Properties Nearby
New Listings in Decatur



Explore More Homes for Sale
Decatur, GA, United States property types
Decatur, GA, United States popular searches
- Properties with Pool in Decatur, GA, United States
- Modern properties in Decatur, GA, United States
- New Builds properties in Decatur, GA, United States
- City View properties in Decatur, GA, United States
- Investment Property properties in Decatur, GA, United States
- Duplex properties in Decatur, GA, United States
- Water View properties in Decatur, GA, United States
- Waterfront properties in Decatur, GA, United States
- Lake View properties in Decatur, GA, United States
- Lakefront properties in Decatur, GA, United States
- Properties with Outdoor Kitchen in Decatur, GA, United States
Related Guides & Stories
Trusted by the World's Leading Brokers
The agents behind the world's most exceptional properties list with JamesEdition.
- Listings from Sotheby's, Christie's, BARNES, and Engel & Völkers
- Every listing reviewed before it goes live
- Connect directly with verified listing agents
By continuing you agree to our Terms and Privacy Policy.
partnered with