$2,225,011
An Elegant Manor With Traditional Local Traits, Nestled Close To The Sea, Among Hedge Lined
- 5 Beds
- 2 Baths
- 4,446 Sqft
- 1.42 Ac lot
- Updated: September 26
- 2
About the Property
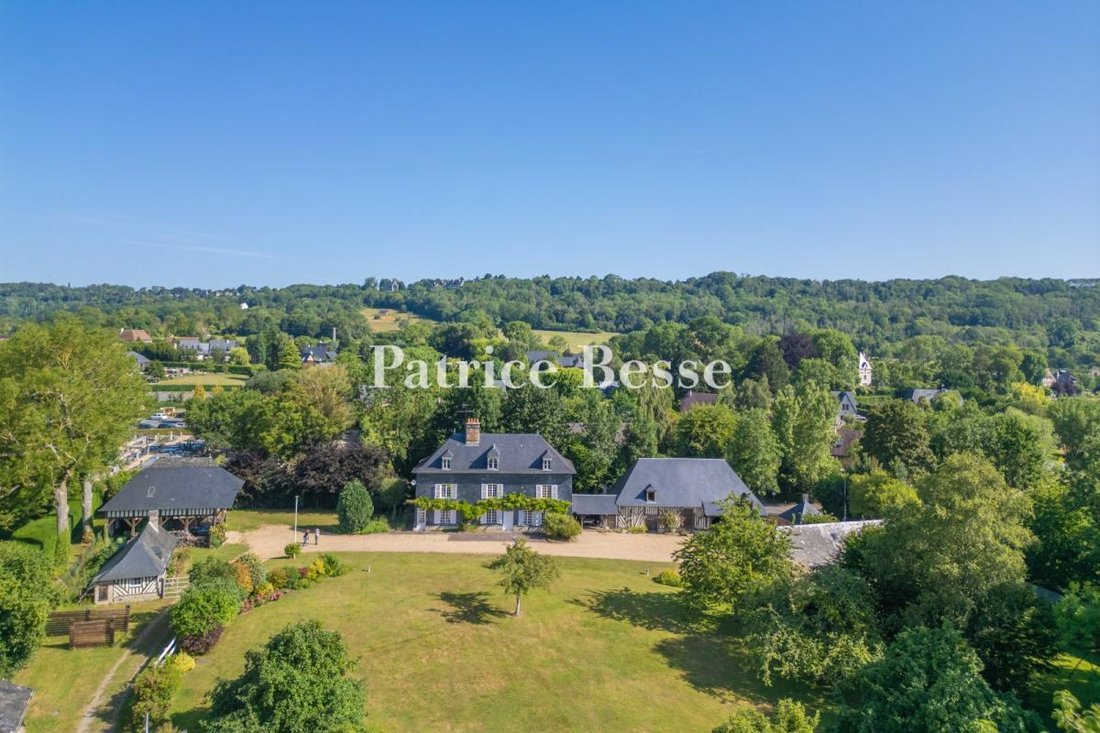
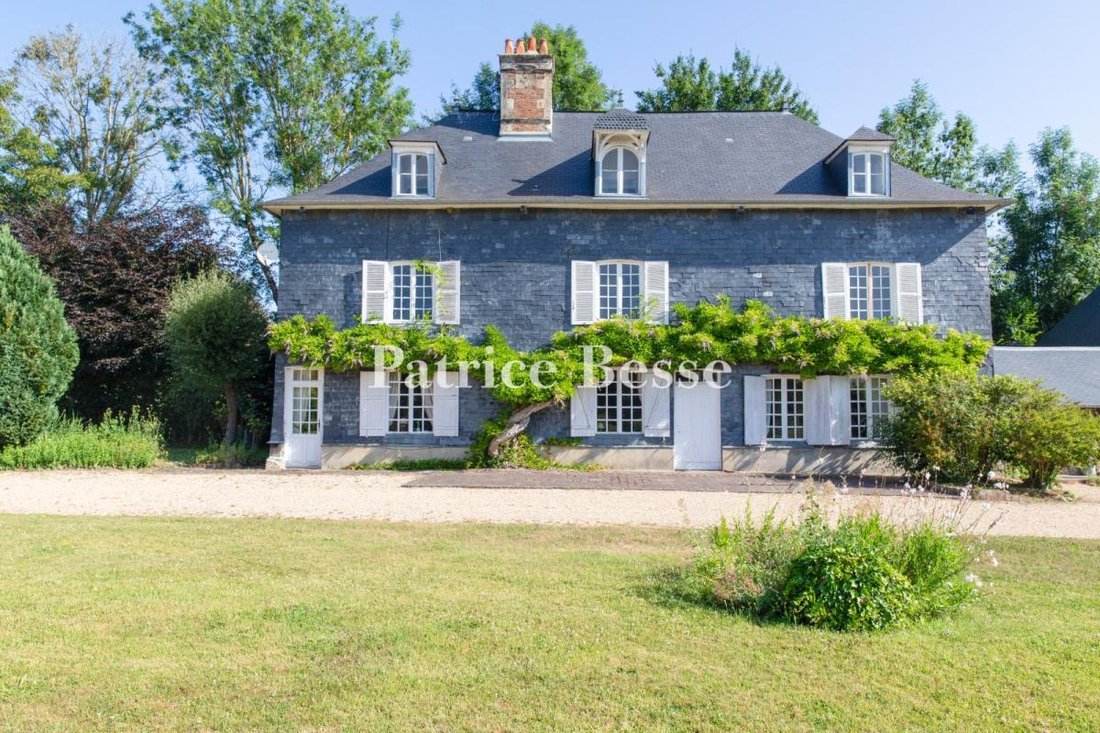
An elegant manor with traditional local traits, nestled close to the sea, among hedge-lined meadows in Normandy’s Pays d’Auge province. You reach the property from a calm road that runs alongside the plot on its eastern side. The enclosing wall is interrupted with a gate that is set back from the road and that leads into a 5,000m² property between the village and the countryside. On one side, ther
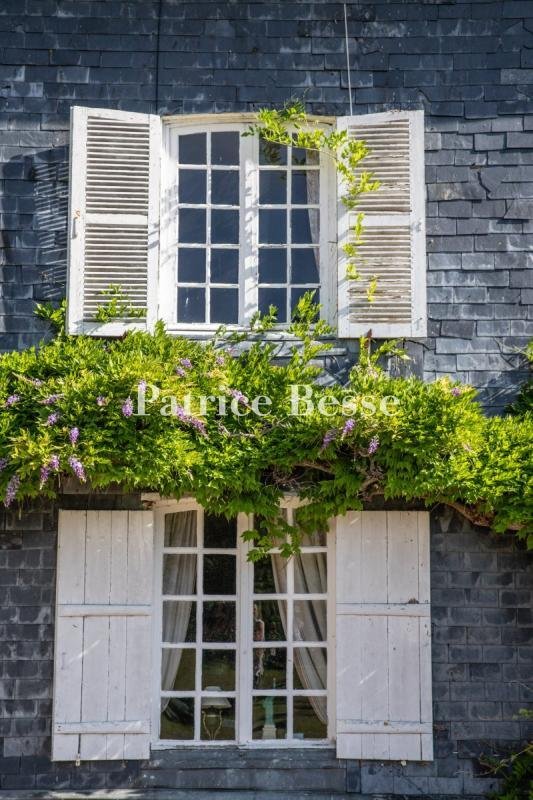
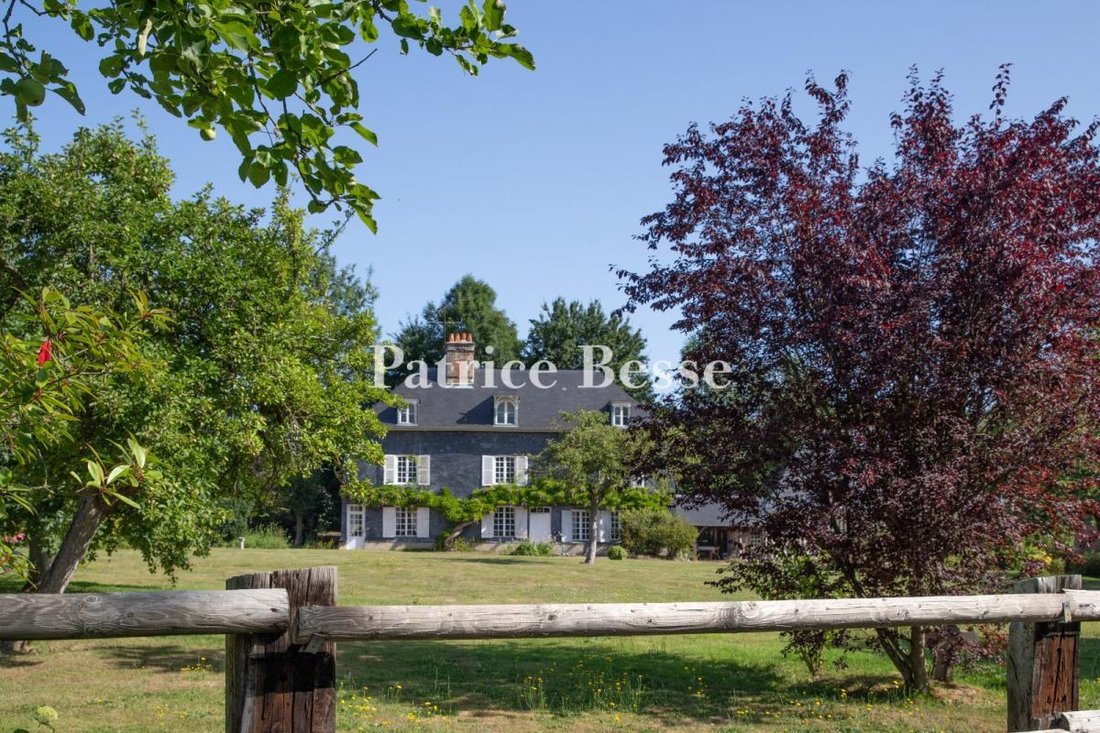
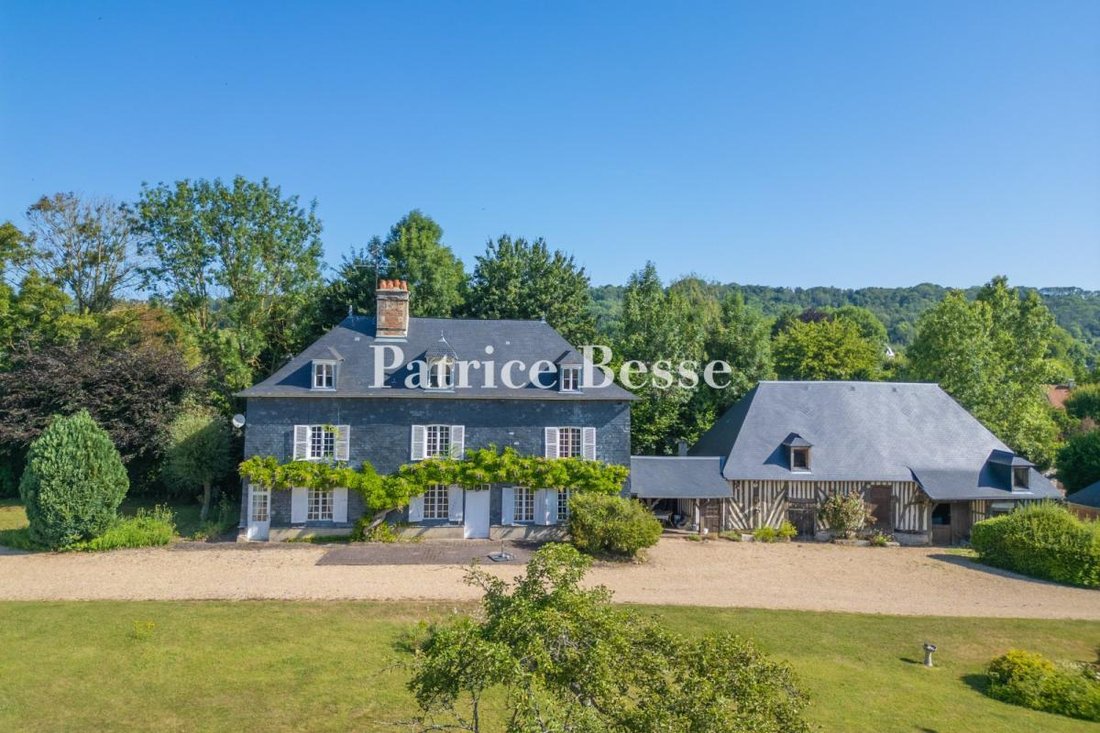
An elegant manor with traditional local traits, nestled close to the sea, among hedge-lined meadows in Normandy’s Pays d’Auge province. You reach the property from a calm road that runs alongside the plot on its eastern side. The enclosing wall is interrupted with a gate that is set back from the road and that leads into a 5,000m² property between the village and the countryside. On one side, there is a small outhouse that stands like a sentry, followed by an outbuilding that houses a press room and a workshop. Opposite, there is a small guesthouse made of timber framing and brickwork, crowned with slate roof with a dormer. These buildings herald the manor, which, beyond, towers as the property’s centrepiece. The manor faces south. It has a ground floor, a first floor and a second floor in the roof space. Its four elevations are clad with slate and punctuated with evenly spaced windows with small panes and white shutters. The edifice is crowned with a hipped roof with three dormers, including a central one adorned with an elegant roof structure. There is a secondary entrance on the north side, where you go through a gate and then a backdoor. In front of the entrance, on one side of the garden, there is a series of buildings: a cart shelter, a second small guesthouse and various annexes. They close the court on its east side. The two small guesthouses reflect the same style as the manor, though they are more modestly sized: they have stone bases, timber framing, slate roofs and dormers. The two cosy dwellings have been designed to host friends and family and give them privacy. The cart shelter, which leads out into the court, serves as a garage. Stables face a small paddock. The site plan reveals a fluid arrangement with a hierarchy, the manor positioned centrally and the annexes placed around the edge – all within a tree-dotted plot that has been very well maintained.
Information on the risks to which this property is exposed is available on the Géorisques website: https://www.georisques.gouv.fr/
Information on the risks to which this property is exposed is available on the Géorisques website: https://www.georisques.gouv.fr/
-
Property type
House
-
Price/sqft
$500
-
Emissions
B
-
Consumption
D
Features
- Garden
- Garage
- Fireplace
- Equestrian
- Gate
- Privacy
Explore the Area
Deauville, Normandy, France
View on Google Maps
Price per sqft
Low
High
Joined 3 years ago
You have inquired about this property
The agent will contact you soon by
Listed by
747
Listings
2023
Joined
Book home tour with the agent
Choose a date and whether you'd like a virtual or in-person tour with the agent.
Preferred date
Tour type
Last updated
September 26
First listed
July 17
Listing reference
388792_JE
Trusted by the World's Leading Brokers
The agents behind the world's most exceptional properties list with JamesEdition.
- Listings from Sotheby's, Christie's, BARNES, and Engel & Völkers
- Every listing reviewed before it goes live
- Connect directly with verified listing agents
By continuing you agree to our Terms and Privacy Policy.