$2,213,244
A Former Priest's House, Now A Family Home, With A Landscaped Garden, In The Upper Reaches Of
- 5 Beds
- 3 Baths
- 3,014 Sqft
- 1.22 Ac lot
- Updated: September 11
- 6
About the Property
A former priest’s house, now a family home, with a landscaped garden, in the upper reaches of Deauville, overlooking the town and the sea. The property stands on the slopes of historical Deauville, in the former village of Dosville dating from the 12th century. It can be reached via a slightly winding, wooded road leading up to a discrete gate. From there, a drive lined with Portugal laurels and c
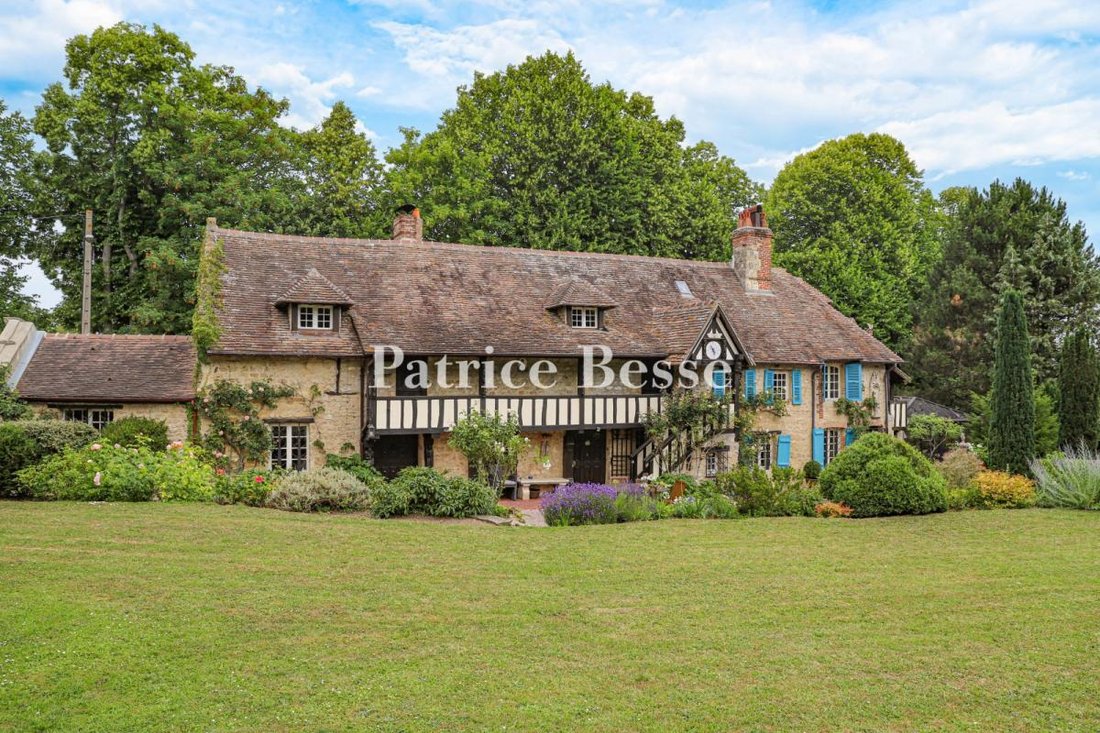
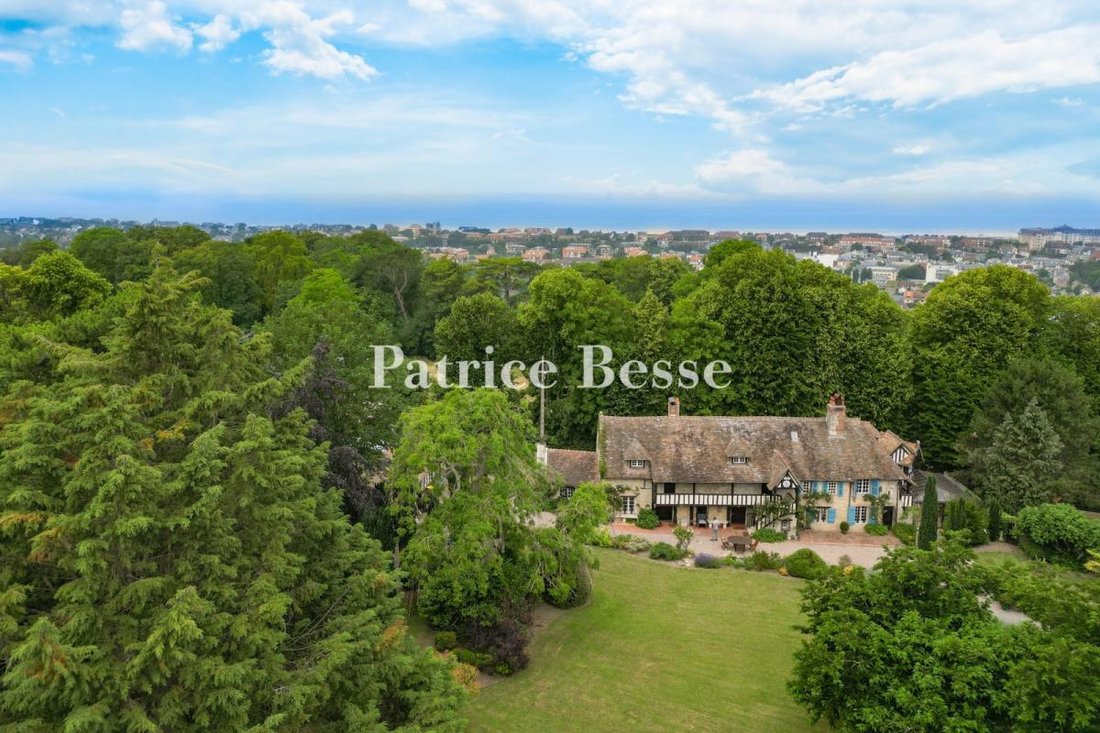
A former priest’s house, now a family home, with a landscaped garden, in the upper reaches of Deauville, overlooking the town and the sea. The property stands on the slopes of historical Deauville, in the former village of Dosville dating from the 12th century. It can be reached via a slightly winding, wooded road leading up to a discrete gate. From there, a drive lined with Portugal laurels and cypress trees leads to a parking area before reaching the garden tucked away behind a wall of foliage.
The former presbytery, whose architecture has evolved over the centuries, stands at the end of the garden, slightly lower down. It was erected in the 12th century and displays remarkable architectural continuity: successive transformations and additions have enhanced its standing without altering its harmony.
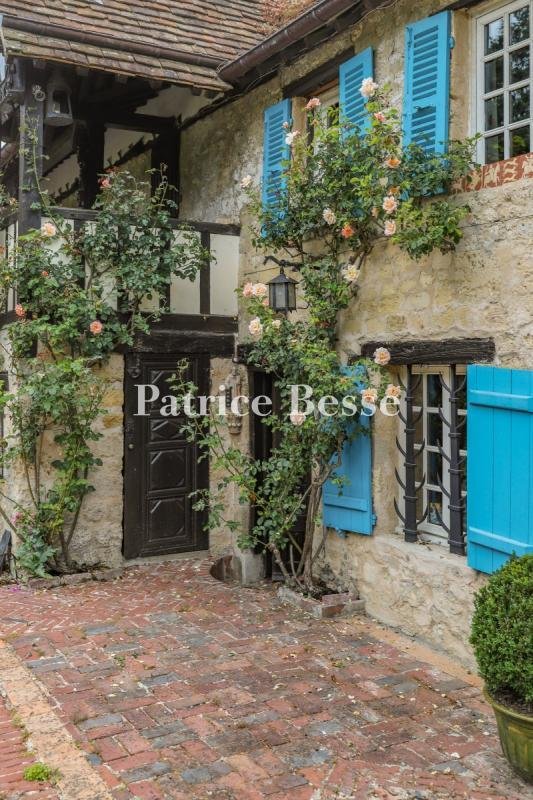
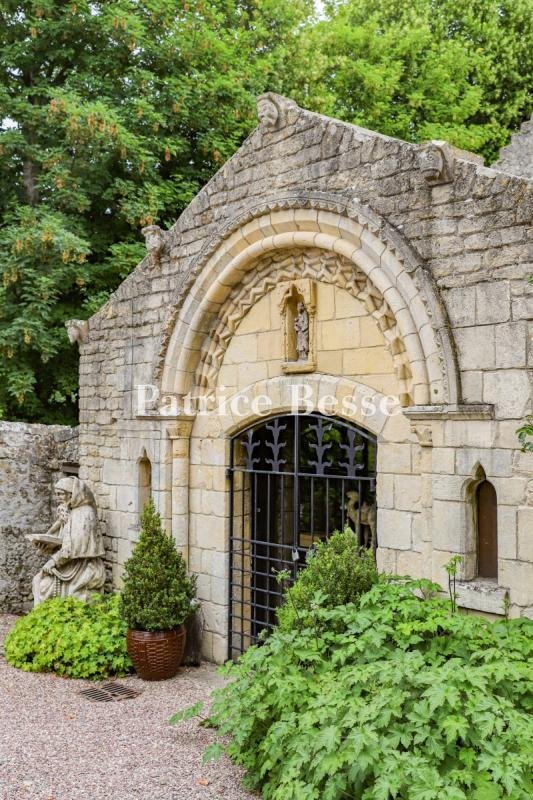
The main residence is south-facing and has an elongated shape, topped with a gabled roof made of flat tiles, punctuated by hipped dormer windows and tall brick chimney stacks characteristic of old buildings in the Pays d’Auge sector. The walls made of bright, light-yellow rubble stone, pointed with lime, strike a contrast with the old, dark-coloured carved wooden doors. At the right-hand end of the house, there is a glazed veranda with views over Deauville and the sea on one side and the curate’s garden on the other. The left-hand end is made up of the 18th-century chapel that today houses a spacious living room adjacent to the rest of the building.
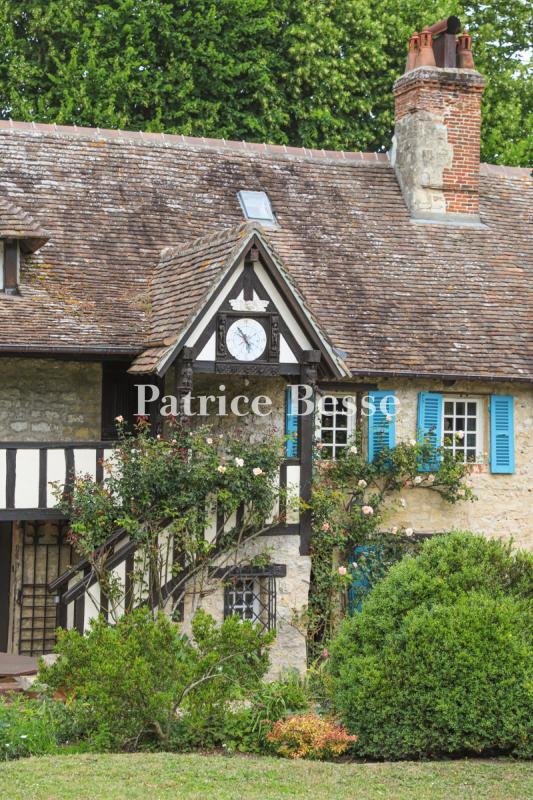
A half-timbered protruding section topped by a triangular gable stands out from the main façade and overhangs a wooden balcony that can be reached via a both picturesque and functional external flight of steps. The blue shutters, climbing plants and flowerbeds soften the stringency of the residence, allowing the edifice to blend into its environment.
The property is enclosed and protected by hedges and buildings: to the left, an 18th-century stone outbuilding runs alongside the street, while to the right, another outbuilding separates it from neighbouring houses.
Information on the risks to which this property is exposed is available on the Géorisques website: https://www.georisques.gouv.fr/
The former presbytery, whose architecture has evolved over the centuries, stands at the end of the garden, slightly lower down. It was erected in the 12th century and displays remarkable architectural continuity: successive transformations and additions have enhanced its standing without altering its harmony.
The main residence is south-facing and has an elongated shape, topped with a gabled roof made of flat tiles, punctuated by hipped dormer windows and tall brick chimney stacks characteristic of old buildings in the Pays d’Auge sector. The walls made of bright, light-yellow rubble stone, pointed with lime, strike a contrast with the old, dark-coloured carved wooden doors. At the right-hand end of the house, there is a glazed veranda with views over Deauville and the sea on one side and the curate’s garden on the other. The left-hand end is made up of the 18th-century chapel that today houses a spacious living room adjacent to the rest of the building.
A half-timbered protruding section topped by a triangular gable stands out from the main façade and overhangs a wooden balcony that can be reached via a both picturesque and functional external flight of steps. The blue shutters, climbing plants and flowerbeds soften the stringency of the residence, allowing the edifice to blend into its environment.
The property is enclosed and protected by hedges and buildings: to the left, an 18th-century stone outbuilding runs alongside the street, while to the right, another outbuilding separates it from neighbouring houses.
Information on the risks to which this property is exposed is available on the Géorisques website: https://www.georisques.gouv.fr/
-
Property type
House
-
Floors
1
-
Price/sqft
$734
-
Emissions
E
-
Consumption
E
Features
- Garden
- Terrace
- Fireplace
- Gate
- Parking
- Balcony
Explore the Area
Deauville, Normandy, France
View on Google Maps
Price per sqft
Low
High
Joined 3 years ago
You have inquired about this property
The agent will contact you soon by
Listed by
747
Listings
2023
Joined
Book home tour with the agent
Choose a date and whether you'd like a virtual or in-person tour with the agent.
Preferred date
Tour type
Last updated
September 11
First listed
November 5, 2025
Listing reference
445285_JE
Trusted by the World's Leading Brokers
The agents behind the world's most exceptional properties list with JamesEdition.
- Listings from Sotheby's, Christie's, BARNES, and Engel & Völkers
- Every listing reviewed before it goes live
- Connect directly with verified listing agents
By continuing you agree to our Terms and Privacy Policy.