$700,000
Single Family Residence In Daytona Beach
- 4 Beds
- 4 Baths
- 3,393 Sqft
- 23,523 Sqft lot
- Updated: September 4
- Source: Daytona Beach Area Association of REALTORS MLS#1230421
About the Property
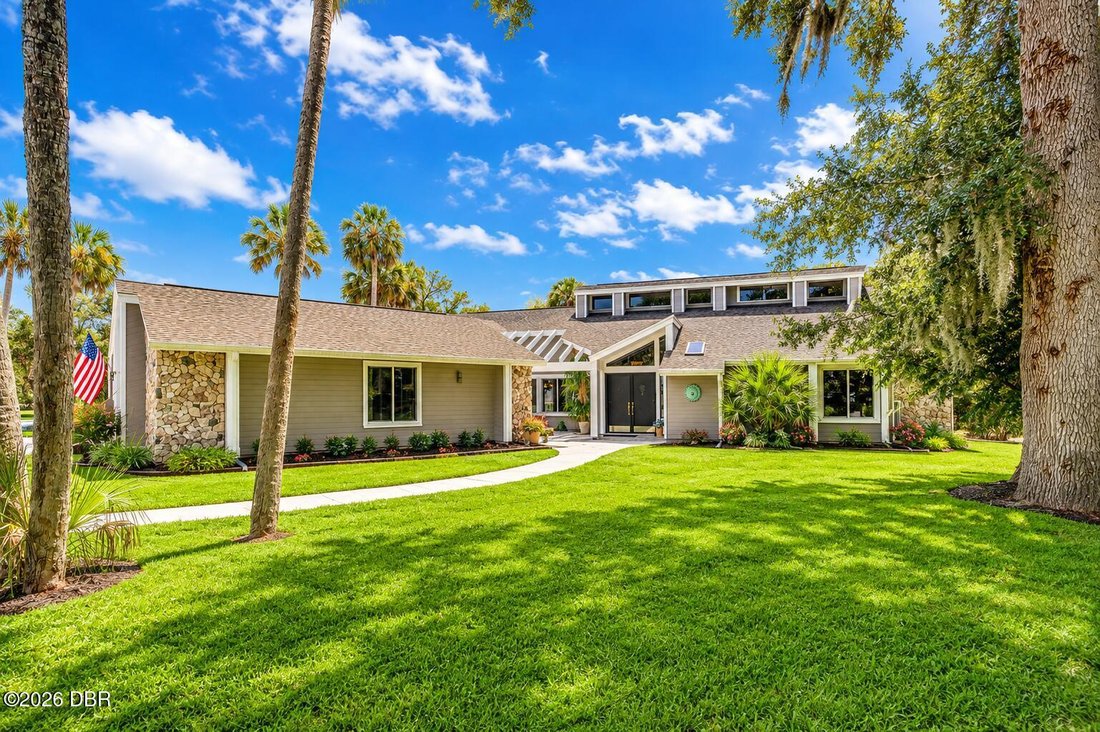
Experience spacious waterfront living in Pelican Bay, where beautiful golf course and canal views create the backdrop for this impressive 4-bedroom, 4-bath residence offering 3,334 square feet of living space.
Thoughtfully updated and exceptionally well maintained, the home features a newer roof, windows, flooring, gutters, and fresh exterior paint, along with A/C units less than three ye
Thoughtfully updated and exceptionally well maintained, the home features a newer roof, windows, flooring, gutters, and fresh exterior paint, along with A/C units less than three ye
Experience spacious waterfront living in Pelican Bay, where beautiful golf course and canal views create the backdrop for this impressive 4-bedroom, 4-bath residence offering 3,334 square feet of living space.
Thoughtfully updated and exceptionally well maintained, the home features a newer roof, windows, flooring, gutters, and fresh exterior paint, along with A/C units less than three years old. A newer concrete circular driveway creates an impressive approach to the home while providing generous additional parking.
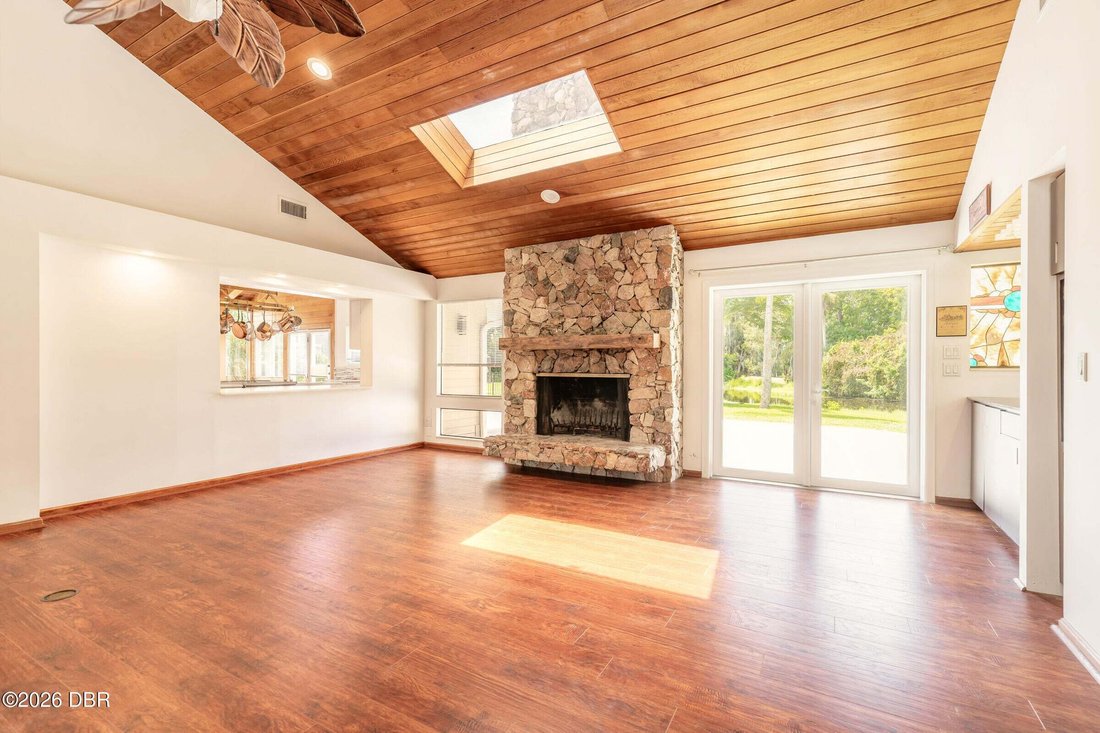
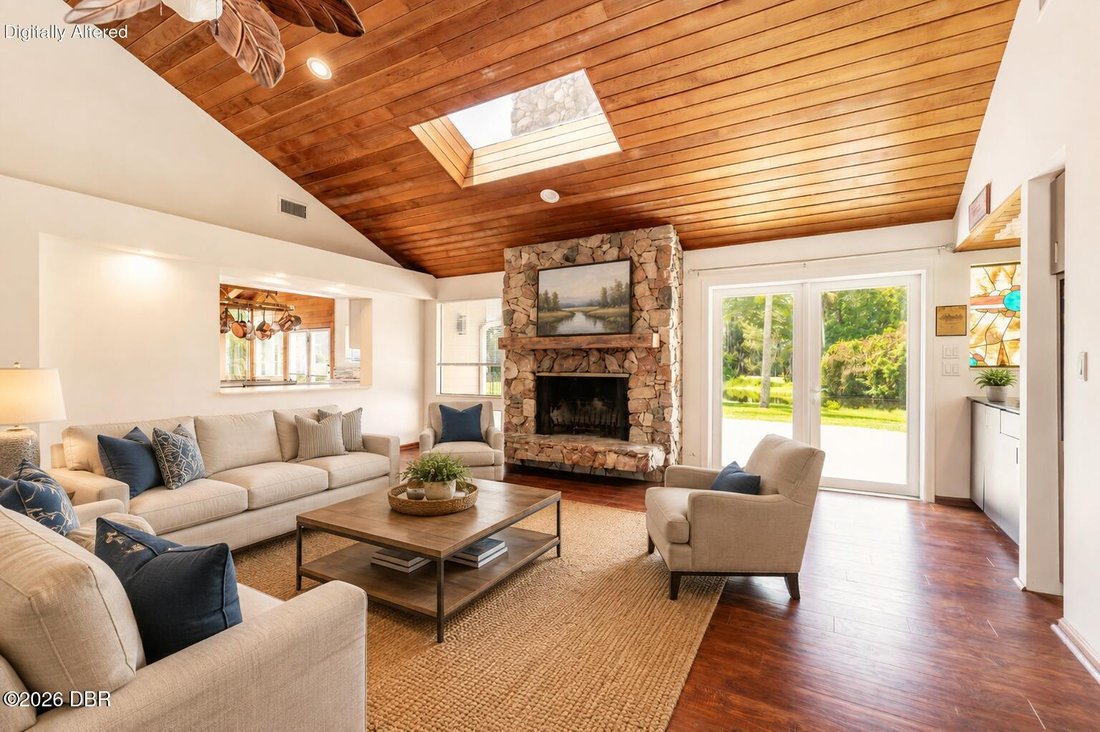
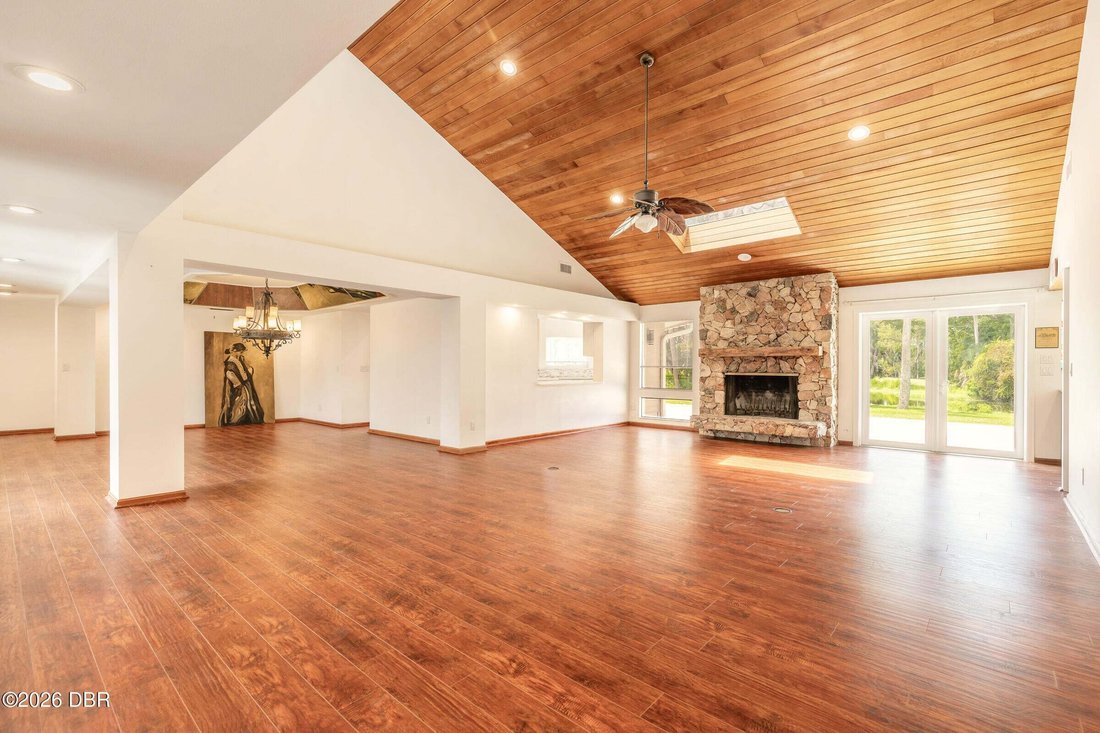
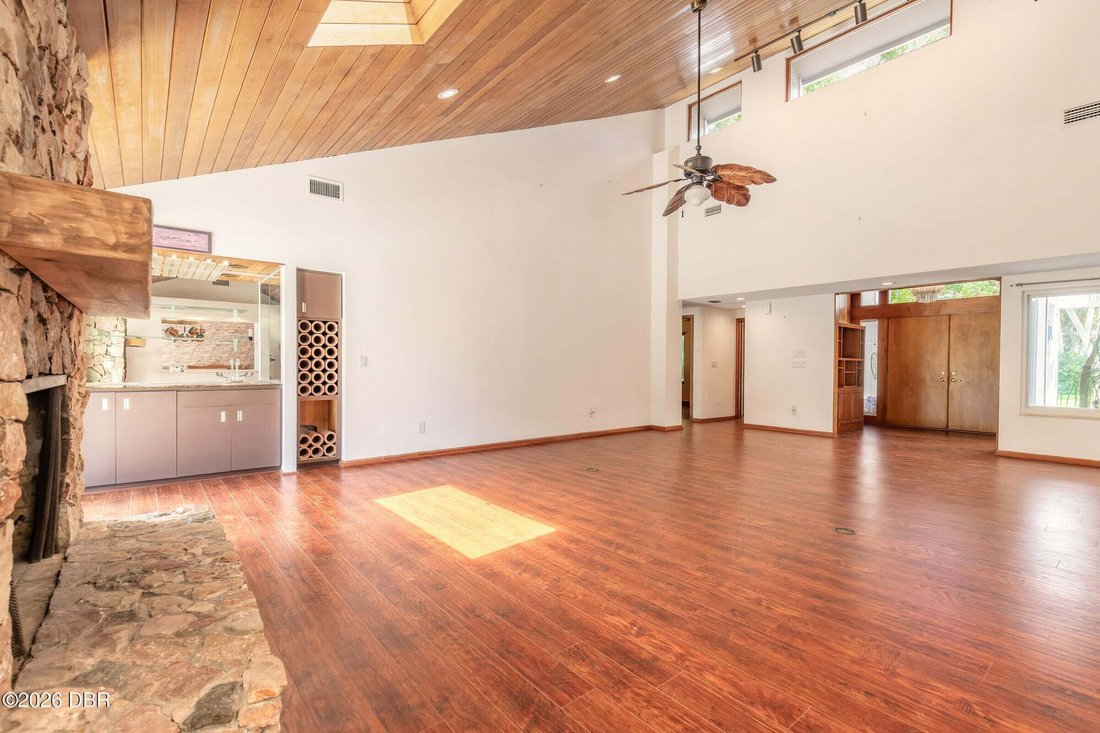
Inside, the open and inviting living room is designed for both comfortable everyday living and entertaining, featuring a fireplace, service bar, and convenient pass-through to the kitchen. Accent stained glass windows add character and architectural interest throughout the home. The elegant formal dining room is filled with natural light and overlooks a private courtyard with a fountain, creating a beautiful setting for intimate dinners or larger gatherings. At the heart of the home is the spacious remodeled eat-in kitchen, featuring quartz countertops, newer stainless steel appliances, abundant cabinetry, and a large center island with cooktop. Expansive windows bring in an abundance of natural light, while direct access to the large deck seamlessly connects indoor and outdoor living. Step outside and enjoy tranquil views overlooking the canal and golf course--an exceptional setting for morning coffee, evening cocktails, or entertaining guests.
The generously sized primary suite offers a true private retreat with its own fireplace and atrium doors opening directly onto the deck. Abundant closets and built-in cabinetry provide exceptional storage, while the spacious primary bath features a large soaking tub, walk-in shower, and separate his-and-hers vanities.
Additional features include a large laundry room with an extra refrigerator/freezer and half bath. The oversized two-car garage offers even more versatility with a bonus 9’ x 9’ climate-controlled storage room.
From its extensive updates and expansive living spaces to its beautiful outdoor areas and picturesque canal and golf course views, this distinctive Pelican Bay residence offers an exceptional combination of comfort, style, and Florida living.
Thoughtfully updated and exceptionally well maintained, the home features a newer roof, windows, flooring, gutters, and fresh exterior paint, along with A/C units less than three years old. A newer concrete circular driveway creates an impressive approach to the home while providing generous additional parking.
Inside, the open and inviting living room is designed for both comfortable everyday living and entertaining, featuring a fireplace, service bar, and convenient pass-through to the kitchen. Accent stained glass windows add character and architectural interest throughout the home. The elegant formal dining room is filled with natural light and overlooks a private courtyard with a fountain, creating a beautiful setting for intimate dinners or larger gatherings. At the heart of the home is the spacious remodeled eat-in kitchen, featuring quartz countertops, newer stainless steel appliances, abundant cabinetry, and a large center island with cooktop. Expansive windows bring in an abundance of natural light, while direct access to the large deck seamlessly connects indoor and outdoor living. Step outside and enjoy tranquil views overlooking the canal and golf course--an exceptional setting for morning coffee, evening cocktails, or entertaining guests.
The generously sized primary suite offers a true private retreat with its own fireplace and atrium doors opening directly onto the deck. Abundant closets and built-in cabinetry provide exceptional storage, while the spacious primary bath features a large soaking tub, walk-in shower, and separate his-and-hers vanities.
Additional features include a large laundry room with an extra refrigerator/freezer and half bath. The oversized two-car garage offers even more versatility with a bonus 9’ x 9’ climate-controlled storage room.
From its extensive updates and expansive living spaces to its beautiful outdoor areas and picturesque canal and golf course views, this distinctive Pelican Bay residence offers an exceptional combination of comfort, style, and Florida living.
-
Property type
House
-
Floors
1
-
Year built
1981
-
Price/sqft
$206
Features
- Garage
- Waterfront
- Water View
- Walk In Closet
- Golf View
- Open Kitchen
- River View
- Riverfront
- Fireplace
Features
Lot
Indoor
- High Ceiling
- Fireplace
- Air Conditioning
- Kitchen island
- Bar
- Laundry Room
- Open Kitchen
- Stone Countertops
- Walk In Closet
Outdoor
- Parking
- Garage
Explore the Area
568 Pelican Bay Drive, South Daytona, Florida, United States
View on Google Maps
Price per sqft
Low
High
Joined 8 months ago
You have inquired about this property
The agent will contact you soon by
Listed by
3
Listings
2026
Joined
Book home tour with the agent
Choose a date and whether you'd like a virtual or in-person tour with the agent.
Preferred date
Tour type
Last updated
September 4
First listed
September 4
Listing reference
1230421
Listing status
IDX information is provided exclusively for personal, non-commercial use, and may not be used for any purpose other than to identify prospective properties consumers may be interested in purchasing. Information is deemed reliable but not guaranteed. The listing broker’s offer of compensation is made only to participants of the MLS where the listing is filed.
Similar Properties Nearby
New Listings in South Daytona

Explore More Homes for Sale
South Daytona, United States popular searches
- Properties with Garage in South Daytona, United States
- Waterfront properties in South Daytona, United States
- Water View properties in South Daytona, United States
- Privacy properties in South Daytona, United States
- Properties with Garden in South Daytona, United States
- Properties with Tennis Court in South Daytona, United States
- Gated Community properties in South Daytona, United States
- Riverfront properties in South Daytona, United States
- Properties with Balcony in South Daytona, United States
- River View properties in South Daytona, United States
- Properties with Elevator in South Daytona, United States
- Properties with Steam Room in South Daytona, United States
- Properties with Sauna in South Daytona, United States
- Golf View properties in South Daytona, United States
- Panoramic / Scenic View properties in South Daytona, United States
Related Guides & Stories
Trusted by the World's Leading Brokers
The agents behind the world's most exceptional properties list with JamesEdition.
- Listings from Sotheby's, Christie's, BARNES, and Engel & Völkers
- Every listing reviewed before it goes live
- Connect directly with verified listing agents
By continuing you agree to our Terms and Privacy Policy.
brokerages we
partnered with
partnered with