$964,000

Single Family Residence in Dawsonville

  • 3 Beds
  • 3 Baths
  • 2,740 Sqft
  • 1.45 Ac lot
  • Updated: Today
  • Source:
    First Multiple Listing Service (FMLS)  MLS#7822498

About the Property

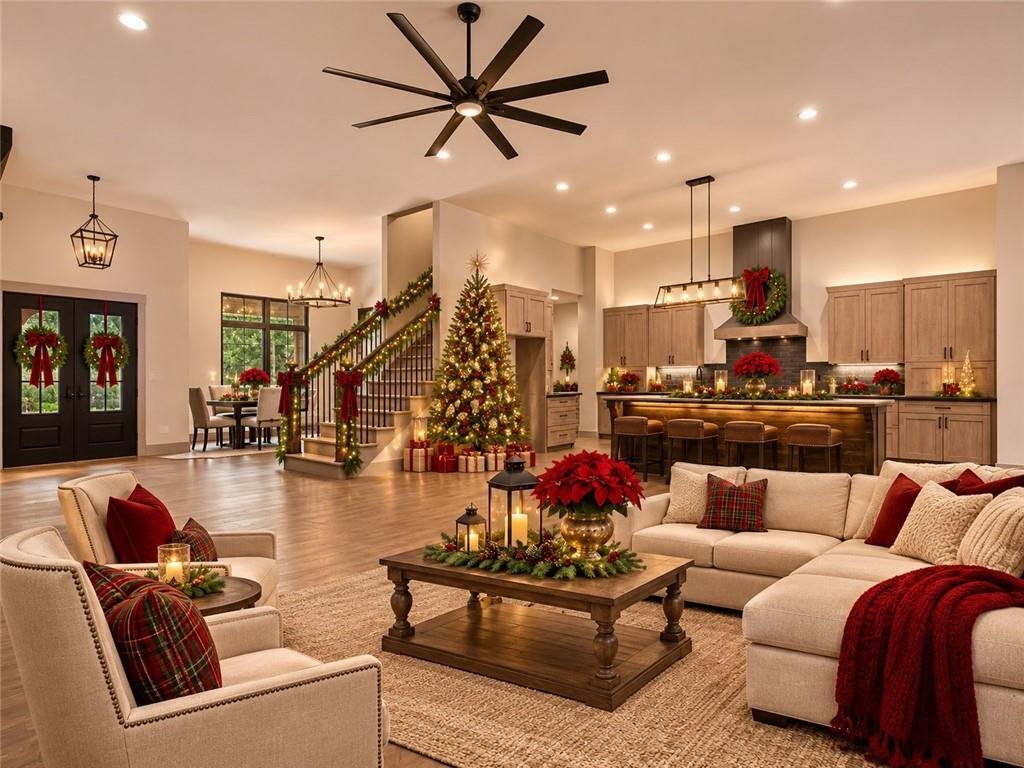
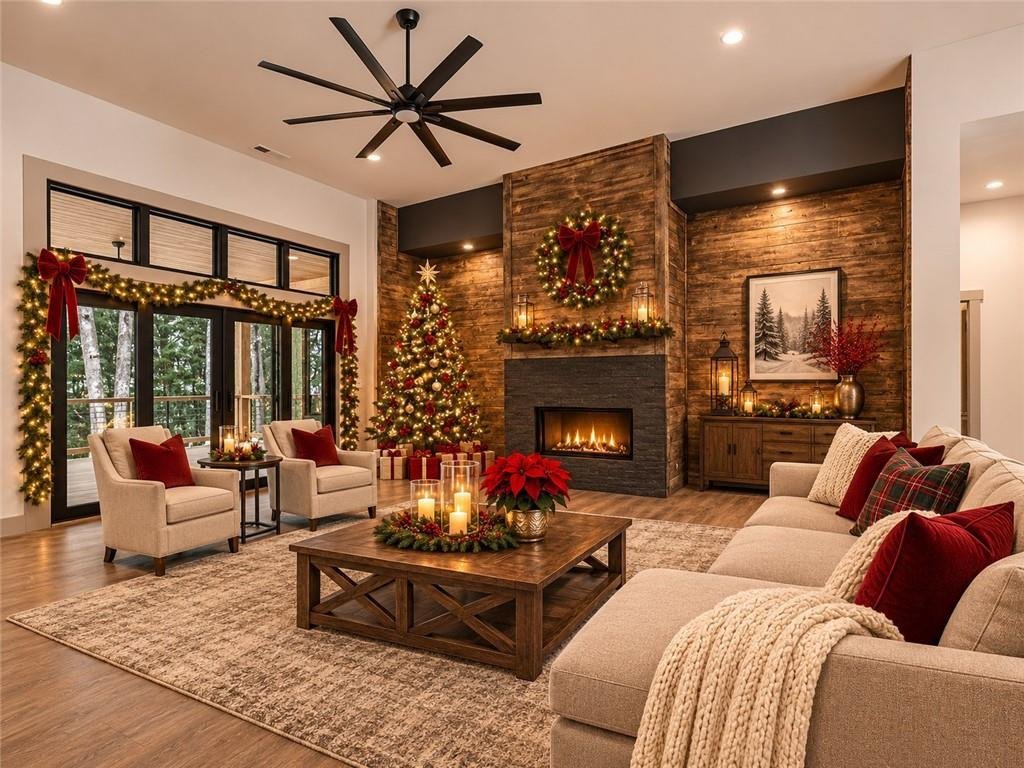
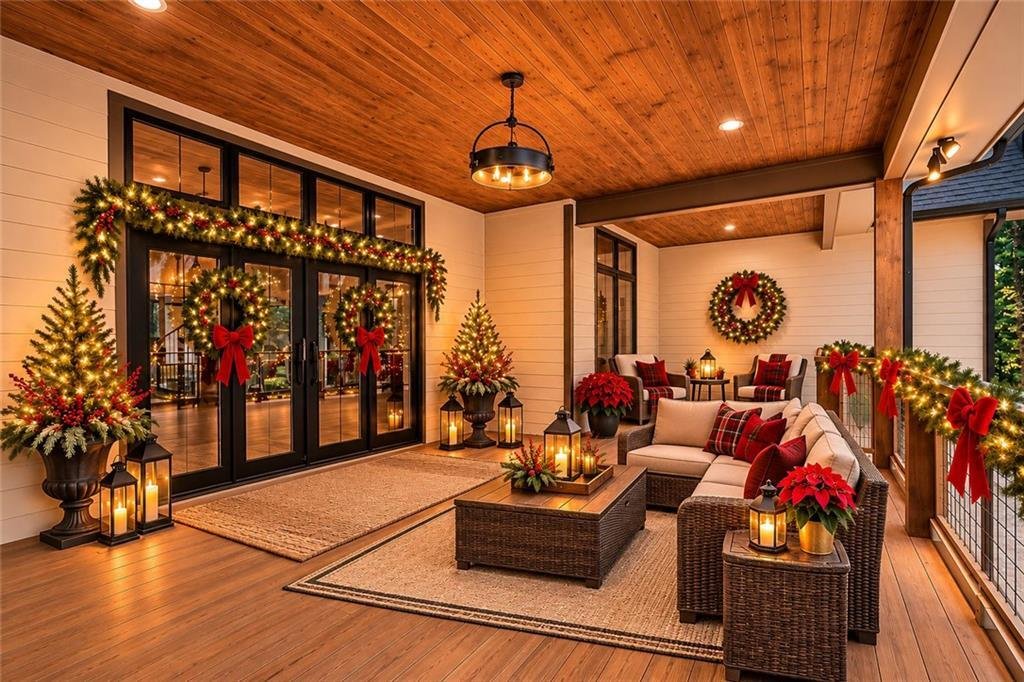
Black-framed windows, a live-edge kitchen island, and 1.45 wooded acres, minutes from downtown Dawsonville. This custom 3-bedroom, 2.5-bath home was built with a designer’s eye. The open main level centers on a wood-and-stone fireplace, with wide-plank wood-look floors and oversized black-framed windows and doors that pull the woods inside. A dedicated office handles the work-from-home days. The k
Black-framed windows, a live-edge kitchen island, and 1.45 wooded acres, minutes from downtown Dawsonville. This custom 3-bedroom, 2.5-bath home was built with a designer’s eye. The open main level centers on a wood-and-stone fireplace, with wide-plank wood-look floors and oversized black-framed windows and doors that pull the woods inside. A dedicated office handles the work-from-home days. The kitchen is the showpiece: a live-edge wood island, an oversized workstation sink, light wood cabinetry, a dark tile backsplash, and a statement range hood, finished with matte black fixtures and industrial lighting. The primary suite has a tray ceiling with tongue-and-groove detail, a spacious closet, and a bath with double vanities, stone accents, and a walk-in shower in black tile with pebble flooring. Covered porches front and back, with tongue-and-groove ceilings and heavy timber posts, look out on a wooded backyard with the privacy and space for a future pool. Room to grow: a full walk-out basement is ready to be finished, and the unfinished upstairs bonus room is spray-foam insulated and stubbed for a bath. Between them, there’s room for a media room, guest suite, gym, or hobby space, and you can finish it on your own timeline. The two-car garage has two EV charging outlets. Some of the photos in this listing have been virtually staged.
…
  • Property type

    House

  • Year built

    2026

  • Price/sqft

    $351

Features

  • Garage
  • Fireplace
  • Garden
  • Open Kitchen
  • Office
  • Basement
  • Privacy
  • High Ceiling
  • Laundry Room
Features

Lot

  • Privacy

Indoor

  • High Ceiling
  • Office
  • Fireplace
  • Kitchen island
  • Laundry Room
  • Open Kitchen
  • Basement

Outdoor

  • Garage
  • Garden

Explore the Area

55 Melody Lane, Cumming, Georgia, United States View on Google Maps
Price per sqft
Low
High

View 1,108 more listings in Cumming

Maximum One Premier Realtors - Dawsonville

Joined 1 year ago
Your message
You have inquired about this property

The agent will contact you soon by

Listed by

Maximum One Premier Realtors - Dawsonville
Georgia, United States
View agency profile
13
Listings
2025
Joined

Book home tour with the agent

Choose a date and whether you'd like a virtual or in-person tour with the agent.

In-person tour
Preferred date
Tour type
Maximum One Premier Realtors - Dawsonville
Dawsonville, Georgia, United States
View agency profile
Last updated
Today
First listed
August 17
Listing reference
7822498
Listing status
Call

Start phone call with:

Hello, I’m calling for the property with the reference 7822498, which I discovered on JamesEdition.

After the call, we'll provide your contacts to the agent for easy communication.

Brokerages we
partnered with