$510,000
Single Family For Sale In Dawsonville
- 4 Beds
- 4 Baths
- 2,589 Sqft
- 31,799 Sqft lot
- Updated: June 10
- 1
- MLS#10698970
About the Property
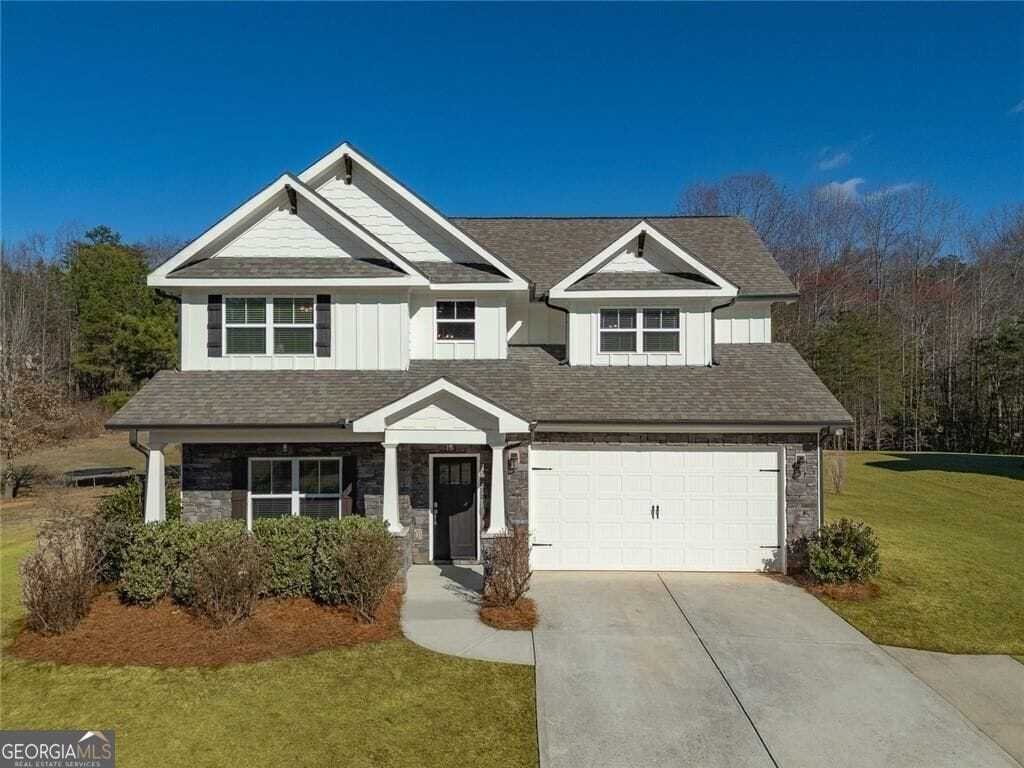
***Brand new roof installed May 14, 2026! This complete roof replacement transfers fully to the new owner(s) upon closing. It also includes eligibility for a one-time future transfer to any subsequent buyer, offering long-term value and peace of mind.*** Well-maintained, original-owner 4-bedroom, 4-bath home offering timeless style and thoughtful design! Beautiful hardwood floors flow throughout t
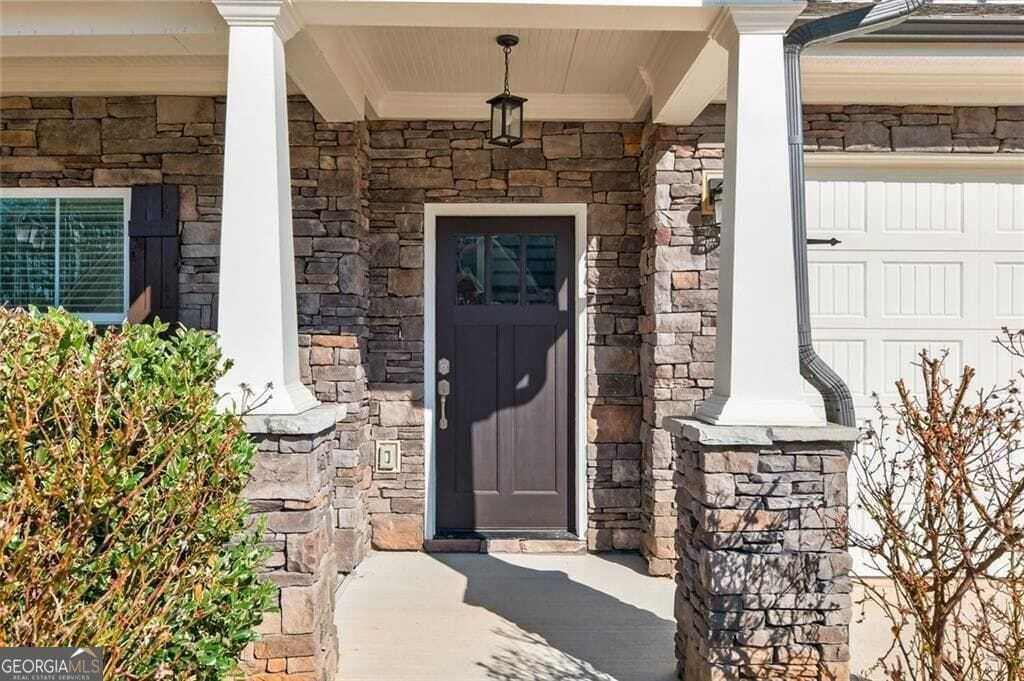
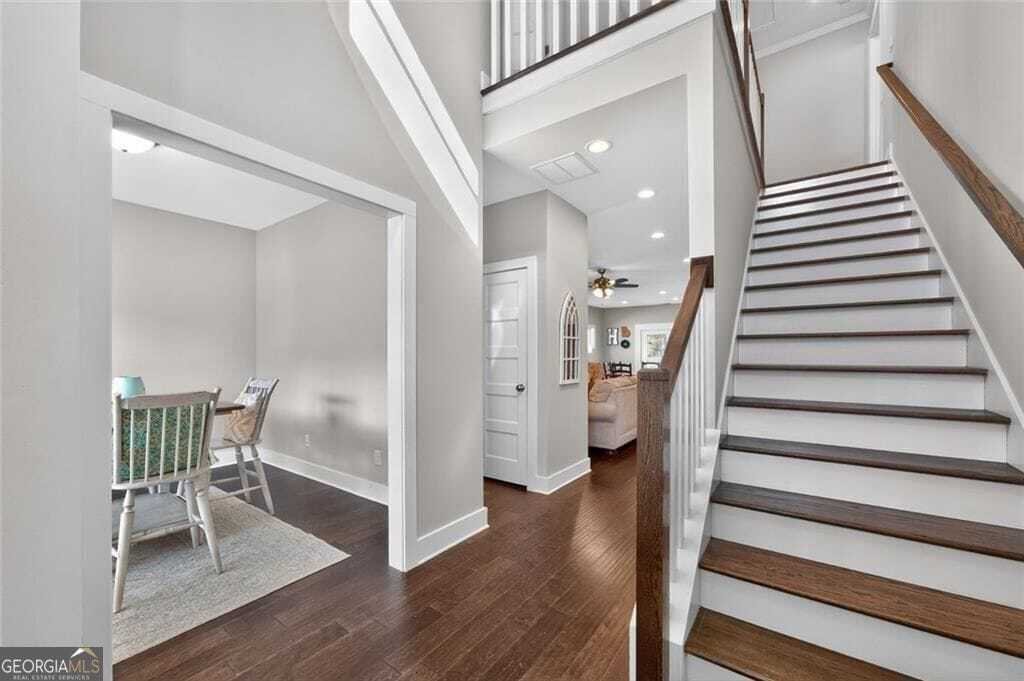
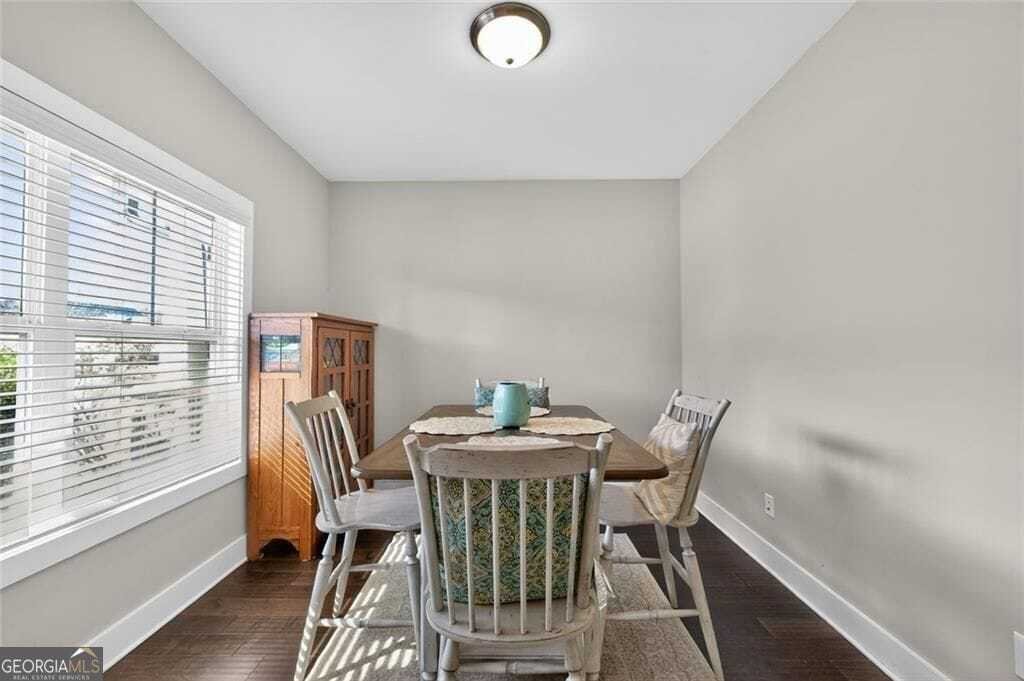
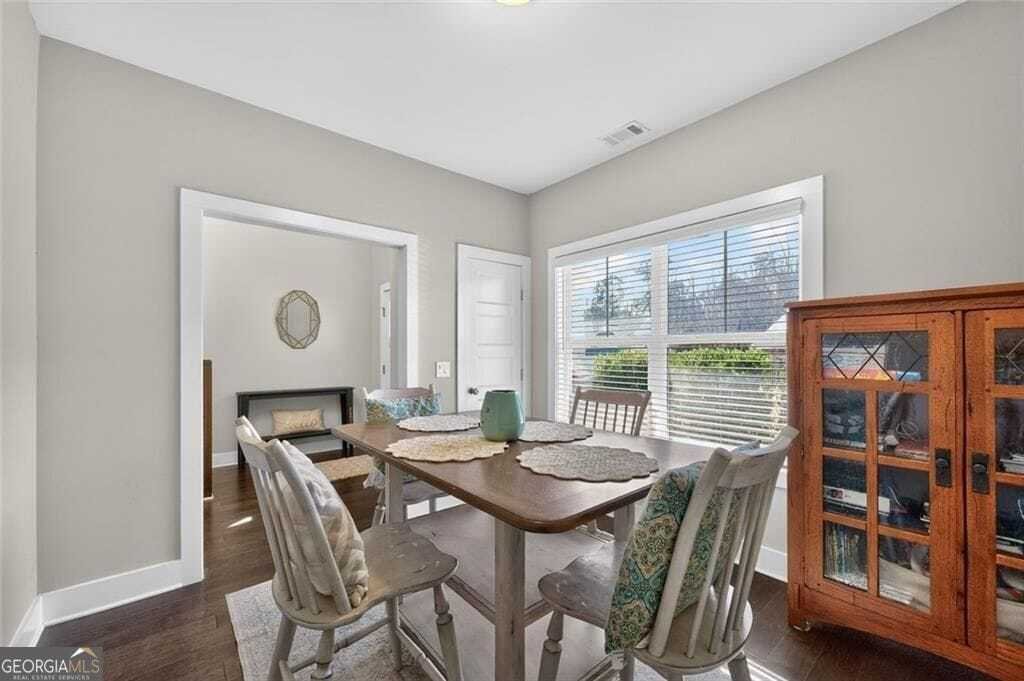
***Brand new roof installed May 14, 2026! This complete roof replacement transfers fully to the new owner(s) upon closing. It also includes eligibility for a one-time future transfer to any subsequent buyer, offering long-term value and peace of mind.*** Well-maintained, original-owner 4-bedroom, 4-bath home offering timeless style and thoughtful design! Beautiful hardwood floors flow throughout the main level, including the spacious primary suite featuring a relaxing sitting area and tiled private bath retreat. The inviting great room showcases a stacked stone electric fireplace and is filled with abundant natural light. The gourmet kitchen is designed for both everyday living and entertaining, complete with granite countertops, custom white cabinetry, wrap-around island with seating, stainless steel appliances, and a generous walk-in pantry. Upstairs, you’ll find two secondary bedrooms connected by a Jack-and-Jill bath, plus an oversized bonus room with a private ensuite bath-perfect as a fourth bedroom, home office, media room, or recreation space. Enjoy outdoor living in the large, level, and private fenced-in backyard-ideal for entertaining, pets, play, or future outdoor enhancements. Additional highlights include a two-car garage, welcoming front porch, and sidewalk-lined streets in a swim/tennis community. Conveniently located near Hwy 9 and Hwy 136 for easy access to shopping, dining, and commuting.
-
Property type
House
-
Year built
2019
-
Price/sqft
$196
Features
Explore the Area
52 Morgan Lane, Cumming, Georgia, United States
View on Google Maps
Price per sqft
Low
High
Joined 1 year ago
You have inquired about this property
The agent will contact you soon by
Listed by
4
Listings
2025
Joined
Book home tour with Mike Liberatore
Choose a date and whether you'd like a virtual or in-person tour with the agent.
Preferred date
Tour type
400 North Office
410 Peachtree Parkway, Suite 108, 30041, Cumming, Georgia, United States
View agency profile
Berkshire Hathaway HomeServices Georgia Properties
Last updated
June 10
First listed
Feb 27
Listing reference
10698970
Similar Properties Nearby
New Listings in Cumming




Explore More Homes for Sale
Cumming, GA, United States property types
Cumming, GA, United States popular searches
- Properties with Pool in Cumming, GA, United States
- Properties with Tennis Court in Cumming, GA, United States
- Properties with Fitness Center / Gym in Cumming, GA, United States
- Water View properties in Cumming, GA, United States
- Gated Community properties in Cumming, GA, United States
- Mountain View properties in Cumming, GA, United States
- Renovated properties in Cumming, GA, United States
- Modern properties in Cumming, GA, United States
- Properties with Cinema in Cumming, GA, United States
- Properties with Elevator in Cumming, GA, United States
- Equestrian properties in Cumming, GA, United States
- Properties with Steam Room in Cumming, GA, United States
- Riverfront properties in Cumming, GA, United States
- High Altitude properties in Cumming, GA, United States
- Properties with Private Airport in Cumming, GA, United States
- Properties with Indoor Pool in Cumming, GA, United States
- Duplex properties in Cumming, GA, United States
Related Guides & Stories
Trusted by the World's Leading Brokers
The agents behind the world's most exceptional properties list with JamesEdition.
- Listings from Sotheby's, Christie's, BARNES, and Engel & Völkers
- Every listing reviewed before it goes live
- Connect directly with verified listing agents
By continuing you agree to our Terms and Privacy Policy.
brokerages we
partnered with
partnered with