Stilvolles Holzhaus Mit Alpinem Charme Und Nachhaltigem Wohn Und Energiekonzept
- 6 Beds
- 2 Baths
- Updated: Today
About the Property
MÜLLER FAMILY OFFICE AG
Real Estate - Asset Management - Art
presents:
Stylish Wooden House with Alpine Charm and Sustainable Living and Energy Concept
At around 1,600 meters above sea level, in the picturesque Walser village of Davos Monstein, this exceptional 6 1/2-room single-family home awaits you—a true refuge amidst an impressive mountain landscape with unparalleled v
MÜLLER FAMILY OFFICE AG
Real Estate - Asset Management - Art
presents:
Stylish Wooden House with Alpine Charm and Sustainable Living and Energy Concept
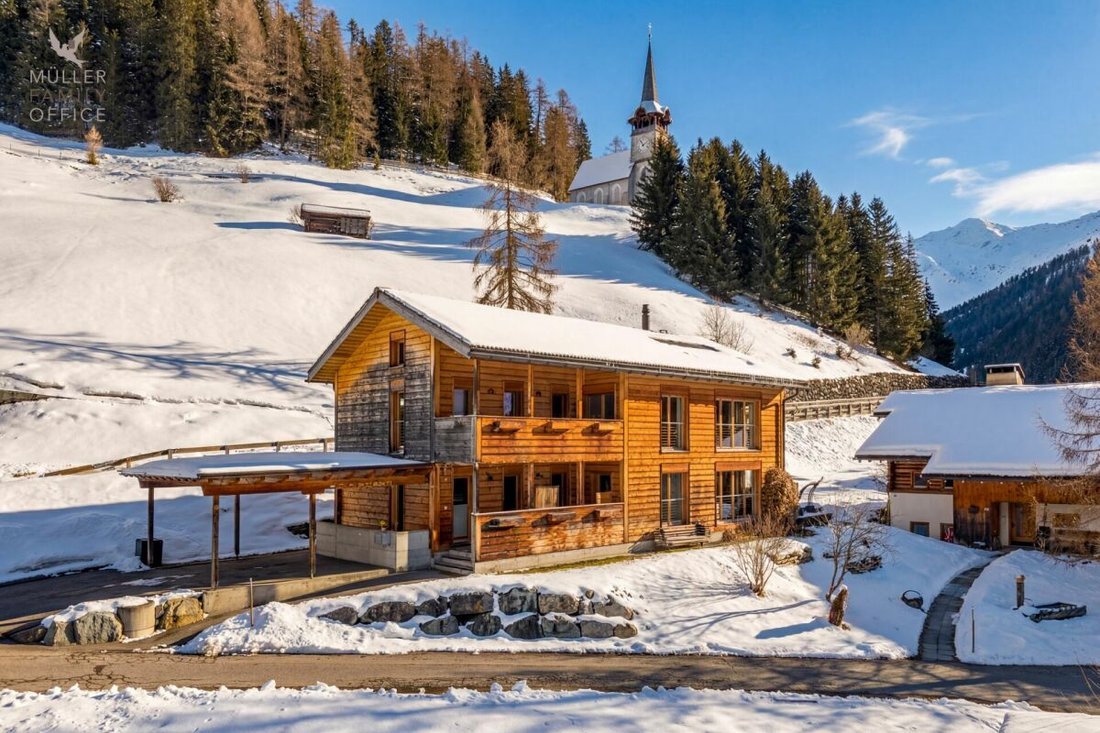
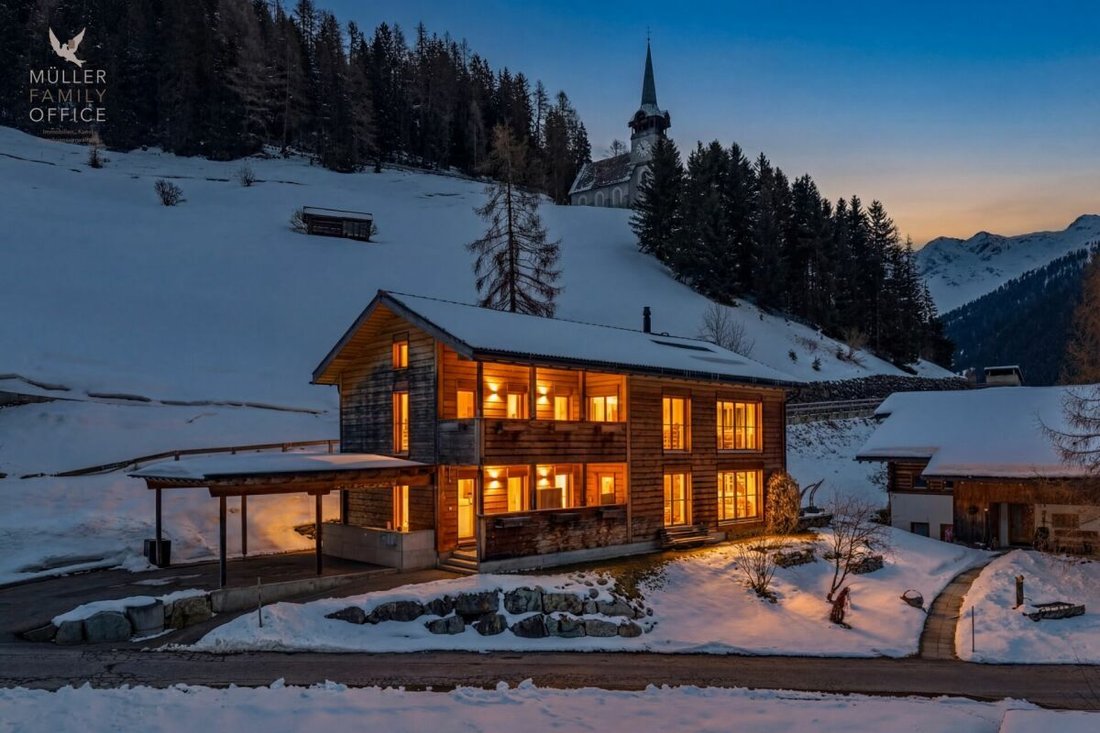
At around 1,600 meters above sea level, in the picturesque Walser village of Davos Monstein, this exceptional 6 1/2-room single-family home awaits you—a true refuge amidst an impressive mountain landscape with unparalleled views.
Monstein captivates with its authentic alpine character. Well-maintained, historic wooden buildings shape the charming village scene and give the place a distinctive appeal. Nestled in a spectacular natural landscape, you can enjoy peace, vastness, and fresh mountain air at the highest level. Whether hiking in summer or snowshoeing and ski touring in winter—diverse recreational opportunities start right at your doorstep. The intact village community and the high quality of living and recreation make Monstein a particularly desirable place to live.
Despite its natural setting, there is good connectivity to Davos; a bus stop is within easy walking distance. A primary school (day school) and a self-service village shop cover daily needs. Culinary delights include characterful establishments such as Hotel Ducan and the traditional Veltlinerstübli. Additionally, the highest brewery in Europe, BierVision Monstein AG, is located here.
The property extends over the basement, ground floor, and attic and resembles a traditional architectural style on the outside. The veranda and loggia create distinctive architectural accents and give the house its unique character. The consistent wooden construction combined with clay walls creates a warm, natural living atmosphere and ensures an exceptionally pleasant indoor climate. The layout follows Feng Shui principles, conveying a sense of harmony and security.
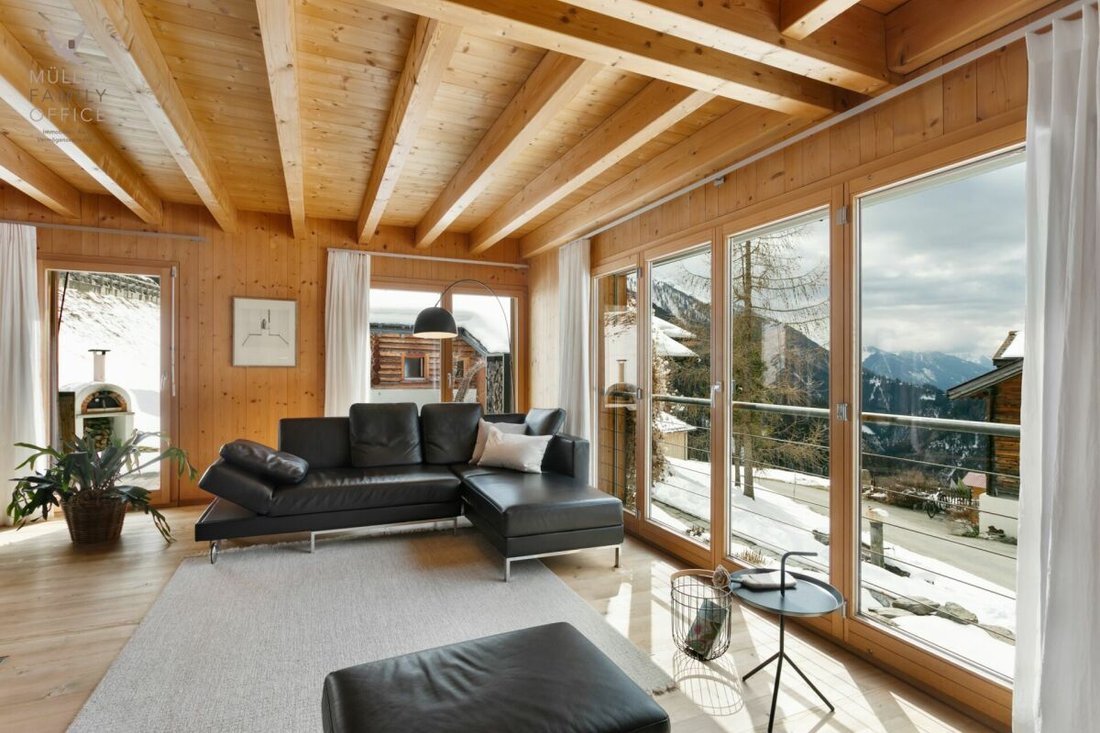
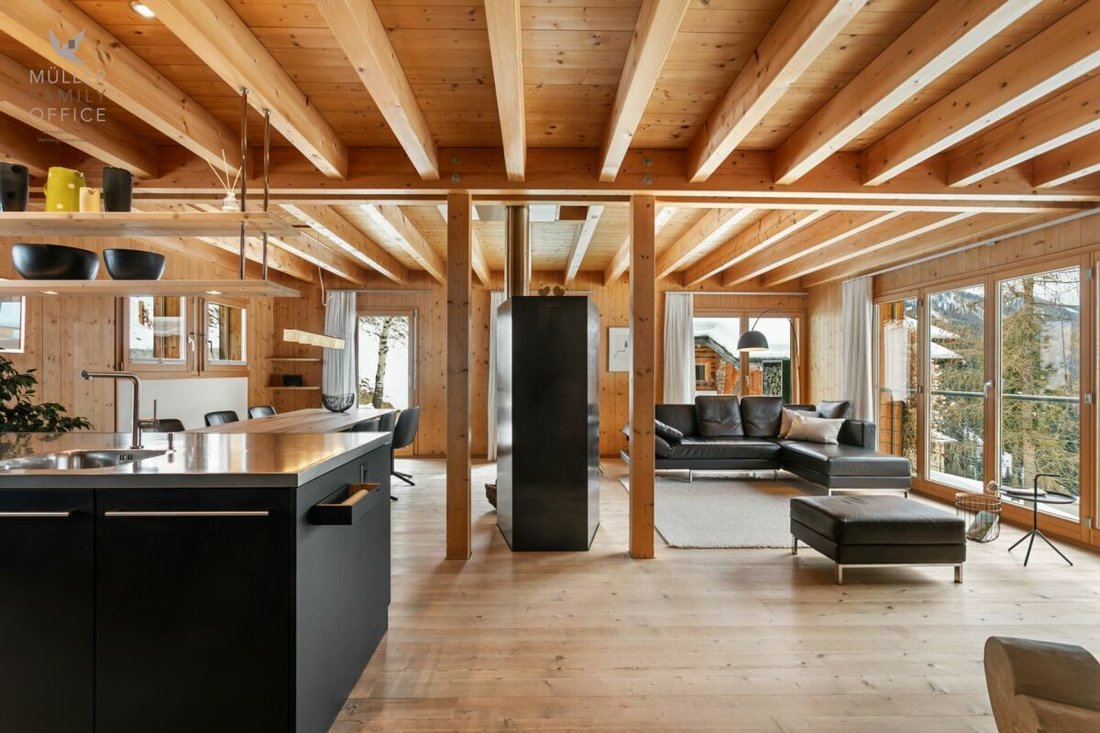
Upon entering the house via the inviting veranda, you are welcomed by a practical cloakroom with generous storage space. The centerpiece is the impressive living and dining area with a stylish storage stove that impresses both visually and functionally, elegantly dividing the space. Large windows offer breathtaking views of the surrounding mountain landscape and create a unique living experience full of light, openness, and connection to nature.
The dining area features a recently renovated, modern kitchen and a spacious dining space. The bright living area gives the feeling of living right in nature.
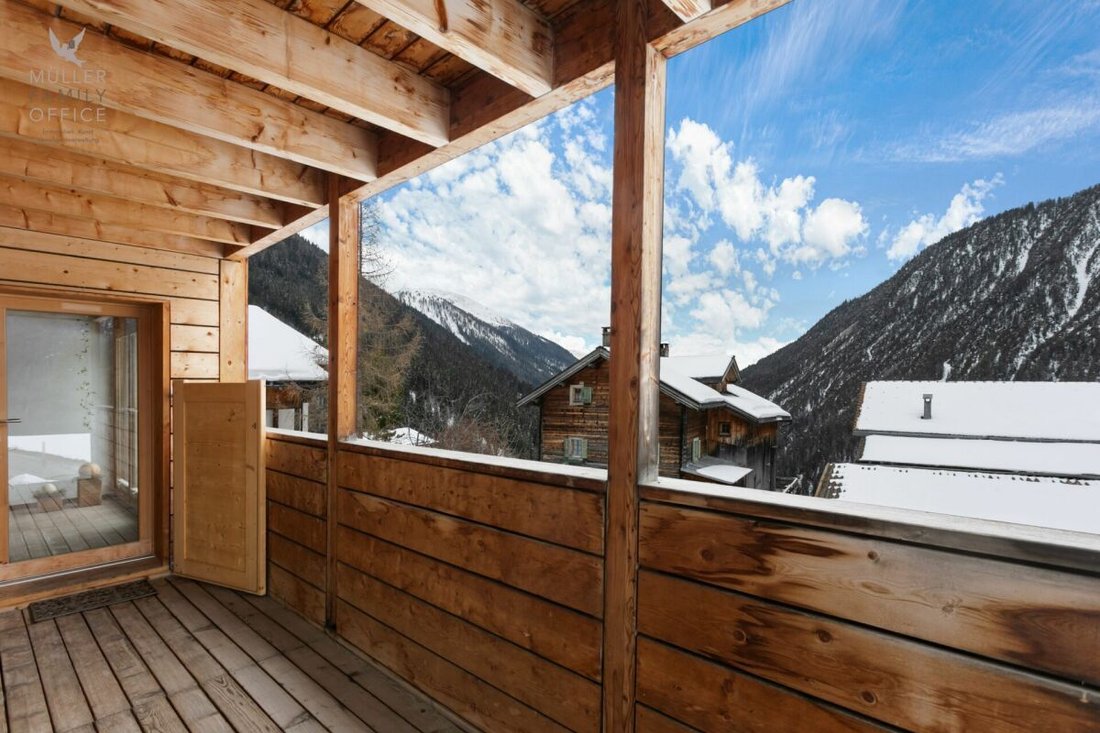
Directly adjacent, the sunny, expansive terrace with wooden flooring, barbecue area, and pizza oven invites you to unforgettable outdoor moments—whether social evenings or relaxing hours in absolute tranquility. The impressive mountain view makes this outdoor area a special retreat.
The ground floor is complemented by a flexible room—ideal as a guest room, TV room, office, or hobby room—as well as a bathroom with shower, toilet, and practical laundry chute. High-quality, natural materials such as wood and stone emphasize the stylish living quality.
The attic offers an open area with impressive ceiling height that can be used in many ways—whether as a library, music room, or inspiring workspace. Four additional rooms provide individual usage options. From the master bedroom, you can access the loggia with an unobstructed view of the alpine mountain world. A later-added bedroom impresses with large windows on two sides and a particularly bright ambiance. A gallery creates additional, cleverly integrated space. Two more rooms on the mountain side complete the room offering.
On this floor, there is also a bathroom with a bathtub and toilet. The consistent choice of materials creates a harmonious overall impression and underlines the high living quality of the house.
A double carport and an additional outdoor parking space offer comfortable parking options. The basement, over 50 m², offers versatile usage possibilities and ample space for a laundry room, workshop, and a natural cellar, ideal as a wine cellar.
Built in 2003, the house also impresses with a sustainable and efficient energy concept: geothermal probes provide environmentally friendly heating, while hot water is generated via solar panels. Heat distribution through the clay walls creates a particularly pleasant indoor climate. Additionally, the storage stove can be used for support.
This exceptional property combines authentic architecture, sustainable construction, and a spectacular mountain backdrop into a unique home—a place where peace, nature, and quality of life can be experienced at the highest level.
Sale Price
CHF 2,550,000.-
We kindly ask for proof of financing.
We would be happy to show you this beautiful property, of course also in the evening or on weekends.
-
Property type
House
-
Year built
2003
Features
- Terrace
- Fireplace
- Mountain View
- Modern
- Library
- High Altitude
- Renovated
- Basement
- High Ceiling
Lot
Indoor
Outdoor
Explore the Area
The agent will contact you soon by
Listed by
Book home tour with the agent
Choose a date and whether you'd like a virtual or in-person tour with the agent.
Trusted by the World's Leading Brokers
The agents behind the world's most exceptional properties list with JamesEdition.
- Listings from Sotheby's, Christie's, BARNES, and Engel & Völkers
- Every listing reviewed before it goes live
- Connect directly with verified listing agents
By continuing you agree to our Terms and Privacy Policy.