$899,000
994 Wayson Way
- 4 Beds
- 5 Baths
- 3,176 Sqft
- 2.67 Ac lot
- Updated: Yesterday
About the Property
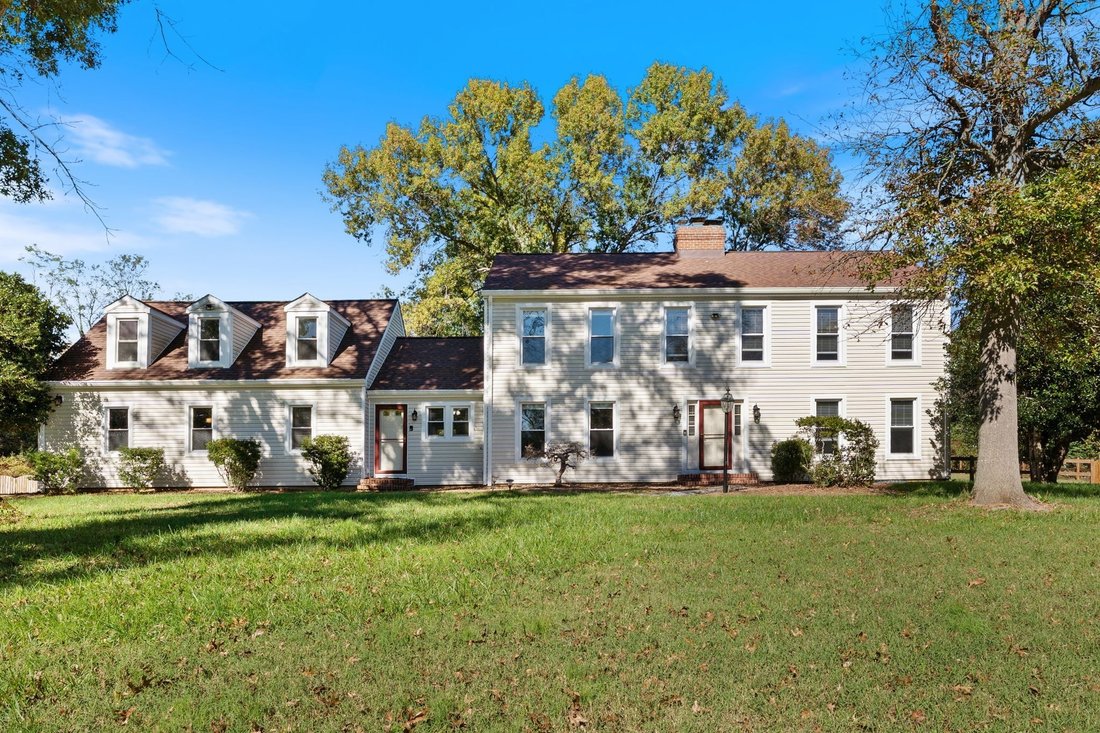
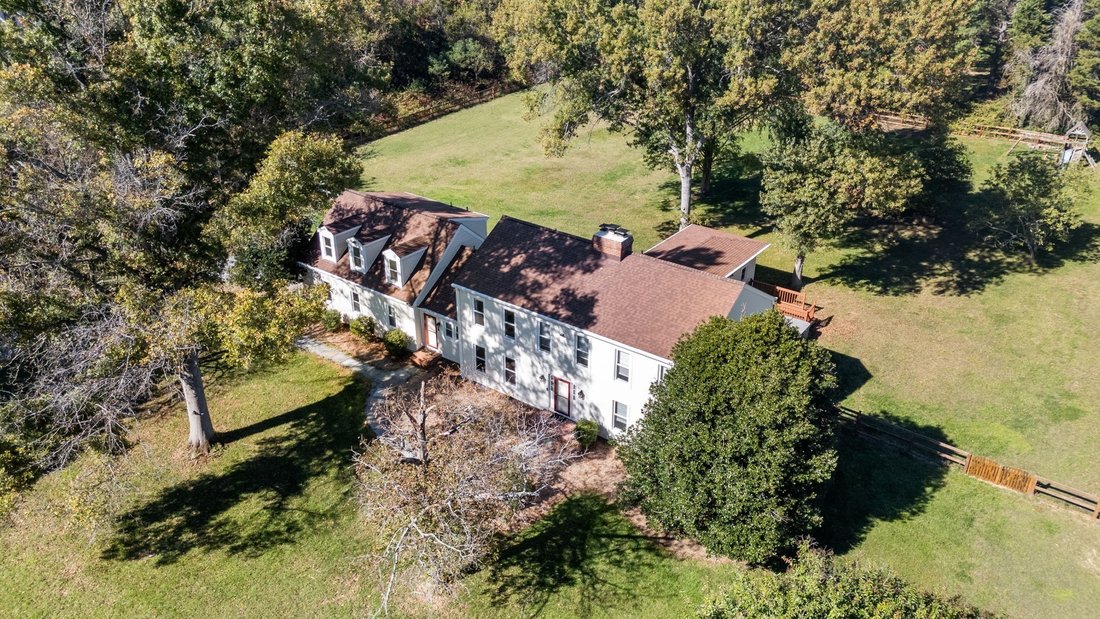
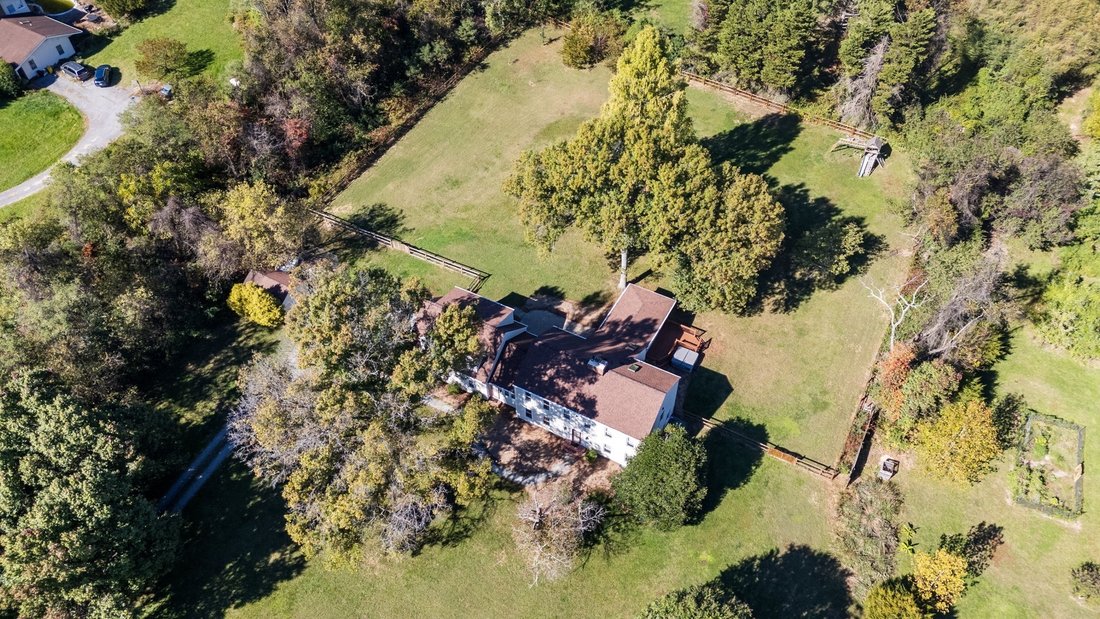
Welcome to 994 Wayson Way, where space, privacy, and possibility come together on 2.66 picturesque acres in Davidsonville. Surrounded by mature trees and expansive grounds, this four-bedroom home offers approximately 3,176 finished square feet, three full bathrooms, two half bathrooms, and the opportunity to enjoy peaceful, spacious living while remaining connected to everything the area has to of
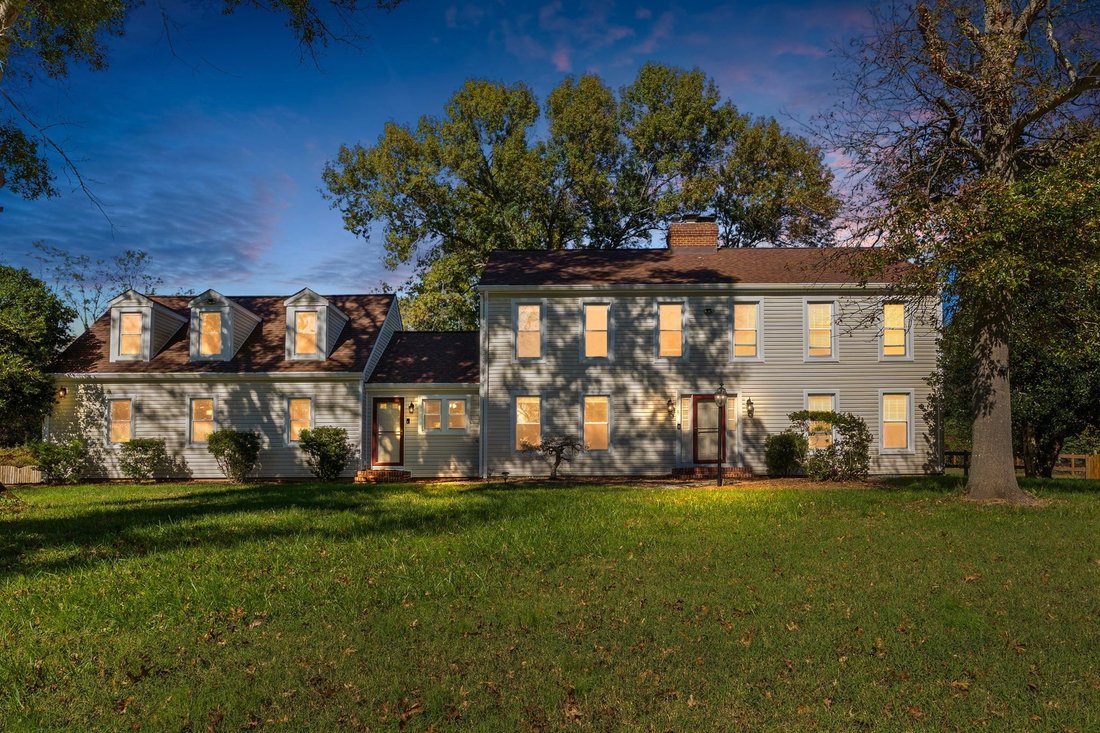
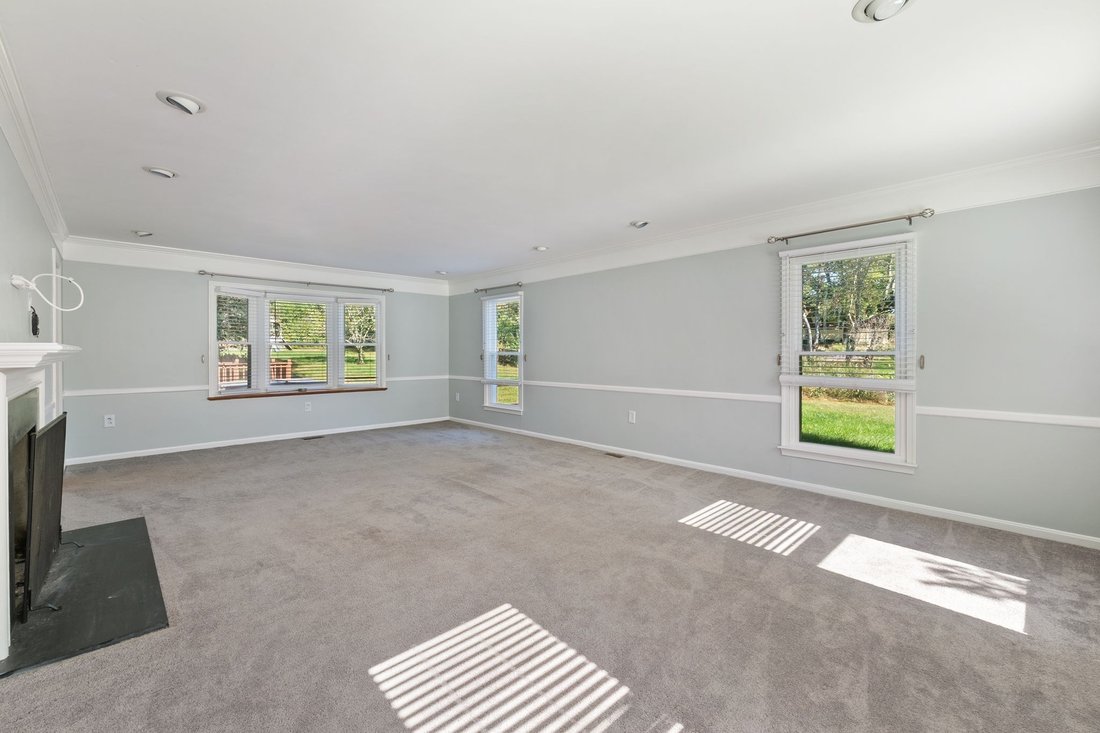
Welcome to 994 Wayson Way, where space, privacy, and possibility come together on 2.66 picturesque acres in Davidsonville. Surrounded by mature trees and expansive grounds, this four-bedroom home offers approximately 3,176 finished square feet, three full bathrooms, two half bathrooms, and the opportunity to enjoy peaceful, spacious living while remaining connected to everything the area has to offer. Step inside to discover a welcoming foyer and a thoughtfully designed floor plan with generous living spaces perfect for both everyday life and entertaining. Oversized windows fill the living room with natural light, while two fireplaces create inviting gathering spaces in the living and family rooms. A versatile loft provides additional room to work, relax, or play, and the kitchen flows into a dedicated breakfast room for casual dining. Upstairs, the spacious primary suite features a walk-in closet and private en-suite bath. Three additional bedrooms offer comfortable accommodations for family or guests, including one with its own private bathroom. The unfinished lower level provides abundant storage and a blank canvas for future expansion, whether you envision a home gym, recreation room, or additional entertaining space. Outside, the possibilities are just as impressive. Enjoy quiet mornings, outdoor gatherings, or evenings under the stars on the patio, complete with a hot tub overlooking the sprawling, tree-lined property. With 2.66 acres to call your own and fencing along the rear property line, there’s plenty of room to create the outdoor retreat you’ve always imagined. Beyond its impressive setting and spacious layout, this home offers peace of mind with substantial investments in major systems and components. Newer improvements include roof, gutters, HVAC systems, windows, and hot tub, along with freshly painted interiors. Offering a rare combination of acreage, generous living space, and significant recent upgrades, 994 Wayson Way is ready for its next chapter. Bring your vision, add your personal touches, and discover the possibilities of making this Davidsonville property your own.
-
Property type
House
-
Year built
1978
-
Price/sqft
$283
Features
- Fireplace
- Walk In Closet
- Jacuzzi
- Privacy
- Air Conditioning
- Basement
Explore the Area
994 Wayson Way, MD, Riva, Maryland, United States
View on Google Maps
Price per sqft
Low
High

Joined 1 month ago
You have inquired about this property
The agent will contact you soon by
Listed by
1
Listings
2026
Joined
Book home tour with Colleen Kerrigan
Choose a date and whether you'd like a virtual or in-person tour with the agent.
Preferred date
Tour type

Premier by Redfin serves clients with exceptional homes that deserve extra time and attention. You get the persona
Premier by Redfin serves clients with exceptional homes that deserve extra time and attention. You get the personal service and local expertise you’d expect from a high-end brokerage, plus the most comprehensive marketing plan in real estate. Your Redfin agent will create a winning strategy to prepare your home for a flawless debut and market it to attract the most qualified buyers.
Last updated
Yesterday
First listed
November 1
Listing reference
224940558.0
Similar Properties Nearby
New Listings in Riva






Explore More Homes for Sale
Riva, MD, United States popular searches
- Properties with Terrace in Riva, MD, United States
- Properties with Wine Cellar in Riva, MD, United States
- Equestrian properties in Riva, MD, United States
- River View properties in Riva, MD, United States
- Mountain View properties in Riva, MD, United States
- Panoramic / Scenic View properties in Riva, MD, United States
- Investment Property properties in Riva, MD, United States
- Properties with Open Kitchen in Riva, MD, United States
- Properties with Outdoor Kitchen in Riva, MD, United States
- Properties with Elevator in Riva, MD, United States
Related Guides & Stories
Trusted by the World's Leading Brokers
The agents behind the world's most exceptional properties list with JamesEdition.
- Listings from Sotheby's, Christie's, BARNES, and Engel & Völkers
- Every listing reviewed before it goes live
- Connect directly with verified listing agents
By continuing you agree to our Terms and Privacy Policy.
brokerages we
partnered with
partnered with