$2,494,144
Historic Villa In Daverio – Varese
- 10 Beds
- 12 Baths
- 12,917 Sqft
- 1.18 Ac lot
- Updated: April 30
- 3
About the Property
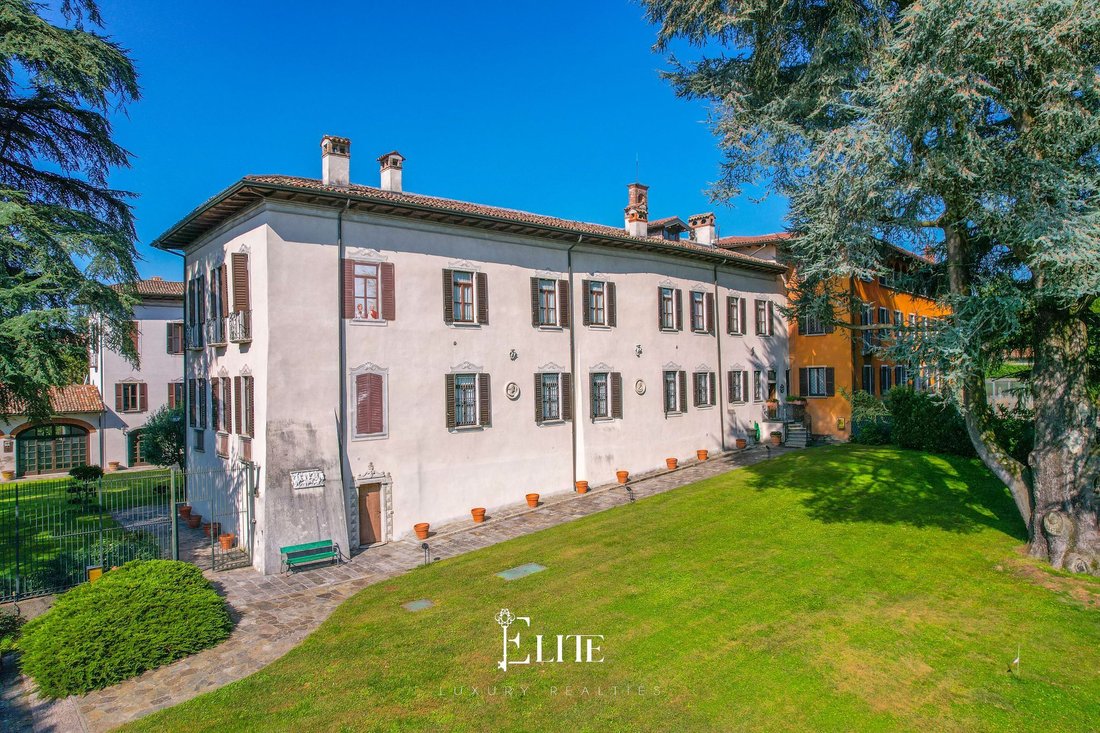
In the heart of Daverio, just a few minutes from Varese and the A8 Milan–Laghi motorway, this historic villa is set in a landscape of great beauty.
The property overlooks a gentle, sunny hillside, facing a centuries-old park that guarantees tranquillity, privacy and a picturesque view of the countryside.
The location is strategic: immersed in the tranquillity of a village of villas, but pe
The property overlooks a gentle, sunny hillside, facing a centuries-old park that guarantees tranquillity, privacy and a picturesque view of the countryside.
The location is strategic: immersed in the tranquillity of a village of villas, but pe
In the heart of Daverio, just a few minutes from Varese and the A8 Milan–Laghi motorway, this historic villa is set in a landscape of great beauty.
The property overlooks a gentle, sunny hillside, facing a centuries-old park that guarantees tranquillity, privacy and a picturesque view of the countryside.
The location is strategic: immersed in the tranquillity of a village of villas, but perfectly connected to the city and Malpensa Airport, which can be reached in about twenty minutes.
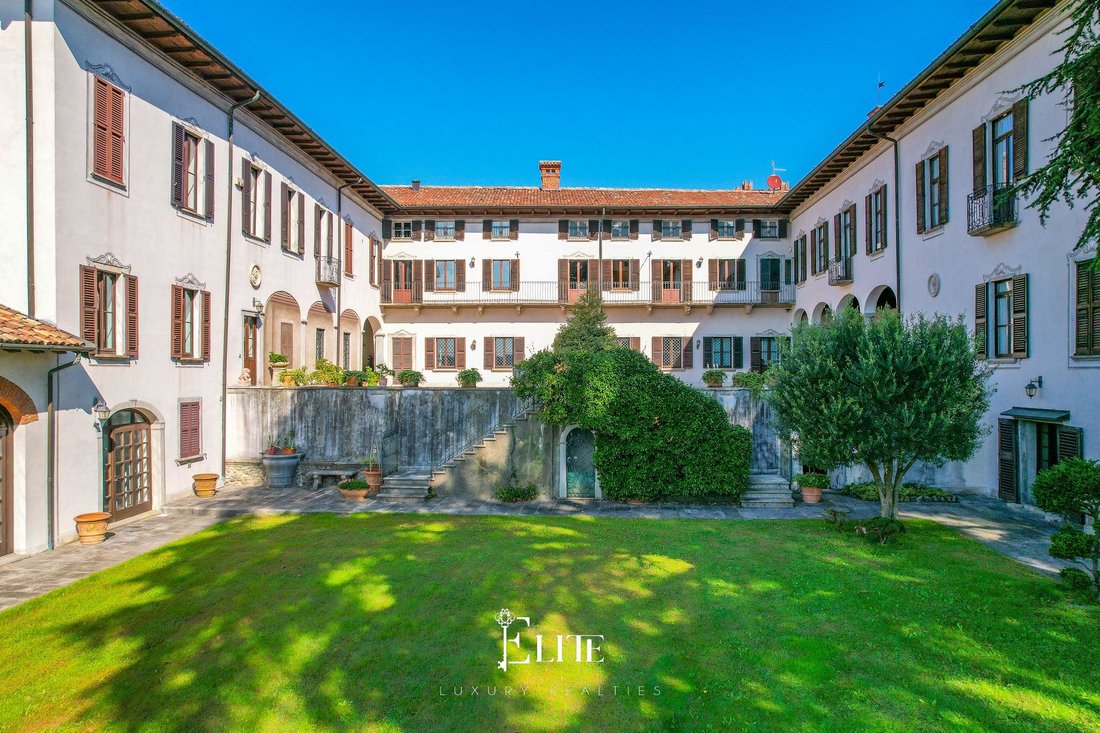
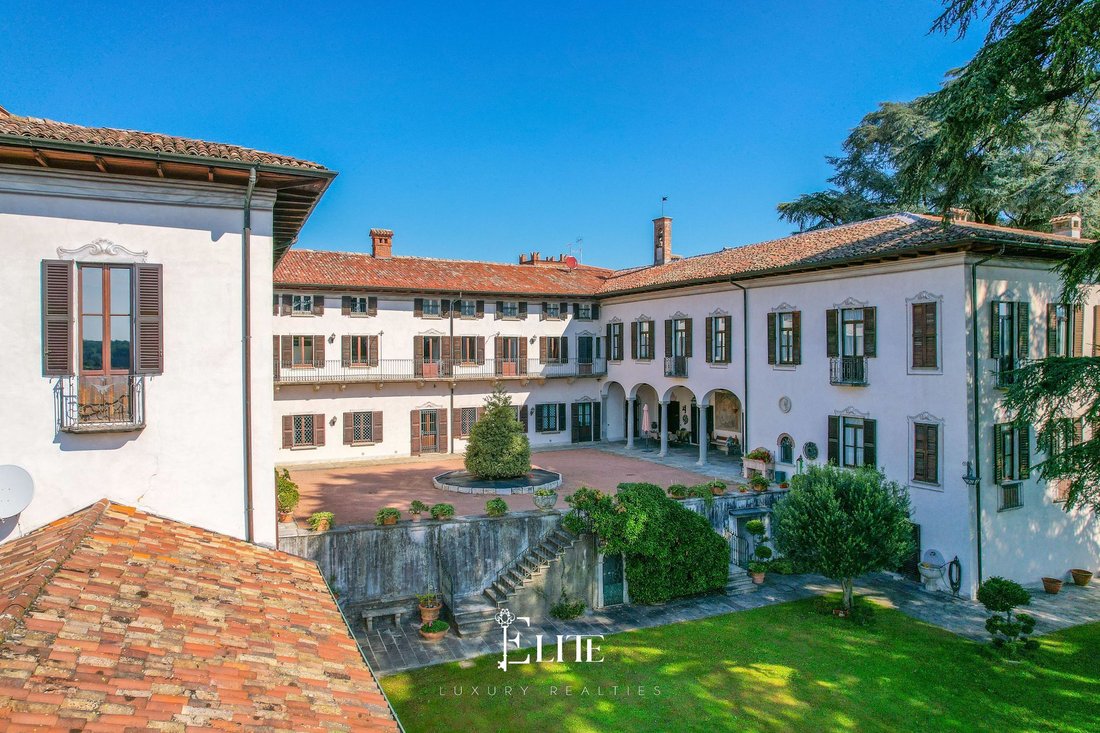
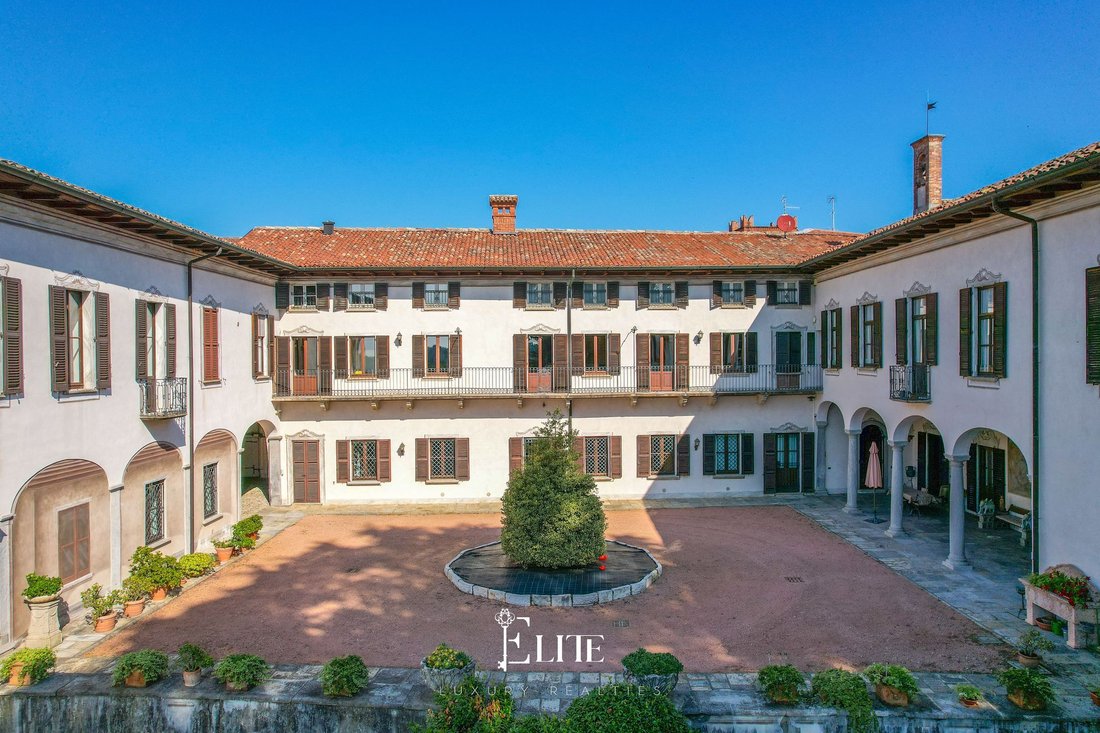
The main body of the villa dates back to the 16th century and is a rare example of Lombard aristocratic architecture. The U-shaped layout, with a courtyard opening to the south, retains its original proportions and details: decorated arches, stone balconies and large windows that bring light and harmony to the rooms.
In the following centuries, the residence underwent renovations that respected its original style, maintaining an architectural coherence of great elegance. Between 2002 and 2004, the entire property underwent a careful structural and plant restoration under the direction of the current owner, an art expert, who personally oversaw the restoration of the decorations, floors and finishes.
The total living area is approximately 1,200 m², with a commercial area of 1,343 m².
The main building is on two levels above ground, with an accessible and windowed attic. The villa has a total of 12 bathrooms and comprises several independent units.
The main apartment is on the ground floor and first floor. The lower floor has a kitchen with a wood-burning oven and service entrance, two large living rooms and a spacious guest room with en-suite bathroom with bathtub. On the first floor, there is a second kitchen, separate dining area, living room, walk-in wardrobe, two full bathrooms and the master bedroom, as well as ancillary rooms such as a service bathroom, laundry room and ironing room. The stairwell of the flat is designed to accommodate the future installation of a lift.
There are numerous other spaces already prepared to accommodate independent two-room or studio flats, as well as a large space used as an art gallery.
The property includes a large greenhouse with independent heating and a storage room for garden tools. The land, measuring approximately 4,750 m², includes a park with centuries-old trees, a 360 m² internal courtyard, porphyry and beola stone paths, lawns and both covered and uncovered parking spaces for several cars.
The technological systems have been completely renovated and include underfloor heating in some areas, new generation water and electrical systems, double glazing and water treatment and softening systems.
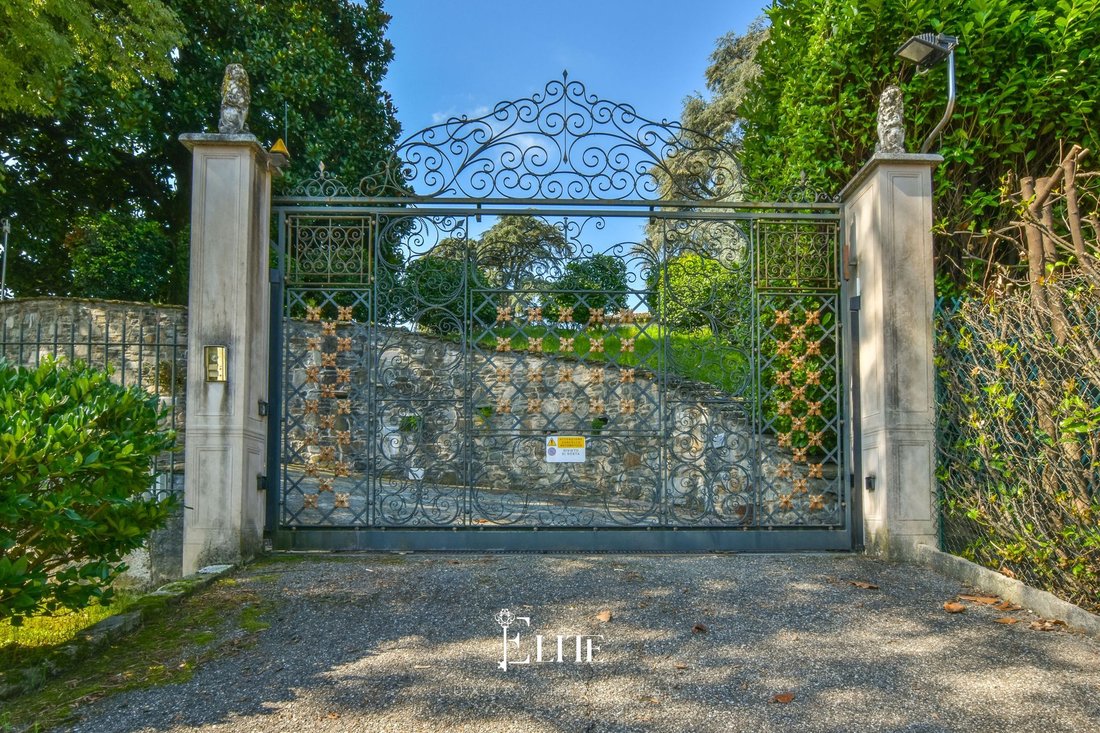
The property is fully fenced, with security doors, three independent automated entrances and a 24-hour video surveillance system connected to an operations centre.
The villa combines the comfort of a modern home with the solidity and charm of a historic residence. Every detail, from the wall decorations to the stone finishes, contributes to creating a sober and refined environment, perfect for those looking for a prestigious home or a comfortable residence in a green and private setting.
The property offers generous spaces, privacy and a high level of living comfort, making it ideal both as a main residence for large families and as a prestigious residence or holiday home for those who wish to live surrounded by history and nature.
Thanks to the presence of several independent residential units and large outdoor spaces, this villa also represents an interesting investment opportunity for those wishing to develop a small luxury residential complex, with prestigious independent solutions set in an exclusive context.
The property overlooks a gentle, sunny hillside, facing a centuries-old park that guarantees tranquillity, privacy and a picturesque view of the countryside.
The location is strategic: immersed in the tranquillity of a village of villas, but perfectly connected to the city and Malpensa Airport, which can be reached in about twenty minutes.
The main body of the villa dates back to the 16th century and is a rare example of Lombard aristocratic architecture. The U-shaped layout, with a courtyard opening to the south, retains its original proportions and details: decorated arches, stone balconies and large windows that bring light and harmony to the rooms.
In the following centuries, the residence underwent renovations that respected its original style, maintaining an architectural coherence of great elegance. Between 2002 and 2004, the entire property underwent a careful structural and plant restoration under the direction of the current owner, an art expert, who personally oversaw the restoration of the decorations, floors and finishes.
The total living area is approximately 1,200 m², with a commercial area of 1,343 m².
The main building is on two levels above ground, with an accessible and windowed attic. The villa has a total of 12 bathrooms and comprises several independent units.
The main apartment is on the ground floor and first floor. The lower floor has a kitchen with a wood-burning oven and service entrance, two large living rooms and a spacious guest room with en-suite bathroom with bathtub. On the first floor, there is a second kitchen, separate dining area, living room, walk-in wardrobe, two full bathrooms and the master bedroom, as well as ancillary rooms such as a service bathroom, laundry room and ironing room. The stairwell of the flat is designed to accommodate the future installation of a lift.
There are numerous other spaces already prepared to accommodate independent two-room or studio flats, as well as a large space used as an art gallery.
The property includes a large greenhouse with independent heating and a storage room for garden tools. The land, measuring approximately 4,750 m², includes a park with centuries-old trees, a 360 m² internal courtyard, porphyry and beola stone paths, lawns and both covered and uncovered parking spaces for several cars.
The technological systems have been completely renovated and include underfloor heating in some areas, new generation water and electrical systems, double glazing and water treatment and softening systems.
The property is fully fenced, with security doors, three independent automated entrances and a 24-hour video surveillance system connected to an operations centre.
The villa combines the comfort of a modern home with the solidity and charm of a historic residence. Every detail, from the wall decorations to the stone finishes, contributes to creating a sober and refined environment, perfect for those looking for a prestigious home or a comfortable residence in a green and private setting.
The property offers generous spaces, privacy and a high level of living comfort, making it ideal both as a main residence for large families and as a prestigious residence or holiday home for those who wish to live surrounded by history and nature.
Thanks to the presence of several independent residential units and large outdoor spaces, this villa also represents an interesting investment opportunity for those wishing to develop a small luxury residential complex, with prestigious independent solutions set in an exclusive context.
-
Property type
Villa
-
Floors
3
-
Year built
1600
-
Price/sqft
$193
Features
- Garden
- Terrace
- Mountain View
- Mansion
- Pergola
- Renovated
- Investment Property
- Panoramic / Scenic View
- Gate
Explore the Area
Via Fiume, 14C, 21020 Daverio VA, Lombardy, Italy
View on Google Maps
Price per sqft
Low
High
Via Fiume, located in the serene town of Daverio, offers a peaceful yet connected lifestyle. A short drive takes you to Varese’s city center, renowned for dining, shopping, and cultural experiences. Nearby, Lake Varese provides stunning nature spots and recreational activities. Easy access to major roadways connects you to Milan’s international airports and the Swiss border for seamless international travel.
Get nearby
Attractions
Schools
Milan Malpensa Airport
Airport
35 min
Varese Train Station
Train Station
15 min
Lake Varese
Outdoor & Nature
10 min
Villa Panza
Culture & Heritage
18 min
European School Varese
International School
20 min
Joined 2 years ago
You have inquired about this property
The agent will contact you soon by
Listed by
174
Listings
2025
Joined
Book home tour with the agent
Choose a date and whether you'd like a virtual or in-person tour with the agent.
Preferred date
Tour type
Last updated
April 30
First listed
October 21, 2025
Listing reference
VA-DAVERIO-002
Similar Properties Nearby
New Listings in Daverio





Explore More Homes for Sale
Daverio popular searches
- Panoramic / Scenic View properties in Daverio
- Lake View properties in Daverio
- Properties with Office in Daverio
- Properties with Elevator in Daverio
- Mountain View properties in Daverio
- Properties with Garden in Daverio
- Privacy properties in Daverio
- Investment Property properties in Daverio
- Modern properties in Daverio
- Properties with Fitness Center / Gym in Daverio
- Properties with Air Conditioning in Daverio
- Properties with Wine Cellar in Daverio
- Properties with Fireplace in Daverio
- Properties with Garage in Daverio
- Properties with Balcony in Daverio
- Mansion properties in Daverio
- Properties with Open Kitchen in Daverio
- Renovated properties in Daverio
- Water View properties in Daverio
Related Guides & Stories
Trusted by the World's Leading Brokers
The agents behind the world's most exceptional properties list with JamesEdition.
- Listings from Sotheby's, Christie's, BARNES, and Engel & Völkers
- Every listing reviewed before it goes live
- Connect directly with verified listing agents
By continuing you agree to our Terms and Privacy Policy.