


$595,000
Single Family Residence In Davenport
- 2 Beds
- 4 Baths
- 1,871 Sqft
- 13,504 Sqft lot
- Updated: Today
- Source: Midwest Real Estate Data (MRED) MLS#12773026
About the Property
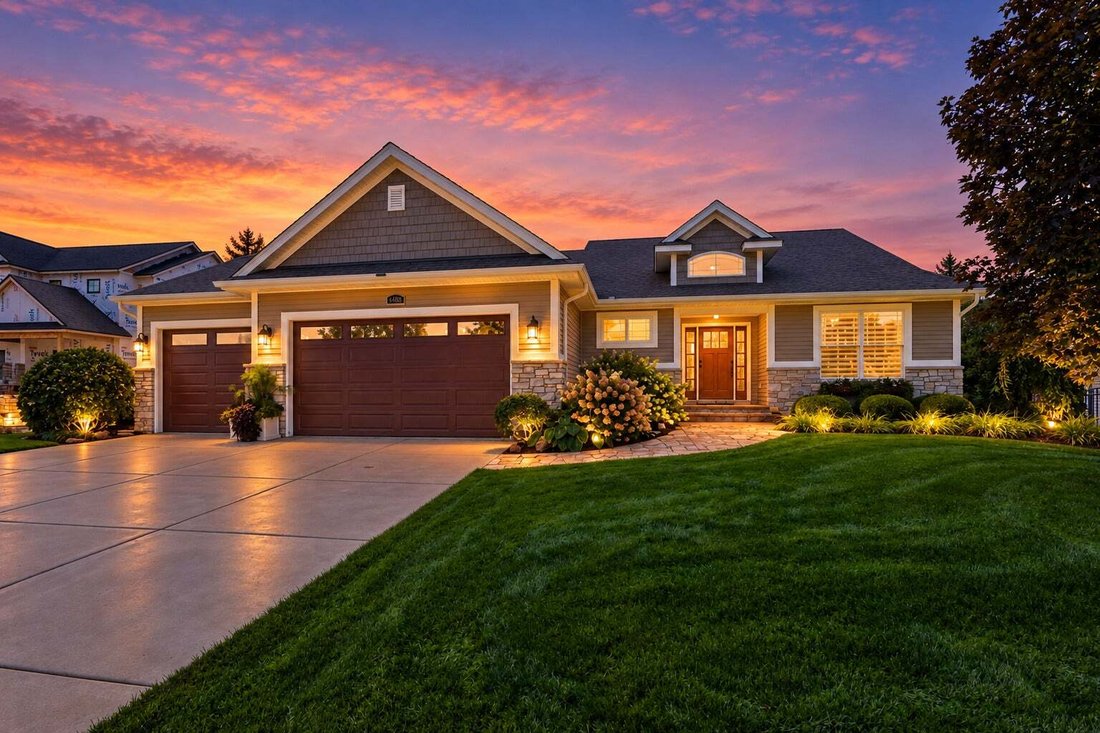
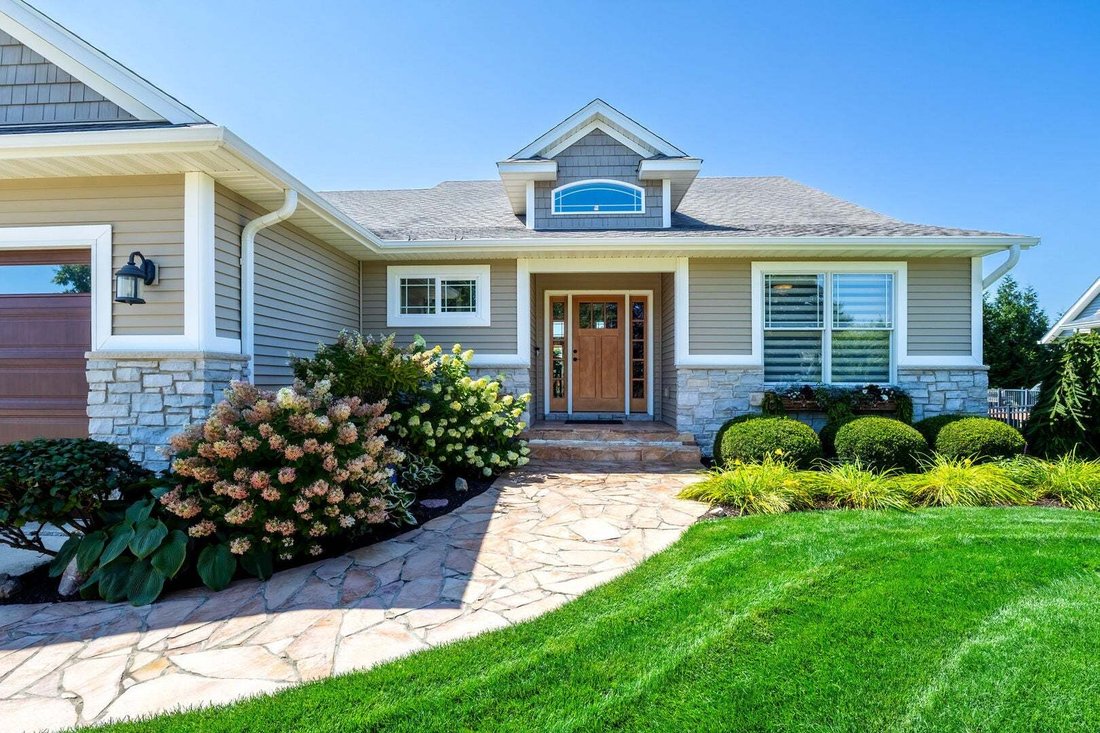
Pride in ownership will show when you view this ranch home in Jersey Farms! From the time you walk up to the property, you will see the stone walkway and stoop. Once you enter the home you’ll be greeted by soaring ceilings throughout the main living area. This open living design features a large kitchen with granite counter tops, stainless steel appliances, walk in pantry, large glass windows to t
Pride in ownership will show when you view this ranch home in Jersey Farms! From the time you walk up to the property, you will see the stone walkway and stoop. Once you enter the home you’ll be greeted by soaring ceilings throughout the main living area. This open living design features a large kitchen with granite counter tops, stainless steel appliances, walk in pantry, large glass windows to the rear of the home, gas fireplace, plant shelves, main floor office, a family entry off the garage with a custom built in bench with storage, a large deck with a large umbrella, master bedroom with a tray ceiling and crown molding, a double bowl vanity with his and hers linen cabinets, custom tile shower with a bench, walk in closet, three additional bedrooms, one on the main level and two in the basement, large rec room with a gas fireplace and media room in the walk out basement, 2 finished shop area rooms in the basement, a shed under the deck, yard irrigation system, heated three car garage with an electric vehicle outlet. Once you tour the home you’ll see that this home has been well maintained and ready for the next owner. Make sure to check out the city park that is a block away from the home. It features a walking path, play ground equipment and a pavilion. Included with the home are the washer and dryer, TV’s and the garage refrigerator.
-
Property type
House
-
Year built
2011
-
Price/sqft
$318
Features
- Garage
- Fireplace
- Walk In Closet
- Garden
- Playground
- Open Kitchen
- Gas Stovetop
- Stone Countertops
- Washer Dryer
Features
Indoor
- High Ceiling
- Office
- Fireplace
- Gas Stovetop
- Washer Dryer
- Open Kitchen
- Basement
- Stone Countertops
- Walk In Closet
Outdoor
- Garage
- Playground
- Garden
Explore the Area
6488 Fairhaven Road, Davenport, Iowa, United States
View on Google Maps
Price per sqft
Low
High
Joined 9 months ago
You have inquired about this property
The agent will contact you soon by
Listed by
15
Listings
2025
Joined
Book home tour with the agent
Choose a date and whether you'd like a virtual or in-person tour with the agent.
Preferred date
Tour type
Last updated
Today
First listed
October 1
Listing reference
12773026
Listing status
Based on information submitted to the MLS GRID as of2026. All data is obtained from various sources and may not have been verified by broker or MLS GRID. Supplied Open House Information is subject to change without notice. All information should be independently reviewed and verified for accuracy. Properties may or may not be listed by the office/agent presenting the information.
Similar Properties Nearby
New Listings in Iowa



Explore More Homes for Sale
Iowa, United States cities
- Homes for sale in Bettendorf, IA, United States
- Homes for sale in 52722, IA, United States
- Homes for sale in 52753, IA, United States
- Homes for sale in Le Claire, IA, United States
- Homes for sale in Council Bluffs, IA, United States
- Homes for sale in Park View, IA, United States
- Homes for sale in Urbandale, IA, United States
- Homes for sale in West Des Moines, IA, United States
- Homes for sale in 50263, IA, United States
- Homes for sale in 50266, IA, United States
- Homes for sale in 51526, IA, United States
- Homes for sale in 52807, IA, United States
- Homes for sale in 52748, IA, United States
- Homes for sale in 50131, IA, United States
- Homes for sale in Ames, IA, United States
- Homes for sale in Johnston, IA, United States
- Homes for sale in South Sioux City, IA, United States
- Homes for sale in 50323, IA, United States
- Homes for sale in 52803, IA, United States
- Homes for sale in Des Moines, IA, United States
Iowa, United States property types
Iowa, United States popular searches
- Properties with Garden in Iowa, United States
- Properties with Pool in Iowa, United States
- Properties with Fitness Center / Gym in Iowa, United States
- Properties with Balcony in Iowa, United States
- River View properties in Iowa, United States
- Properties with Cinema in Iowa, United States
- Waterfront properties in Iowa, United States
- Properties with Library in Iowa, United States
- Lakefront properties in Iowa, United States
- Properties with Wine Cellar in Iowa, United States
- Properties with Elevator in Iowa, United States
- Golf View properties in Iowa, United States
- Properties with Tennis Court in Iowa, United States
Related Guides & Stories
Trusted by the World's Leading Brokers
The agents behind the world's most exceptional properties list with JamesEdition.
- Listings from Sotheby's, Christie's, BARNES, and Engel & Völkers
- Every listing reviewed before it goes live
- Connect directly with verified listing agents
By continuing you agree to our Terms and Privacy Policy.
brokerages we
partnered with
partnered with