$585,990
Single Family Residence In Davenport
- 3 Beds
- 2 Baths
- 1,922 Sqft
- 13,504 Sqft lot
- Updated: September 17
- Source: Midwest Real Estate Data (MRED) MLS#12757574
About the Property
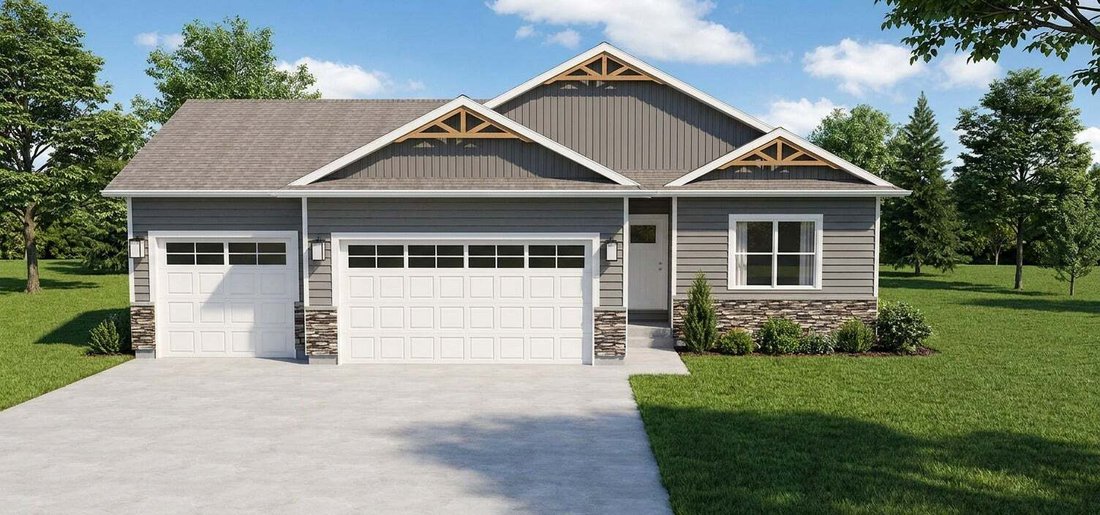
Welcome to the Executive Series Roosevelt floor plan by Patriot Communities! This beautiful 3 bedroom, 2 bathroom, ranch style home offers space for everyday living and entertaining, tons of storage and cost efficient, sustainable and durable features throughout. The softly carpeted bedrooms are generously sized closets and ceiling fans for maximum comfort. The primary suite has a huge walk-in clo
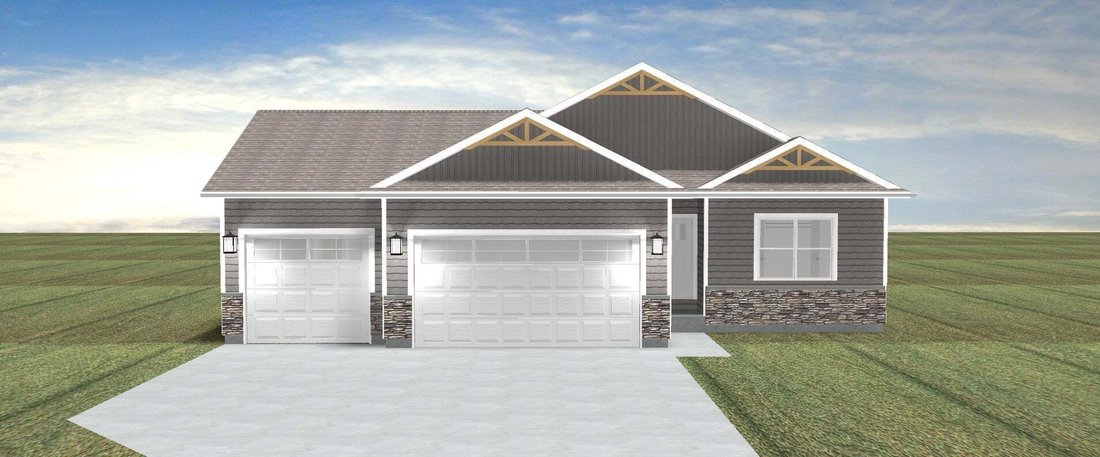
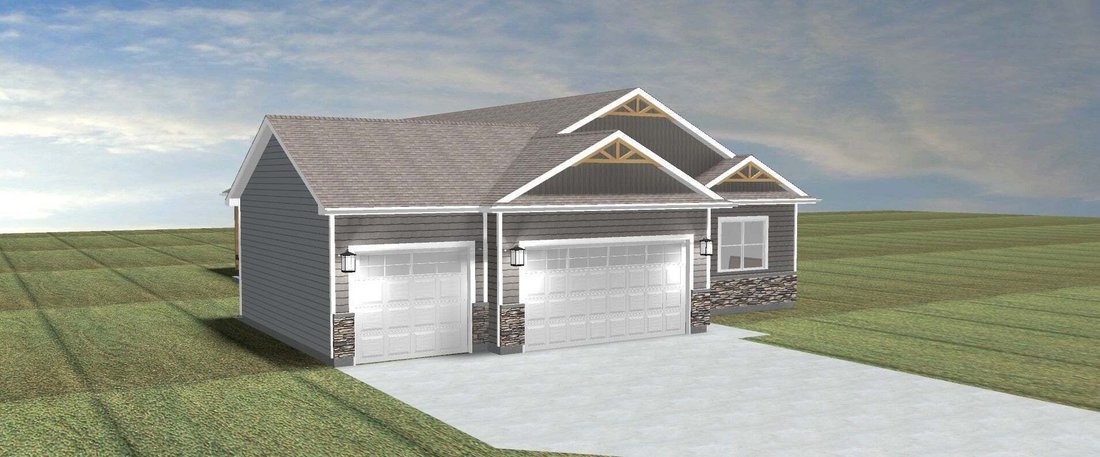
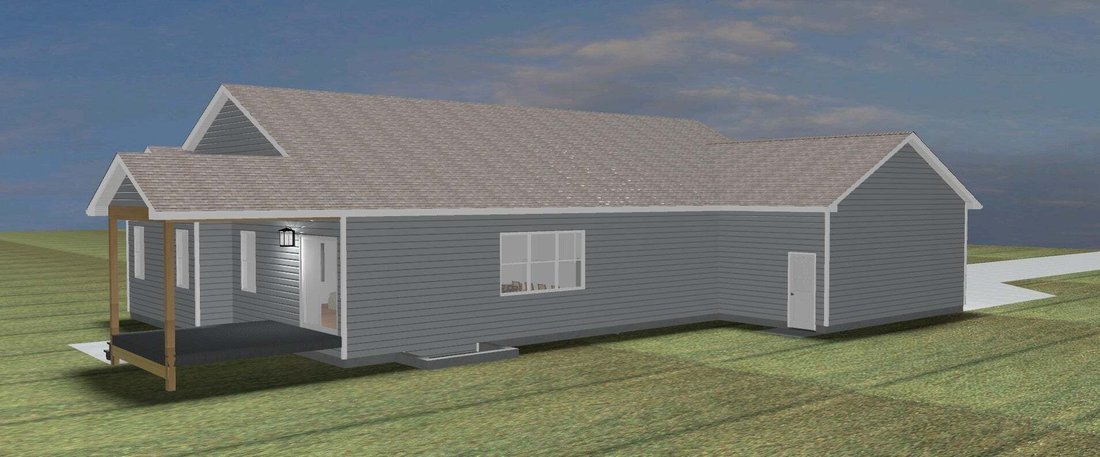
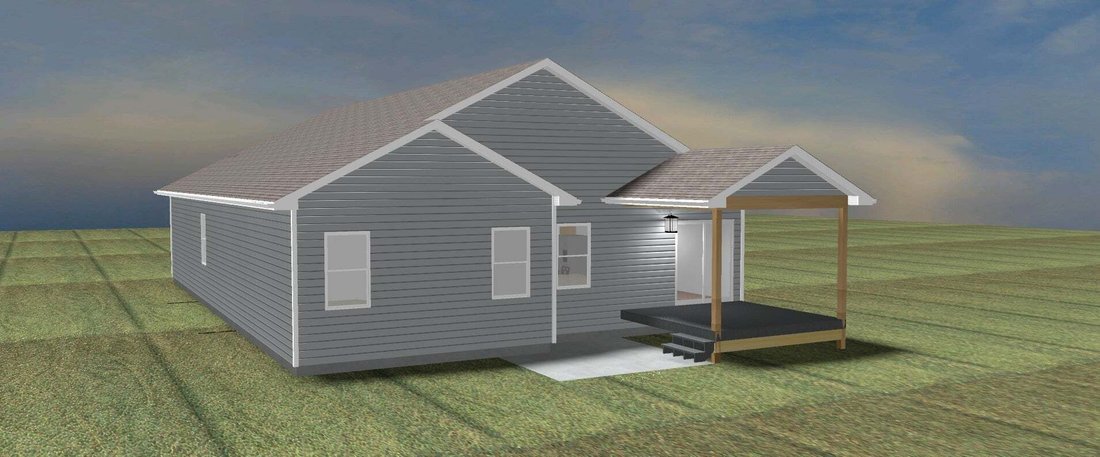
Welcome to the Executive Series Roosevelt floor plan by Patriot Communities! This beautiful 3 bedroom, 2 bathroom, ranch style home offers space for everyday living and entertaining, tons of storage and cost efficient, sustainable and durable features throughout. The softly carpeted bedrooms are generously sized closets and ceiling fans for maximum comfort. The primary suite has a huge walk-in closet, vaulted beamed ceiling, walk-in shower, and double sink vanity. This home offers a bright and open kitchen with durable, low maintenance quartz counter tops, large center island that is perfect for entertaining and an oversized pantry to maximizes storage while streamlining meal preparation. Durable, waterproof, scratch resistant Luxury Vinyl Plank (LVP) flooring throughout, perfect for a busy home. In the spacious great room, we have a cozy fireplace. Timeless Faux Wood Window blinds throughout. Our 10X10 deck with cement patio off the stairs, maximizing outdoor living space for all seasons! an oversized 3-car garage that includes; electric heater, insulated garage doors which help with temperature regulation and noise reduction, floor drain which aids in preventing water damage, impact and stain resistant epoxy flooring. Durable LP Smart Siding protects again hail, wind and all weather. The garage door can also be controlled from anywhere via your mobile smart device! Whirlpool appliances included and moving outside the sod, tree and shrubs are also included. The basement is plumbed for future bath and future finish, be sure to ask us about our options to finish for you!
-
Property type
House
-
Year built
2026
-
Price/sqft
$304
Features
- Garage
- Fireplace
- Walk In Closet
- Open Kitchen
- Outdoor Living Space
- Basement
Explore the Area
6116 Duggleby Avenue, Davenport, Iowa, United States
View on Google Maps
Price per sqft
Low
High
Joined 7 months ago
You have inquired about this property
The agent will contact you soon by
Listed by
3
Listings
2026
Joined
Book home tour with the agent
Choose a date and whether you'd like a virtual or in-person tour with the agent.
Preferred date
Tour type
Last updated
September 17
First listed
Sep 12
Listing reference
12757574
Listing status
Based on information submitted to the MLS GRID as of2026. All data is obtained from various sources and may not have been verified by broker or MLS GRID. Supplied Open House Information is subject to change without notice. All information should be independently reviewed and verified for accuracy. Properties may or may not be listed by the office/agent presenting the information.
Similar Properties Nearby
New Listings in Iowa




Explore More Homes for Sale
Iowa, United States cities
- Homes for sale in Bettendorf, IA, United States
- Homes for sale in 52722, IA, United States
- Homes for sale in 52753, IA, United States
- Homes for sale in Le Claire, IA, United States
- Homes for sale in Council Bluffs, IA, United States
- Homes for sale in Park View, IA, United States
- Homes for sale in West Des Moines, IA, United States
- Homes for sale in 50263, IA, United States
- Homes for sale in 52748, IA, United States
- Homes for sale in Urbandale, IA, United States
- Homes for sale in 50266, IA, United States
- Homes for sale in 51526, IA, United States
- Homes for sale in 50131, IA, United States
- Homes for sale in 52807, IA, United States
- Homes for sale in Ames, IA, United States
- Homes for sale in Johnston, IA, United States
- Homes for sale in 52803, IA, United States
- Homes for sale in Des Moines, IA, United States
- Homes for sale in South Sioux City, IA, United States
- Homes for sale in 50014, IA, United States
Iowa, United States property types
Iowa, United States popular searches
- Properties with Garden in Iowa, United States
- Properties with Pool in Iowa, United States
- Properties with Fitness Center / Gym in Iowa, United States
- Properties with Balcony in Iowa, United States
- Properties with Cinema in Iowa, United States
- Properties with Library in Iowa, United States
- Waterfront properties in Iowa, United States
- River View properties in Iowa, United States
- Lakefront properties in Iowa, United States
- Properties with Wine Cellar in Iowa, United States
- Properties with Elevator in Iowa, United States
- Properties with Tennis Court in Iowa, United States
- Golf View properties in Iowa, United States
Related Guides & Stories
Trusted by the World's Leading Brokers
The agents behind the world's most exceptional properties list with JamesEdition.
- Listings from Sotheby's, Christie's, BARNES, and Engel & Völkers
- Every listing reviewed before it goes live
- Connect directly with verified listing agents
By continuing you agree to our Terms and Privacy Policy.
brokerages we
partnered with
partnered with